
Save
Ask
Tour
Hide
$439,900
2 Days On Site
8 Waycross DriveWarwick, RI 02888
For Sale|Single Family Residence|Active
3
Beds
1
Total Bath
1
Full Bath
1,800
SqFt
$244
/SqFt
1957
Built
Subdivision:
Pilgrim
County:
Kent
Upcoming Open Houses
Sun, Nov 22, 1:00 PM - 3:00 PM


Save
Ask
Tour
Hide
Mortgage Calculator
Monthly Payment (Est.)
Enter an interest rate to see your estimated monthly payment.Calculator powered by Showcase IDX, a Constellation1 Company. Copyright ©2026 Information is deemed reliable but not guaranteed.
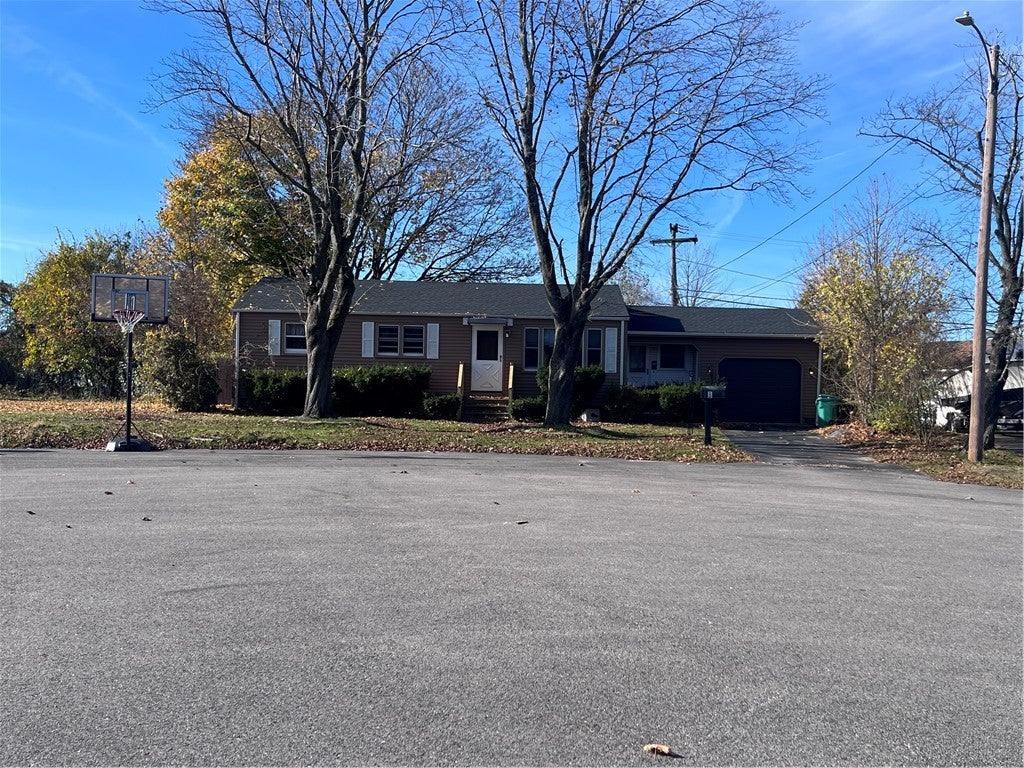
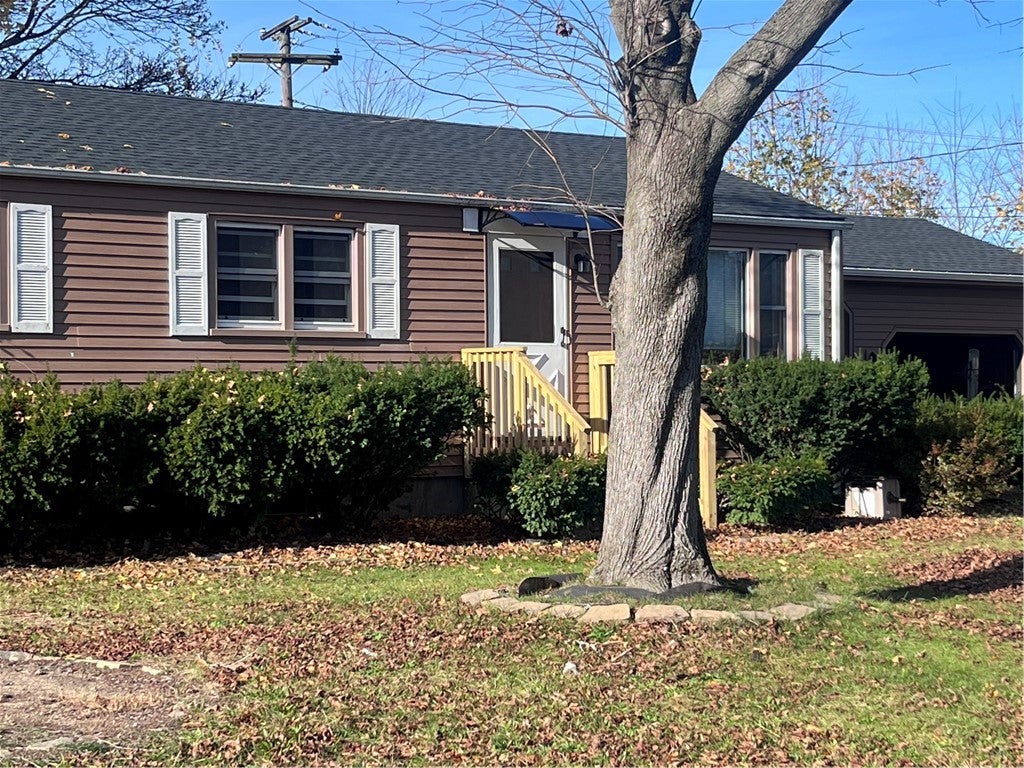
Located at the end of the cul de sac all by itself is where you will find this charming 3 bedroom 1 bath ranch in the Pilgrim section of Warwick! This home boasts a nice, sized partially fenced back yard as well as an attached one car garage that leads to an enclosed patio area then to a mud room. The roof, furnace and air conditioning unit are all new! Downstairs you will find a nice sized family room for entertaining, movies, gaming or whatever your heart desires yet there is still room for storage areas as well as a laundry room. The sale of this property is subject to the sellers finding suitable housing. All appliances are to remain as well as washer and dryer.
Save
Ask
Tour
Hide
Listing Snapshot
Price
$439,900
Days On Site
2 Days
Bedrooms
3
Inside Area (SqFt)
1,800 sqft
Total Baths
1
Full Baths
1
Partial Baths
N/A
Lot Size
0.18 Acres
Year Built
1957
MLS Number
1428049
Status
Active
Property Tax
$4,275
HOA/Condo/Coop Fees
N/A
Sq Ft Source
Public Records
Friends & Family
Recent Activity
| 3 days ago | Listing first seen on site | |
| 3 days ago | Listing updated with changes from the MLS |
General Features
Acres
0.18
Attached Garage
Yes
Foundation
Concrete Perimeter
Garage
Yes
Garage Spaces
1
Land Lease
No
Levels
One
Number Of Stories
1
Parking
PavedAttachedGarage
Parking Spaces
3
Property Sub Type
Single Family Residence
SqFt Above
1080
SqFt Below
720
SqFt Total
1800
Style
Ranch
Utilities
Sewer ConnectedWater Connected
Interior Features
Appliances
DryerDishwasherOvenRangeWater HeaterWasher
Basement
FullInterior EntryPartially Finished
Cooling
Central Air
Electric
100 Amp Service
Fireplace Features
None
Flooring
Ceramic TileHardwoodLaminateOther
Heating
Natural GasForced Air
Bathroom
Level - First
Bedroom 1
Level - First
Bedroom 2
Level - First
Bedroom 3
Level - First
Family Room
Level - Lower
Kitchen
Level - FirstFeatures - Eat-in Kitchen
Laundry
Level - Lower
Living Room
Level - First
MudRoom
Level - First
StorageRoom
Level - Lower
Utility Room
Level - Lower
Save
Ask
Tour
Hide
Exterior Features
Construction Details
Vinyl Siding
Fencing
Fenced
Lot Features
Cul-De-Sac
Community Features
Community Features
Restaurant
Listing courtesy of Michel Lapensee of Realty Center (401) 261-8986

Listing information is provided by Participants of the State-Wide MLS of Rhode Island, Inc. IDX information is provided exclusively for personal, non-commercial use, and may not be used for any purpose other than to identify prospective properties consumers may be interested in purchasing. Information is deemed reliable but not guaranteed. Copyright 2026, State-Wide MLS of Rhode Island, Inc.
Last checked: 2026-11-22 02:06 PM UTC

Listing information is provided by Participants of the State-Wide MLS of Rhode Island, Inc. IDX information is provided exclusively for personal, non-commercial use, and may not be used for any purpose other than to identify prospective properties consumers may be interested in purchasing. Information is deemed reliable but not guaranteed. Copyright 2026, State-Wide MLS of Rhode Island, Inc.
Last checked: 2026-11-22 02:06 PM UTC
Neighborhood & Commute
Source: Walkscore
Save
Ask
Tour
Hide
Did you know? You can invite friends and family to your search. They can join your search, rate and discuss listings with you.