
Save
Ask
Tour
Hide
$650,000
16 Days On Site
3 Brandywine LaneNarragansett, RI 02882
For Sale|Condominium|Active
2
Beds
3
Total Baths
2
Full Baths
1
Partial Bath
1,320
SqFt
$492
/SqFt
1988
Built
Subdivision:
Polo Club, Point Judith CC
County:
Washington
Save
Ask
Tour
Hide
Mortgage Calculator
Monthly Payment (Est.)
Enter an interest rate to see your estimated monthly payment.Calculator powered by Showcase IDX, a Constellation1 Company. Copyright ©2026 Information is deemed reliable but not guaranteed.
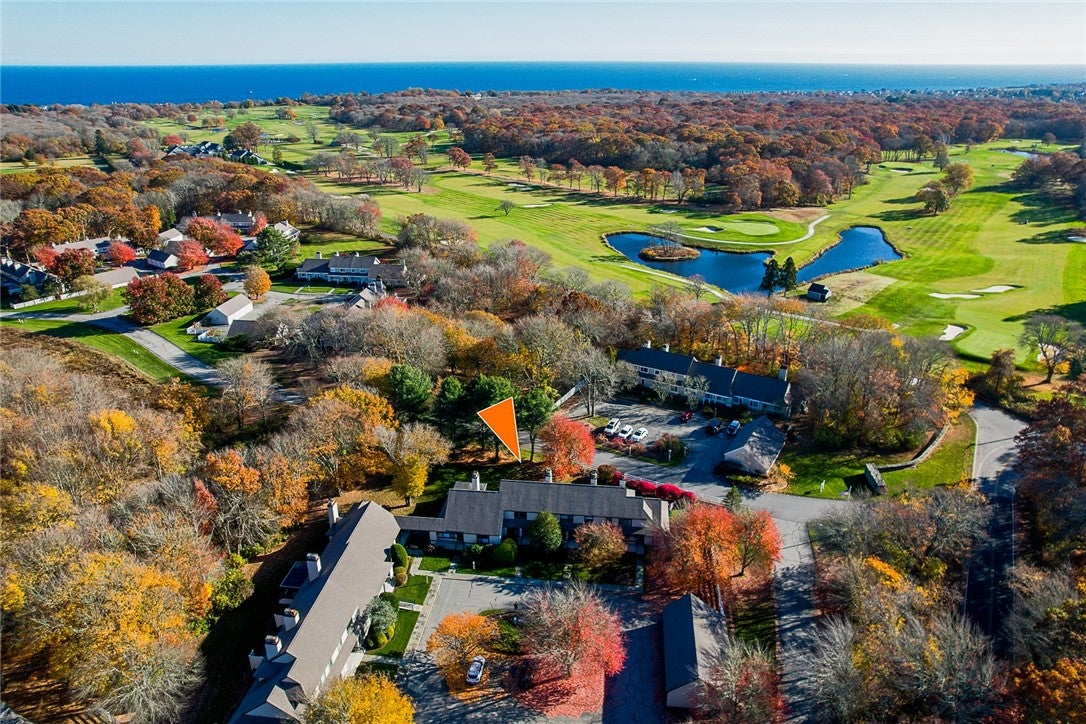
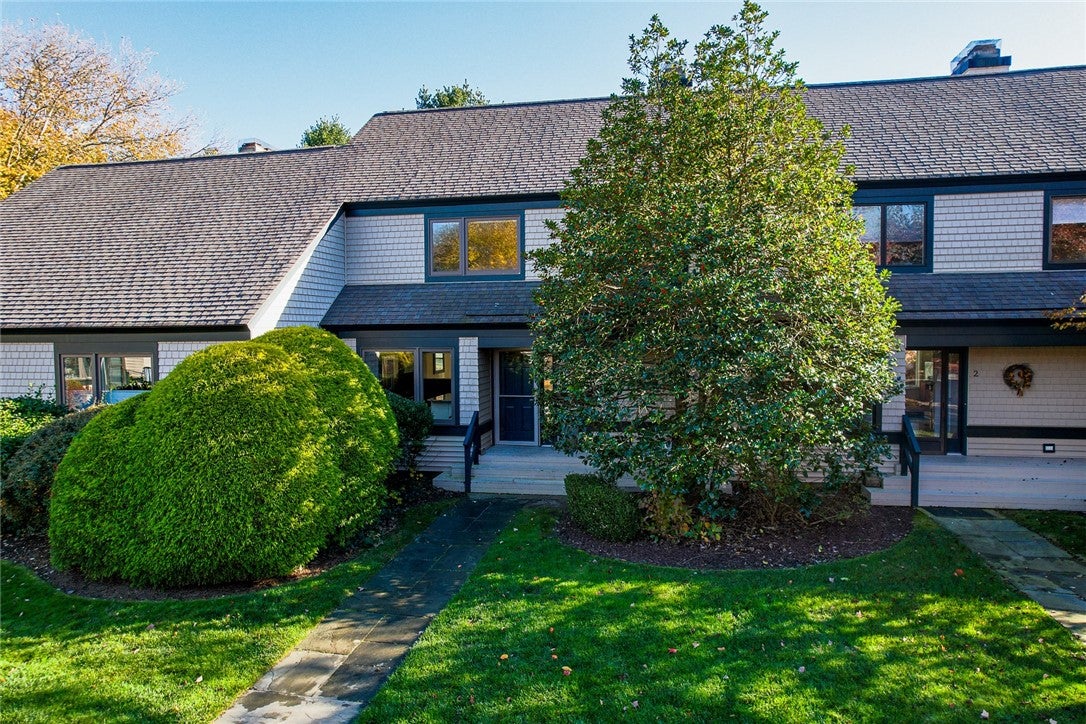
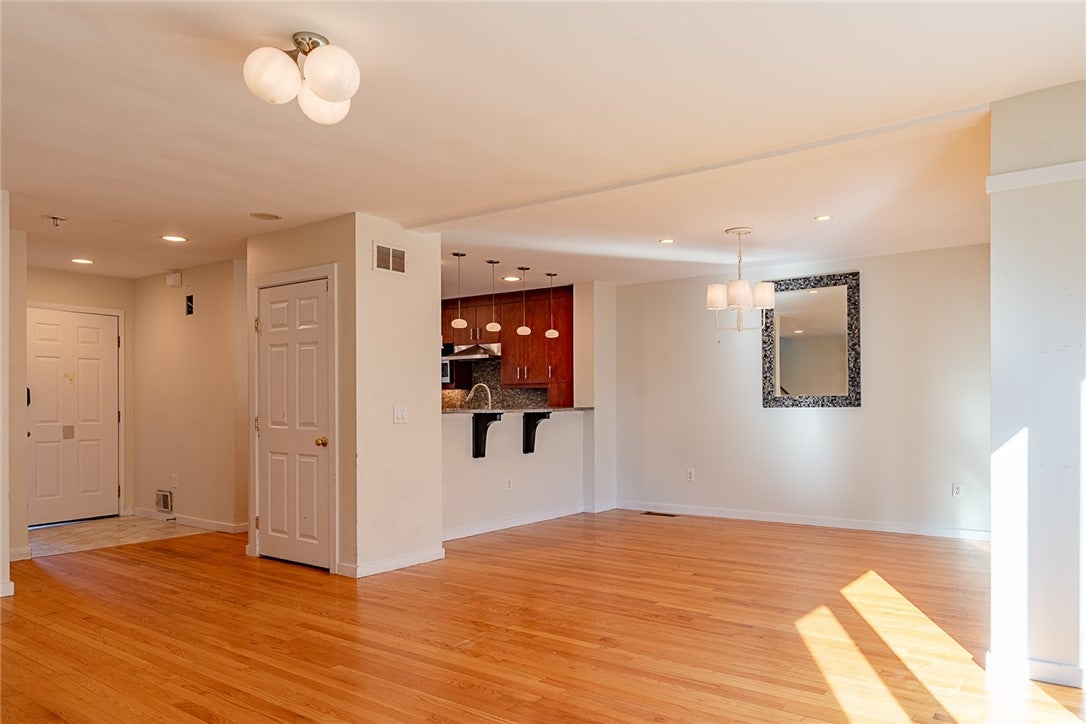
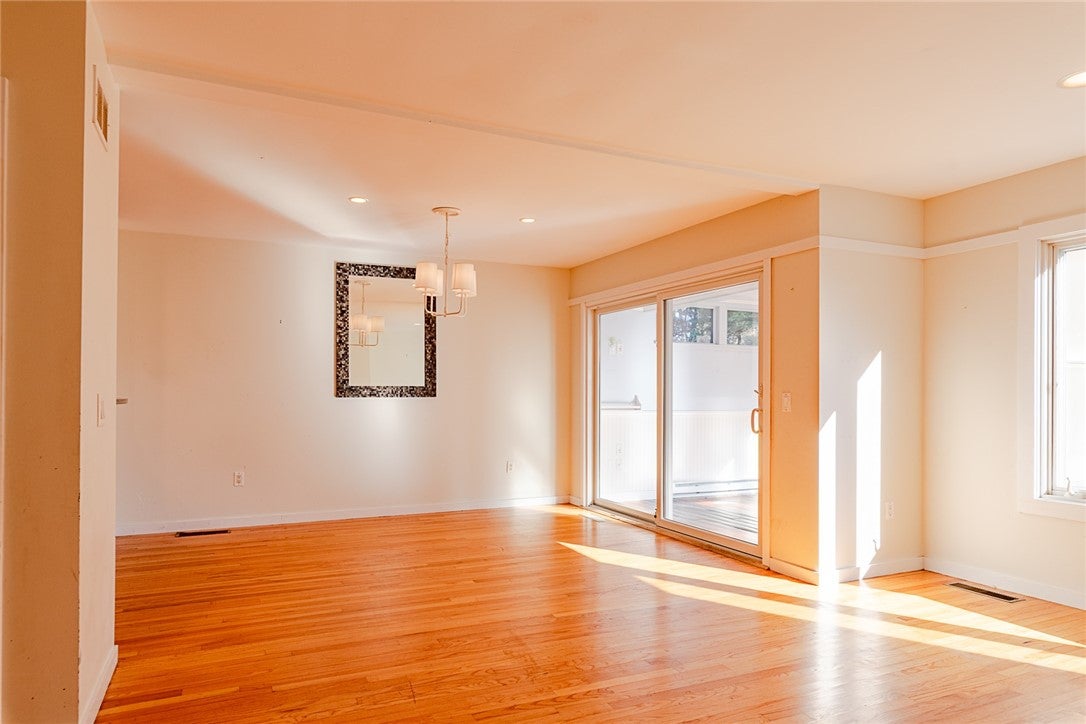
Located in the Polo Club in Narragansett, 3 Brandywine is a 2-bedroom, 2.5-bath condo with an updated kitchen with a breakfast bar, living area with an electric fireplace insert, and a sunroom for additional living space. Both bedrooms are upstairs, including a primary bedroom with a private ensuite bath, a second bedroom, and a full hallway bath. A half bath is located on the first floor. This unit also includes a detached garage and basement for additional storage. The Polo Club also has an association pool to enjoy during the warmer months. This desirable condo is located just minutes from Point Judith Country Club, local beaches, restaurants, shopping, URI, and Route 1.
Save
Ask
Tour
Hide
Listing Snapshot
Price
$650,000
Days On Site
16 Days
Bedrooms
2
Inside Area (SqFt)
1,320 sqft
Total Baths
3
Full Baths
2
Partial Baths
1
Lot Size
N/A
Year Built
1988
MLS Number
1427968
Status
Active
Property Tax
$3,151
HOA/Condo/Coop Fees
$459 monthly
Sq Ft Source
Public Records
Friends & Family
Recent Activity
| 7 hours ago | Price changed to $650,000 | |
| 7 hours ago | Listing updated with changes from the MLS | |
| 2 weeks ago | Listing first seen on site |
General Features
Foundation
Concrete Perimeter
Garage
Yes
Garage Spaces
1
Levels
Two
Number Of Stories
2
Parking
DetachedGarageUnassigned
Parking Spaces
3
Pets
Yes
Property Sub Type
Condominium
SqFt Above
1320
SqFt Total
1320
Utilities
Sewer ConnectedWater Connected
Interior Features
Appliances
DryerDishwasherExhaust FanGas Water HeaterMicrowaveOvenRangeRefrigeratorWasher
Basement
FullInterior EntryUnfinished
Cooling
Central Air
Electric
100 Amp Service
Fireplace
Yes
Fireplace Features
InsertGas
Fireplaces
1
Flooring
Ceramic TileHardwoodOtherCarpet
Heating
Natural GasElectricForced Air
Laundry Features
Laundry RoomIn Unit
Window Features
Insulated Windows
Save
Ask
Tour
Hide
Exterior Features
Construction Details
Shingle SidingWood Siding
Patio And Porch
DeckPatioPorchScreened
Pool Features
In GroundCommunity
Windows/Doors
Insulated Windows
Community Features
Association Amenities
Pool
Association Fee
$459.0
Association Fee Frequency
Monthly
Community Features
PoolGolfRestaurantTennis Court(s)
Building Access
First Floor Access,Private Entry
Listing courtesy of Kara Churas of EXPERIENCE Real Estate (401) 932-9546

Listing information is provided by Participants of the State-Wide MLS of Rhode Island, Inc. IDX information is provided exclusively for personal, non-commercial use, and may not be used for any purpose other than to identify prospective properties consumers may be interested in purchasing. Information is deemed reliable but not guaranteed. Copyright 2026, State-Wide MLS of Rhode Island, Inc.
Last checked: 2026-11-22 10:05 PM UTC

Listing information is provided by Participants of the State-Wide MLS of Rhode Island, Inc. IDX information is provided exclusively for personal, non-commercial use, and may not be used for any purpose other than to identify prospective properties consumers may be interested in purchasing. Information is deemed reliable but not guaranteed. Copyright 2026, State-Wide MLS of Rhode Island, Inc.
Last checked: 2026-11-22 10:05 PM UTC
Neighborhood & Commute
Source: Walkscore
Save
Ask
Tour
Hide