Search
Price Range
Save
Ask
Tour
Hide
Share
$1,099,000
2 Days On Site

90 Brookside Drive
East Greenwich, RI 02818

Single Family Residence|Coming Soon
4
Beds
3
Total Baths
3
Full Baths
3,014
SqFt
$365
/SqFt
1968
Built
Subdivision:
Dedford/Near Town
County:
Kent
Upcoming Open Houses
Sat, Nov 7, 12:00 PM - 2:00 PM
Sun, Nov 8, 12:00 PM - 2:00 PM
90 Brookside Drive90 Brookside Drive90 Brookside Drive90 Brookside Drive
Save
Ask
Tour
Hide
Share

Mortgage Calculator

Monthly Payment (Est.)

Enter an interest rate to see your estimated monthly payment.
Calculator powered by Showcase IDX, a Constellation1 Company. Copyright ©2026 Information is deemed reliable but not guaranteed.

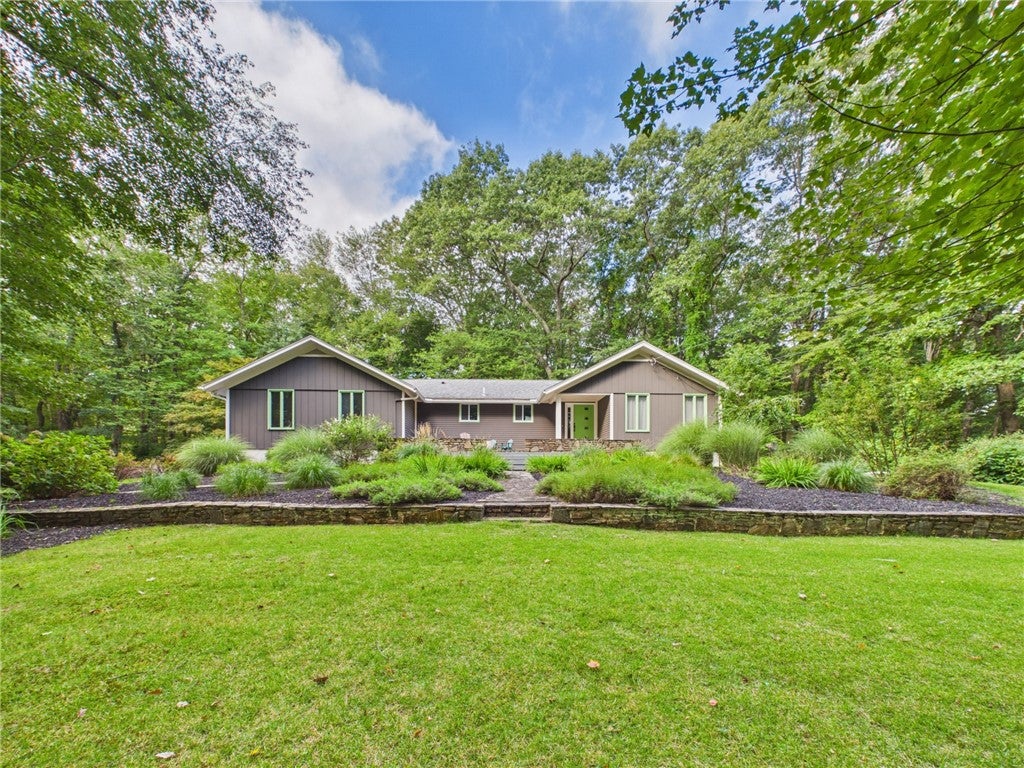
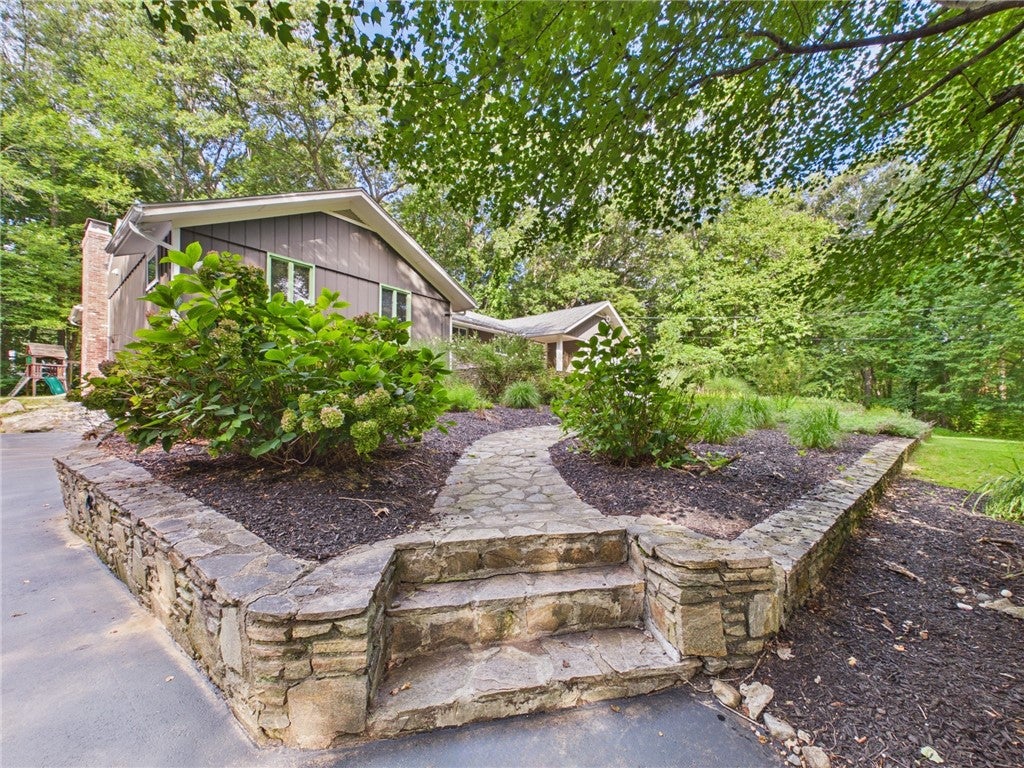
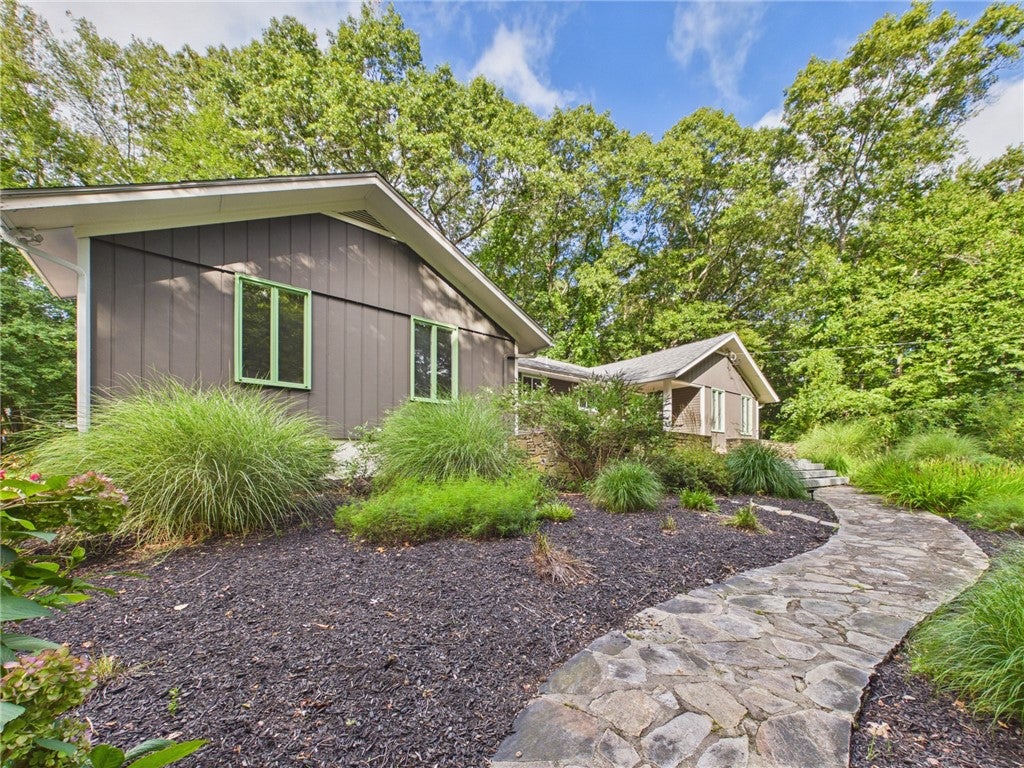
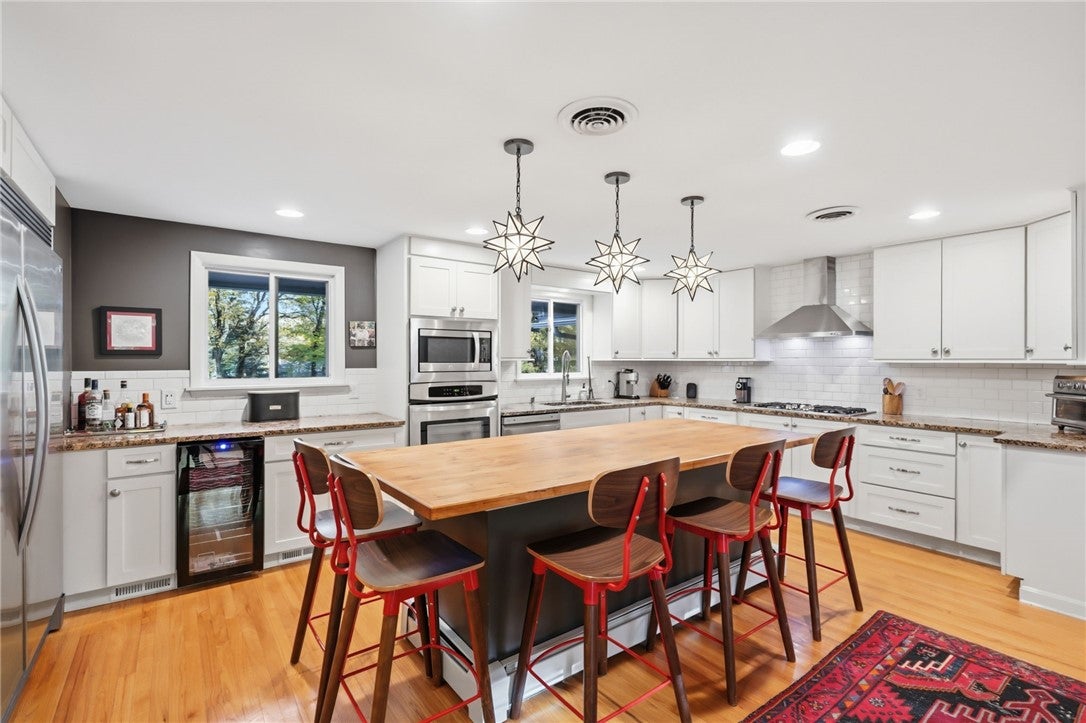
Custom-designed 4-bedroom home offering spacious, single-level living! Nestled in a cul-de-sac on nearly 3 private acres, this nature-inspired retreat combines a peaceful setting with a prime location in the heart of East Greenwich. The thoughtfully designed open floor plan features a central living area flanked by private bedroom wings. Vaulted ceilings elevate the main living space, where the dining and living rooms flow seamlessly into the chef's kitchen, complete with an expansive butcher-block island perfect for entertaining. The primary suite offers a walk-in closet and luxurious bath with a soaking tub. Three additional bedrooms and two full baths occupy the opposite wing. A cozy family room with fireplace and sliders opens to a spacious composite deck overlooking the private yard. A dedicated laundry room and mudroom with walk-in coat closet add everyday convenience. The full-footprint lower level offers exciting potential to double your living space. A separate building provides an ideal work-from-home office, studio, or potential ADU opportunity, subject to approvals. A rare combination of privacy, versatility, and location this is a home you won't want to miss!

Save
Ask
Tour
Hide
Share
Listing Snapshot
Price 
$1,099,000
Days On Site 
2 Days
Bedrooms 
4
Inside Area (SqFt) 
3,014 sqft
Total Baths 
3
Full Baths 
3
Partial Baths 
N/A
Lot Size 
2.73 Acres
Year Built 
1968
MLS Number 
1427268
Status 
Coming Soon
Property Tax 
$14,399
HOA/Condo/Coop Fees 
N/A
Sq Ft Source 
Other
Friends & Family
Recent Activity
3 days agoListing first seen on site
3 days agoListing updated with changes from the MLS
General Features
Acres 
2.73
Attached Garage 
Yes
Foundation 
Concrete Perimeter
Garage 
Yes
Garage Spaces 
2
Land Lease 
No
Levels 
Two
Number Of Stories 
2
Parking 
Attached
Parking Spaces 
4
Property Sub Type 
Single Family Residence
SqFt Above 
2814
SqFt Below 
200
SqFt Total 
3014
Style 
Contemporary, Ranch
Utilities 
Sewer ConnectedWater Connected
Interior Features
Appliances 
DryerDishwasherElectric Water HeaterDisposalGas Water HeaterMicrowaveOvenRangeRefrigeratorRange HoodWater HeaterWasher
Basement 
Exterior EntryFullInterior EntryPartially Finished
Cooling 
Central Air
Electric 
200+ Amp Service
Fireplace 
Yes
Fireplace Features 
Masonry
Fireplaces 
1
Flooring 
Ceramic TileHardwoodCarpet
Heating 
Natural GasBaseboardForced Air
Save
Ask
Tour
Hide
Share
Exterior Features
Construction Details 
Clapboard
Patio And Porch 
DeckPatio
Community Features
Community Features 
GolfPoolRestaurantTennis Court(s)
Listing courtesy of Slocum Home Team of eXp Realty (401) 593-1129


Listing information is provided by Participants of the State-Wide MLS of Rhode Island, Inc. IDX information is provided exclusively for personal, non-commercial use, and may not be used for any purpose other than to identify prospective properties consumers may be interested in purchasing. Information is deemed reliable but not guaranteed. Copyright 2026, State-Wide MLS of Rhode Island, Inc.
Last checked: 2026-11-01 11:09 AM UTC

Neighborhood & Commute
Source: Walkscore
Save
Ask
Tour
Hide
Share