Search
Price Range
Save
Ask
Tour
Hide
Share
$2,950,000
1 Day On Site

365 Boston Neck Road
Narragansett, RI 02882

For Sale|Cabin|Active
6
Beds
6
Total Baths
5
Full Baths
1
Partial Bath
7,213
SqFt
$409
/SqFt
2007
Built
Subdivision:
Pier/Sprague Bridge
County:
Washington
365 Boston Neck Road365 Boston Neck Road365 Boston Neck Road365 Boston Neck Road
Save
Ask
Tour
Hide
Share

Mortgage Calculator

Monthly Payment (Est.)

Enter an interest rate to see your estimated monthly payment.
Calculator powered by Showcase IDX, a Constellation1 Company. Copyright ©2026 Information is deemed reliable but not guaranteed.

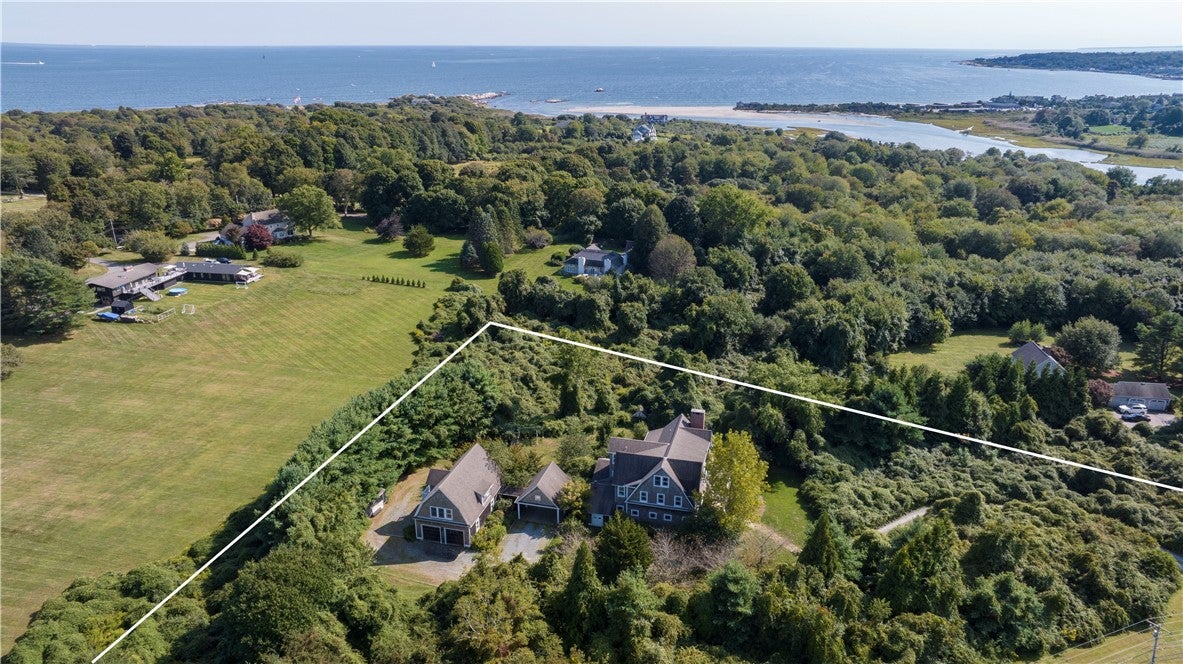
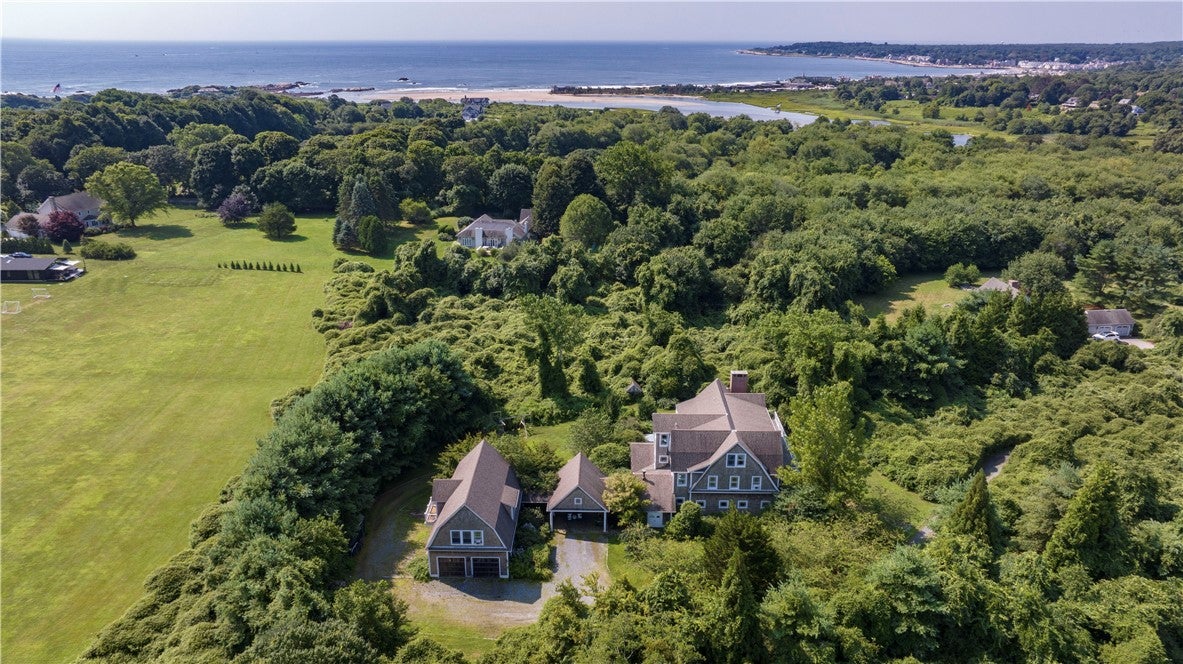
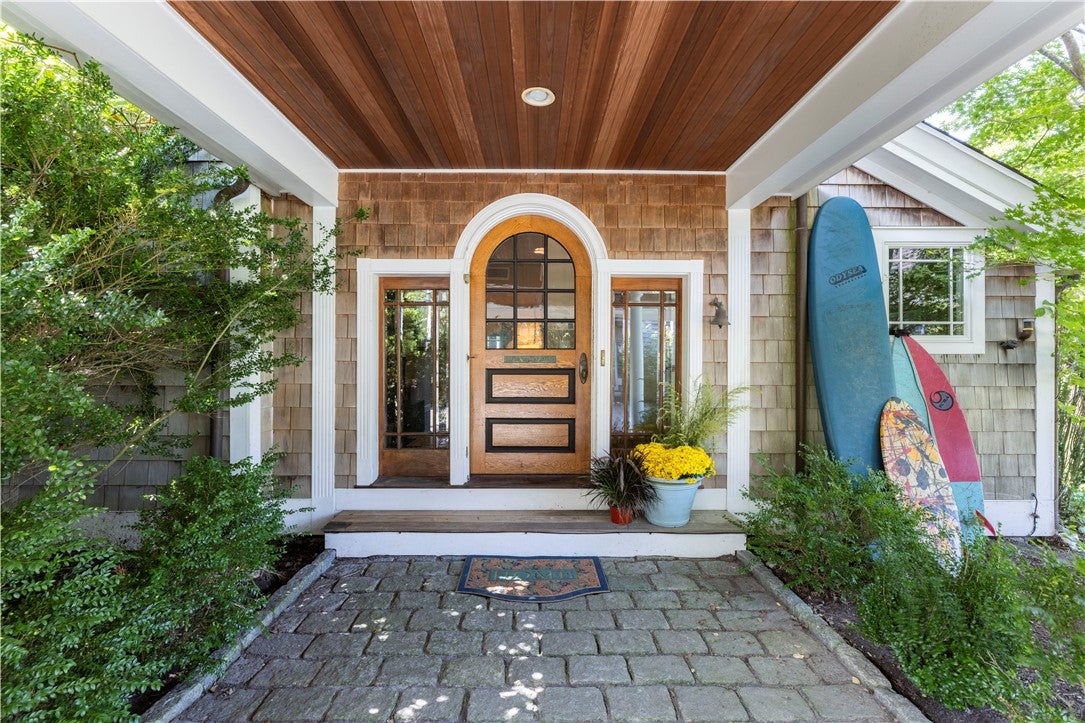
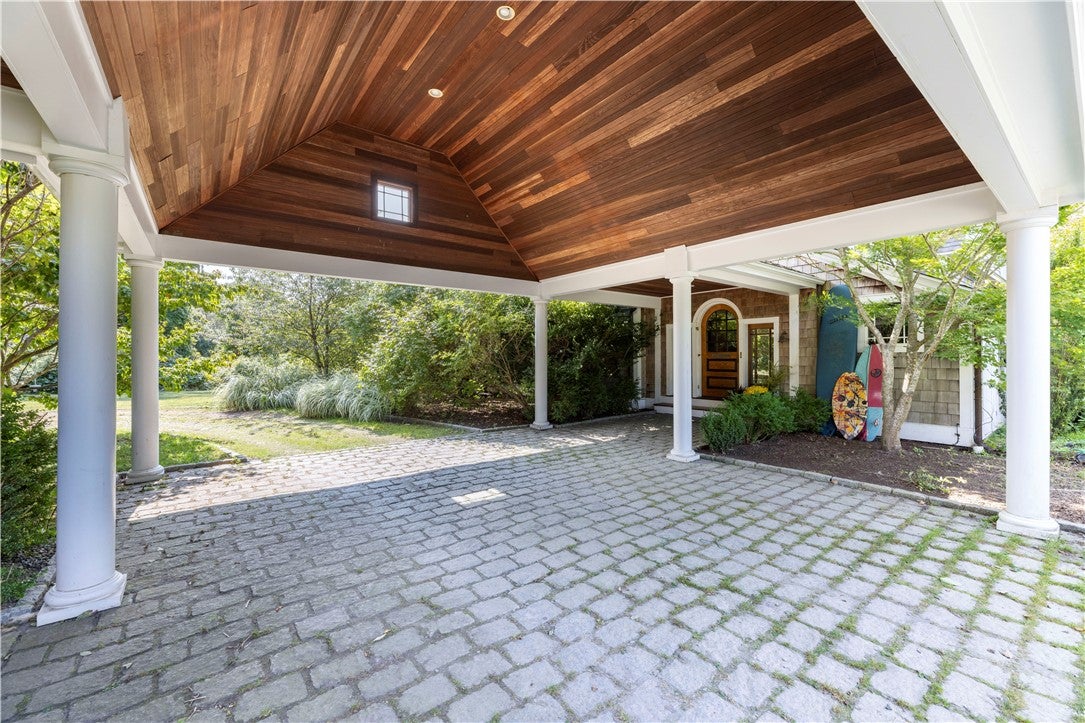
Positioned on 2.76 acres just two miles from Narragansett Pier, 365 Boston Neck Road is a 7,000+ SF Nantucket Shingle-Style estate offering a rare combination of scale and strategic value-add potential in a premier coastal corridor. Built in 2007, the main residence features five bedrooms, four and half baths, and refined architectural details across three levels. The property's utility is further enhanced by a detached, oversized three-car garage with finished space above including a kitchen and full bath, bedroom, and living/dining room, ideal for a guest suite or ADU conversion. The craftsmanship shines with stunning coffered ceilings, refined details throughout, and a strong coastal aesthetic. A screened-in porch, an expansive rear deck, and a second-story balcony offer multiple vantage points to soak in the sea breeze and the vast greenery of the nearly three-acre private property. Now offered with a significant price improvement, this estate is compelling for those looking to capture equity through revitalization. This is a rare chance to capture a significant home at a corrected price point in one of Rhode Island's most sought-after coastal corridors providing an exceptional opportunity.

Save
Ask
Tour
Hide
Share
Listing Snapshot
Price 
$2,950,000
Days On Site 
1 Day
Bedrooms 
6
Inside Area (SqFt) 
7,213 sqft
Total Baths 
6
Full Baths 
5
Partial Baths 
1
Lot Size 
2.84 Acres
Year Built 
2007
MLS Number 
1427064
Status 
Active
Property Tax 
$19,139
HOA/Condo/Coop Fees 
N/A
Sq Ft Source 
Public Records
Friends & Family
Recent Activity
yesterdayListing first seen on site
yesterdayListing updated with changes from the MLS
General Features
Acres 
2.84
Foundation 
Concrete Perimeter
Garage 
Yes
Garage Spaces 
3
Land Lease 
No
Levels 
Three Or More
Number Of Stories 
3
Parking 
CarportDetachedGarageGarage Door Opener
Parking Spaces 
9
Property Sub Type 
Cabin
Security 
Security System Owned
SqFt Above 
7213
SqFt Total 
7213
Style 
Cabin, Contemporary
Utilities 
Sewer ConnectedWater Connected
Zoning 
R-80
Interior Features
Appliances 
DryerDishwasherDisposalMicrowaveOvenRangeRefrigeratorWater HeaterWasher
Basement 
Crawl SpaceInterior EntryUnfinished
Cooling 
Central Air
Electric 
200+ Amp Service
Fireplace 
Yes
Fireplace Features 
InsertGasMasonry
Fireplaces 
4
Flooring 
CarpetCeramic TileHardwoodMarble
Heating 
Forced AirOilZoned
Interior 
Cathedral Ceiling(s)High CeilingsVaulted Ceiling(s)Central Vacuum
Spa 
Yes
AdditlLivingSuite 
Level - SecondFeatures - Granite Counters, Kitchen Island, Recessed Lighting, Track Lighting
Bathroom 
Level - SecondFeatures - High Ceilings, Recessed Lighting
Bedroom 2 
Level - SecondFeatures - High Ceilings, Recessed Lighting
Bedroom 3 
Level - SecondFeatures - High Ceilings, Recessed Lighting
Bedroom 4 
Level - ThirdFeatures - High Ceilings, Recessed Lighting
Bedroom 5 
Level - ThirdFeatures - High Ceilings, Recessed Lighting
Dining Room 
Level - FirstFeatures - Coffered Ceiling(s), High Ceilings, Recessed Lighting
Great Room 
Level - FirstFeatures - Coffered Ceiling(s), High Ceilings
HalfBath 
Level - FirstFeatures - High Ceilings, Recessed Lighting
Kitchen 
Level - FirstFeatures - High Ceilings, Kitchen Island, Recessed Lighting
Laundry 
Level - FirstFeatures - High Ceilings, Recessed Lighting, Storage
Library 
Level - FirstFeatures - Built-in Features, Coffered Ceiling(s), High Ceilings, Recessed Lighting
Pantry 
Level - FirstFeatures - Built-in Features, Recessed Lighting
Porch 
Level - First
PrimaryBedroom 
Level - SecondFeatures - High Ceilings, Recessed Lighting
Sunroom 
Level - FirstFeatures - Chandelier, High Ceilings, Recessed Lighting, Sound System, Wired for Sound
Save
Ask
Tour
Hide
Share
Exterior Features
Construction Details 
Shingle SidingWood Siding
Exterior 
Balcony
Patio And Porch 
DeckPorchScreened
Spa 
Yes
View 
Water
Waterview 
Water
Community Features
Community Features 
GolfPoolRestaurantTennis Court(s)
Listing courtesy of The Mathew J. Arruda Group of Compass (508) 965-8683


Listing information is provided by Participants of the State-Wide MLS of Rhode Island, Inc. IDX information is provided exclusively for personal, non-commercial use, and may not be used for any purpose other than to identify prospective properties consumers may be interested in purchasing. Information is deemed reliable but not guaranteed. Copyright 2026, State-Wide MLS of Rhode Island, Inc.
Last checked: 2026-11-01 11:09 AM UTC

Neighborhood & Commute
Source: Walkscore
Save
Ask
Tour
Hide
Share