Search
Price Range
Save
Ask
Tour
Hide
Share
$1,895,000
7 Days On Site

Harrison House
50 School Street 3
Newport, RI 02840

For Sale|Condominium|Active
2
Beds
3
Total Baths
2
Full Baths
1
Partial Bath
1,559
SqFt
$1,216
/SqFt
1803
Built
Subdivision:
Historic Hill
County:
Newport
50 School Street 350 School Street 350 School Street 350 School Street 3
Save
Ask
Tour
Hide
Share

Mortgage Calculator

Monthly Payment (Est.)

Enter an interest rate to see your estimated monthly payment.
Calculator powered by Showcase IDX, a Constellation1 Company. Copyright ©2026 Information is deemed reliable but not guaranteed.

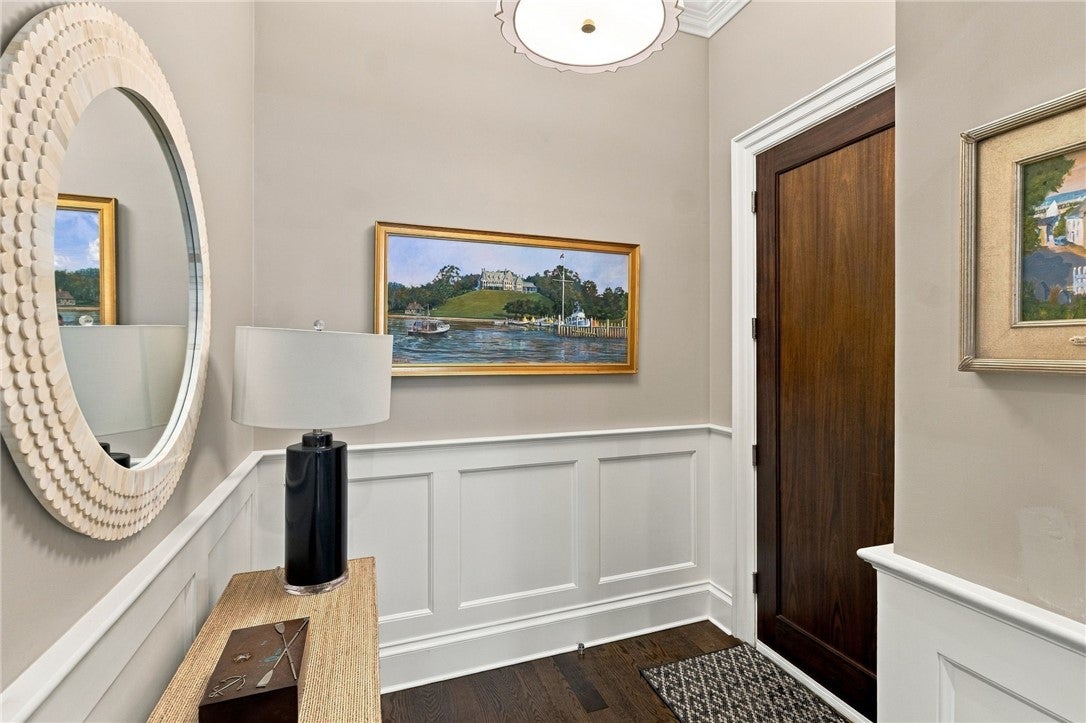
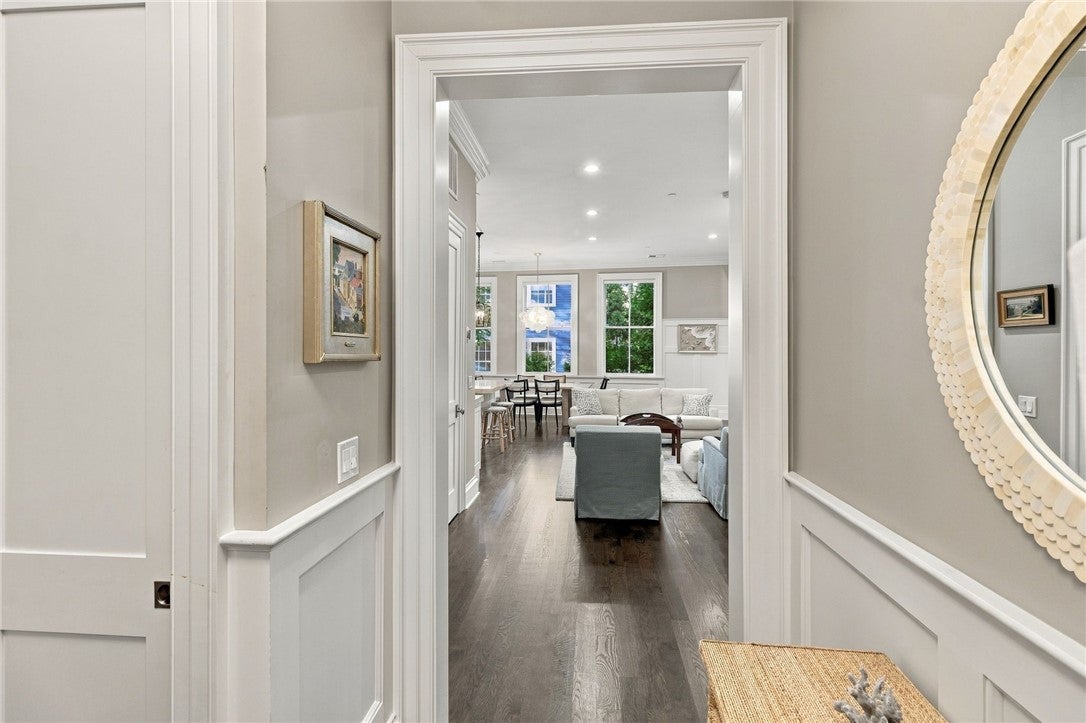
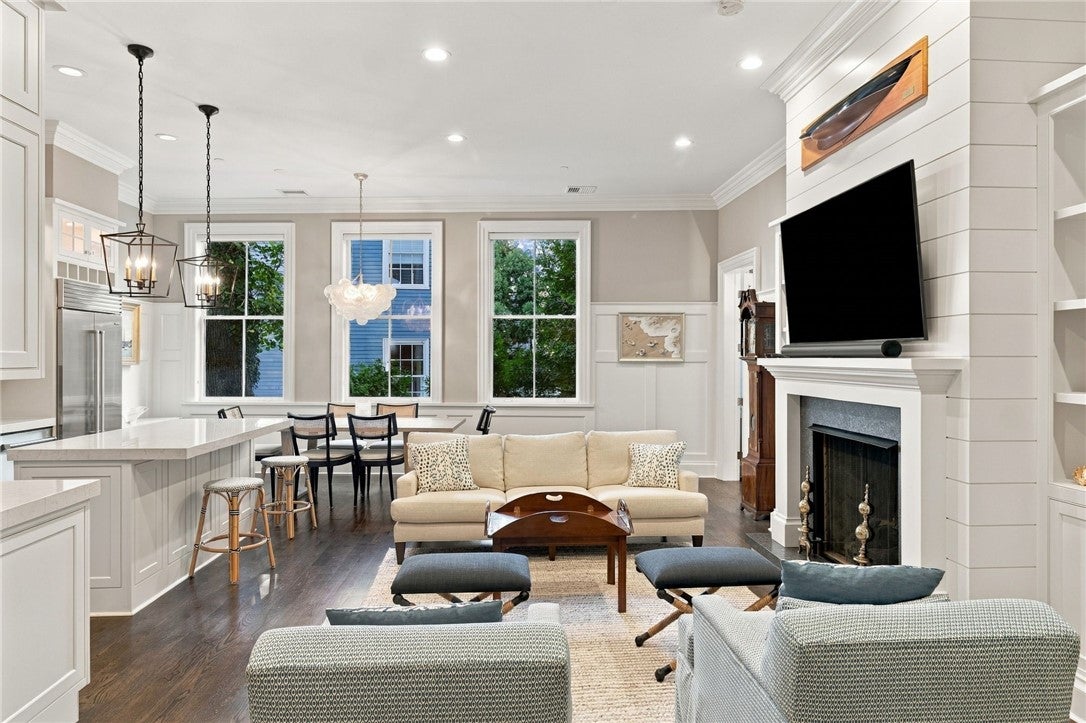
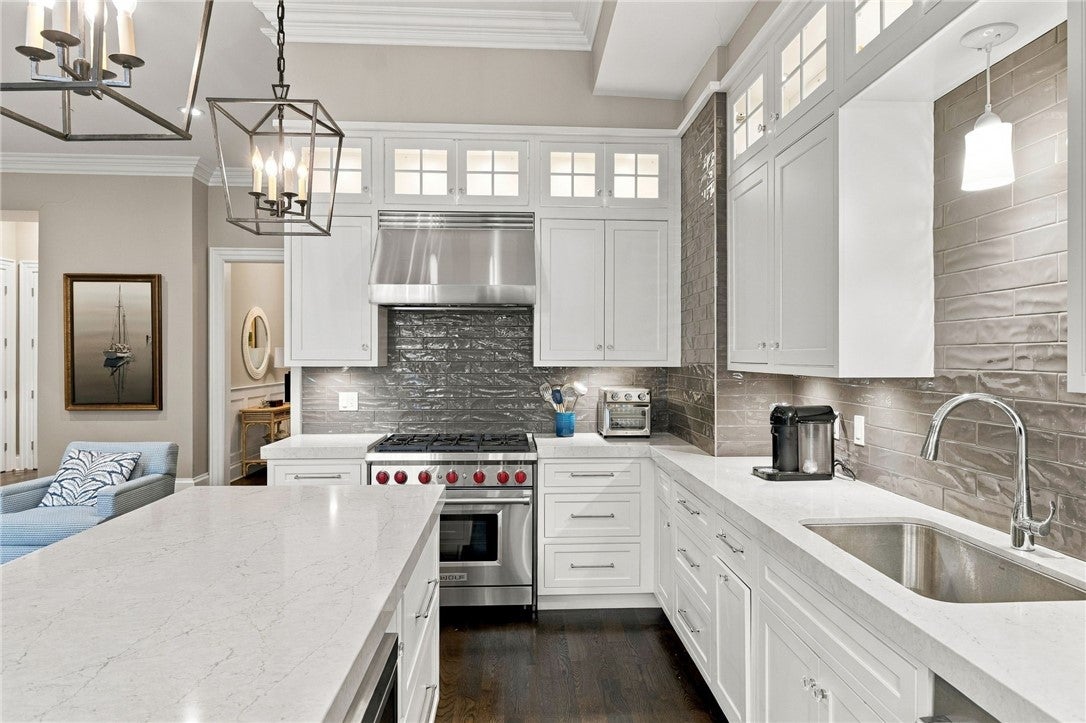
Located in Newport's desirable Historic Hill neighborhood, this beautifully appointed two bedroom, 2.5 bath condominium blends historic charm with modern comfort. Soaring ceilings and oversized windows bring abundant natural light into the open living, dining, and kitchen areas. Quality finishes include a gas fireplace, Wolf range, SubZero refrigerator, and ample storage throughout. The spacious primary suite features a walk-in closet and an ensuite bath. Situated on the first floor, the single level layout offers convenient living, along with a designated parking space in the shared lower level garage, a shared garage storage closet, and elevator access. Enjoy sweeping views of Newport Harbor from the shared rooftop terrace. Just two blocks from the waterfront and within walking distance of local restaurants, shops, and popular attractions, this condominium offers an ideal opportunity to experience Newport living at its best.

Save
Ask
Tour
Hide
Share
Listing Snapshot
Price 
$1,895,000
Days On Site 
7 Days
Bedrooms 
2
Inside Area (SqFt) 
1,559 sqft
Total Baths 
3
Full Baths 
2
Partial Baths 
1
Lot Size 
0.15 Acres
Year Built 
1803
MLS Number 
1426978
Status 
Active
Property Tax 
$9,630
HOA/Condo/Coop Fees 
$919.52 monthly
Sq Ft Source 
Public Records
Friends & Family
Recent Activity
a week agoListing first seen on site
a week agoListing updated with changes from the MLS
General Features
Acres 
0.15
Attached Garage 
Yes
Foundation 
Brick/MortarConcrete PerimeterStone
Garage 
Yes
Garage Spaces 
1
Levels 
One
Number Of Stories 
4
Parking 
AssignedAttachedGarageGarage Door Opener
Parking Spaces 
2
Pets 
Yes
Property Sub Type 
Condominium
Sewer 
Public Sewer
SqFt Above 
1559
SqFt Total 
1559
Utilities 
Cable AvailableSewer ConnectedWater Connected
Water Source 
Public
Interior Features
Appliances 
DryerDishwasherExhaust FanGas Water HeaterMicrowaveOvenRangeRefrigeratorRange HoodWasher
Basement 
None
Cooling 
Central Air
Electric 
Circuit Breakers200+ Amp Service
Fireplace 
Yes
Fireplace Features 
Gas
Fireplaces 
1
Flooring 
HardwoodMarble
Heating 
Natural GasCentralForced Air
Interior 
Elevator
Laundry Features 
Laundry RoomIn Unit
Window Features 
Insulated Windows
Bathroom 
Level - First
Bedroom 2 
Level - First
Foyer 
Level - First
HalfBath 
Level - First
Kitchen 
Level - FirstFeatures - Eat-in Kitchen
Laundry 
Level - First
Living Room 
Level - First
Pantry 
Level - First
PrimaryBedroom 
Level - FirstFeatures - Ceiling Fan(s), Double Vanity, Walk-In Closet(s)
StorageRoom 
Level - First
Save
Ask
Tour
Hide
Share
Exterior Features
Construction Details 
PlasterBrickClapboardShingle SidingWood Siding
Lot Features 
Corner Lot
Patio And Porch 
Deck
View 
Water
Waterview 
Water
Windows/Doors 
Insulated Windows
Community Features
Accessibility Features 
Accessible Elevator Installed
Association Fee 
$919.52
Association Fee Frequency 
Monthly
Community Features 
GolfPoolRestaurantTennis Court(s)Sidewalks
Building Access 
Elevator,First Floor Access,Private Entry
Listing courtesy of Hope Roosa of Greenwich Bay Brokers (401) 835-7309


Listing information is provided by Participants of the State-Wide MLS of Rhode Island, Inc. IDX information is provided exclusively for personal, non-commercial use, and may not be used for any purpose other than to identify prospective properties consumers may be interested in purchasing. Information is deemed reliable but not guaranteed. Copyright 2026, State-Wide MLS of Rhode Island, Inc.
Last checked: 2026-11-03 01:05 PM UTC

Neighborhood & Commute
Source: Walkscore
Save
Ask
Tour
Hide
Share