Search
Price Range
Save
Ask
Tour
Hide
Share
$665,492
3 Days On Site

90 Cardinal Drive
North Kingstown, RI 02852

For Sale|Condominium|Active
2
Beds
2
Total Baths
2
Full Baths
1,605
SqFt
$415
/SqFt
1989
Built
Subdivision:
Slocum
County:
Washington
90 Cardinal Drive90 Cardinal Drive90 Cardinal Drive90 Cardinal Drive
Save
Ask
Tour
Hide
Share

Mortgage Calculator

Monthly Payment (Est.)

Enter an interest rate to see your estimated monthly payment.
Calculator powered by Showcase IDX, a Constellation1 Company. Copyright ©2026 Information is deemed reliable but not guaranteed.

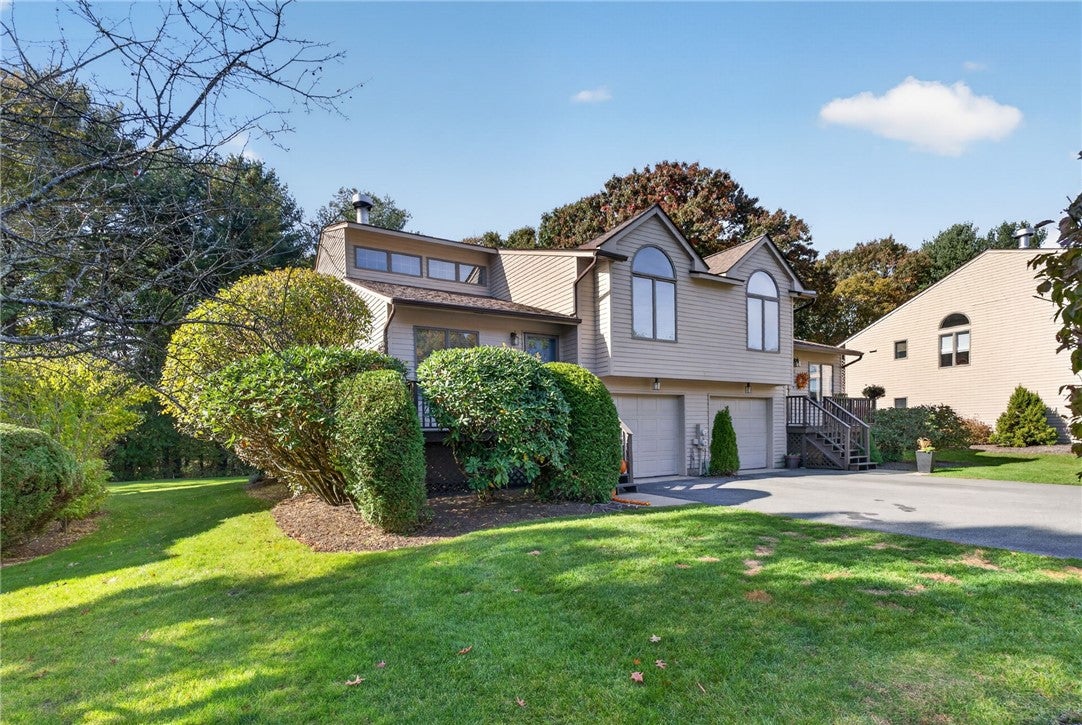
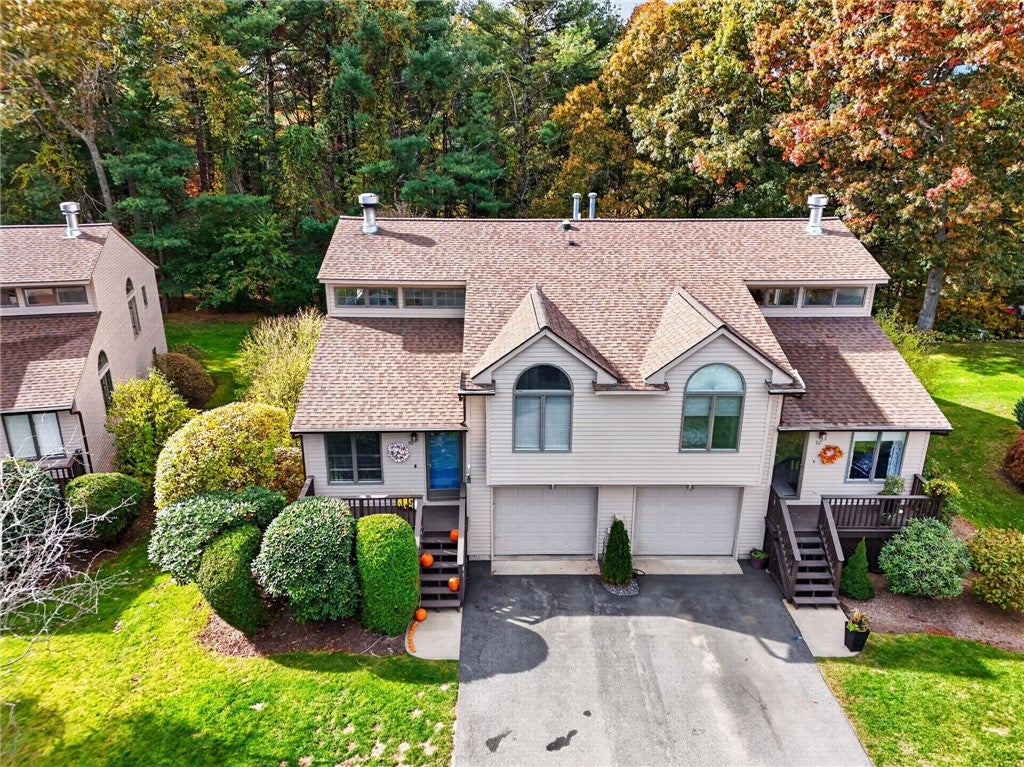
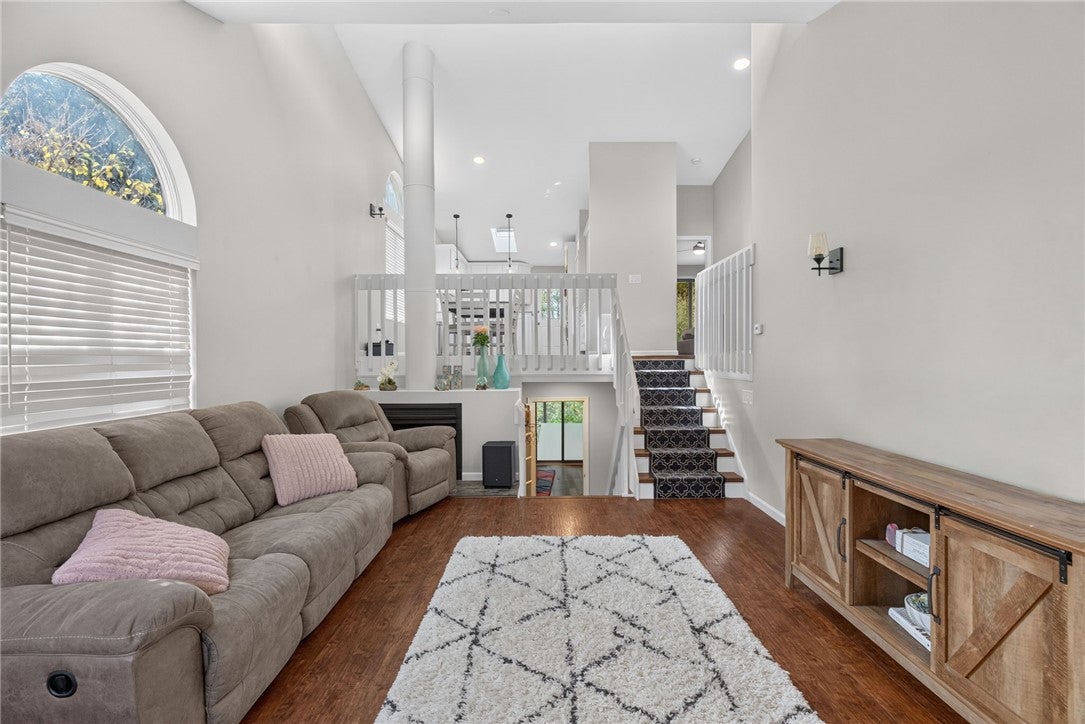
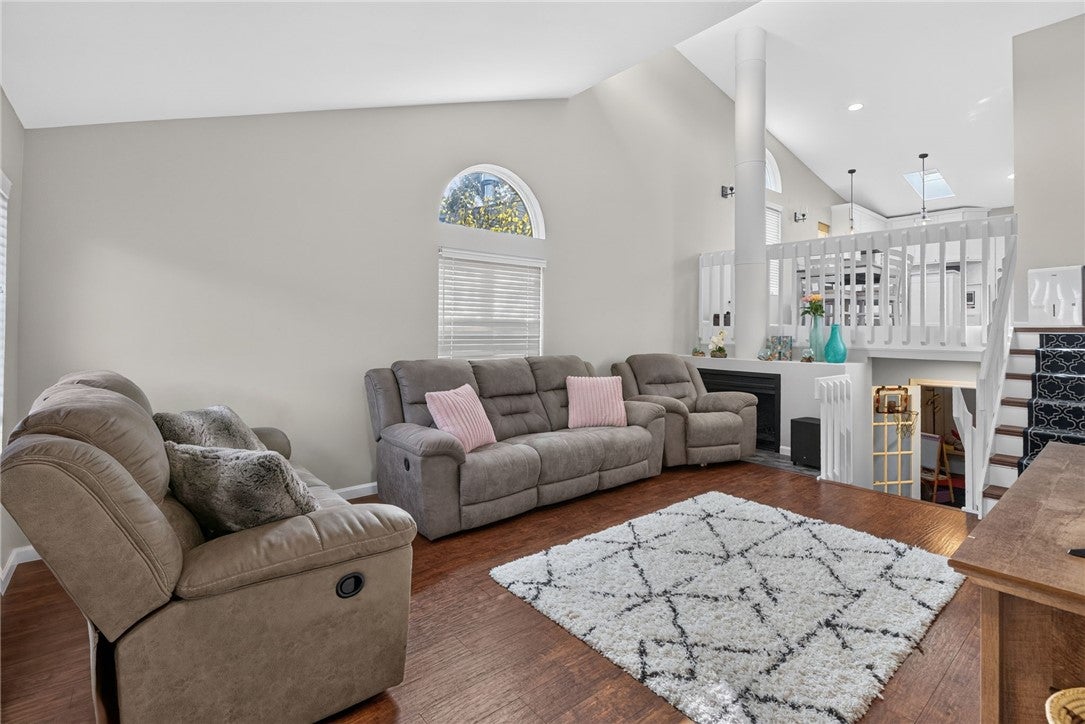
Turnkey townhome living at Cardinal Ridge, laid out over three levels that work for everyday life and for hosting. The main level gathers around a wood-burning fireplace insert. Upstairs, the fully redone kitchen pairs marble countertops with induction cooking, a Bosch dishwasher, a Nantucket Sinks basin and a double pantry with pull-out storage, while vaulted ceilings, Andersen windows and a skylight pull daylight through the home. Both bedrooms share that floor, including a primary suite with a walk-through closet, its own bath and sliders out to the back deck. The finished walkout lower level adds a second living area ready for movie nights, a home office or overnight guests, with laundry on the same floor. Outside, a rebuilt back deck overlooking mature trees and a freshly painted front deck give you two spots for morning coffee, and the newer roof takes a big project off the list. An attached garage plus extra parking keeps arrivals easy. All of this sits close to beaches, marinas, shopping, dining, and highway and rail access, so you can enjoy coastal Rhode Island with very little upkeep.

Save
Ask
Tour
Hide
Share
Listing Snapshot
Price 
$665,492
Days On Site 
3 Days
Bedrooms 
2
Inside Area (SqFt) 
1,605 sqft
Total Baths 
2
Full Baths 
2
Partial Baths 
N/A
Lot Size 
N/A
Year Built 
1989
MLS Number 
1426788
Status 
Active
Property Tax 
$4,711
HOA/Condo/Coop Fees 
$500 monthly
Sq Ft Source 
Other
Friends & Family
Recent Activity
4 days agoListing first seen on site
4 days agoListing updated with changes from the MLS
General Features
Attached Garage 
Yes
Foundation 
Slab
Garage 
Yes
Garage Spaces 
1
Levels 
Three Or More
Number Of Stories 
3
Parking 
PavedAttachedGarageUnassigned
Parking Spaces 
4
Pets 
Yes
Property Sub Type 
Condominium
SqFt Above 
1168
SqFt Below 
437
SqFt Total 
1605
Utilities 
Cable AvailableSewer ConnectedUnderground UtilitiesWater Connected
Water Source 
Public
Zoning 
VRC
Interior Features
Appliances 
DryerDishwasherMicrowaveOvenRangeRefrigeratorRange HoodWater HeaterWasher
Basement 
FullFinishedWalk-Out Access
Cooling 
Central Air
Electric 
100 Amp Service
Fireplace 
Yes
Fireplace Features 
InsertWood Burning
Fireplaces 
1
Flooring 
LaminateVinylCarpet
Heating 
Natural GasBaseboardForced Air
Interior 
BarCathedral Ceiling(s)Dry BarHigh CeilingsVaulted Ceiling(s)
Laundry Features 
Laundry RoomIn Unit
Window Features 
Skylight(s)
Bathroom 
Dimensions - 7.10 x 4.11Level - Second
Bedroom 2 
Dimensions - 11.3 x 14.11Level - SecondFeatures - Vaulted Ceiling(s)
Dining Room 
Dimensions - 13.5 x 10.10Level - SecondFeatures - High Ceilings, Recessed Lighting, Vaulted Ceiling(s)
Foyer 
Dimensions - 7.8 x 8.11Level - Lower
Kitchen 
Dimensions - 10.11 x 10.4Level - SecondFeatures - Granite Counters, Stone Counters, Recessed Lighting, Storage, Vaulted Ceiling(s)
Laundry 
Level - Lower
Living Room 
Dimensions - 13.0 x 18.10Level - FirstFeatures - High Ceilings, Recessed Lighting, Vaulted Ceiling(s)
PrimaryBedroom 
Dimensions - 13.6 x 12.3Level - SecondFeatures - Ceiling Fan(s), Central Vacuum, Vaulted Ceiling(s), Walk-In Closet(s)
Recreation 
Dimensions - 20.1 x 16.2Level - Lower
Save
Ask
Tour
Hide
Share
Exterior Features
Construction Details 
Wood Siding
Patio And Porch 
DeckPatioPorch
Windows/Doors 
Skylight(s)
Community Features
Accessibility Features 
Accessible Full Bath
Association Fee 
$500.0
Association Fee Frequency 
Monthly
Community Features 
GolfRestaurant
Building Access 
First Floor Access,Private Entry
Listing courtesy of Albert Hajdaraj of Real Broker, LLC (508) 851-5888


Listing information is provided by Participants of the State-Wide MLS of Rhode Island, Inc. IDX information is provided exclusively for personal, non-commercial use, and may not be used for any purpose other than to identify prospective properties consumers may be interested in purchasing. Information is deemed reliable but not guaranteed. Copyright 2026, State-Wide MLS of Rhode Island, Inc.
Last checked: 2026-11-02 10:50 AM UTC

Neighborhood & Commute
Source: Walkscore
Save
Ask
Tour
Hide
Share