
130 Ewing RoadNorth Kingstown, RI 02852
Mortgage Calculator
Monthly Payment (Est.)
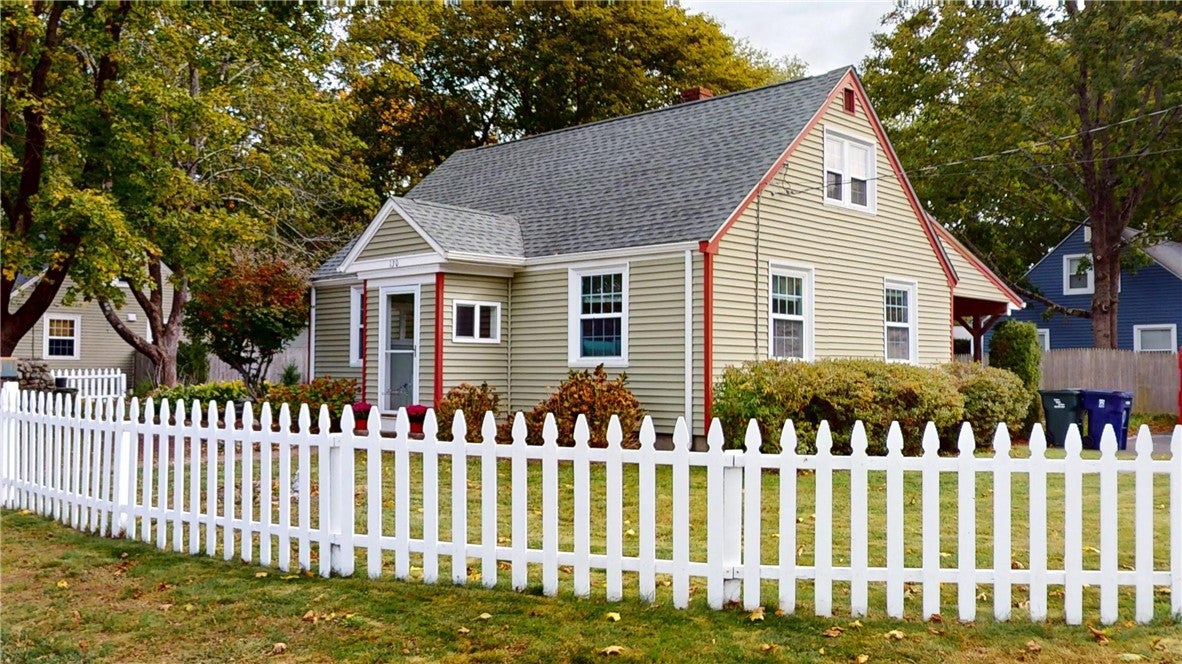
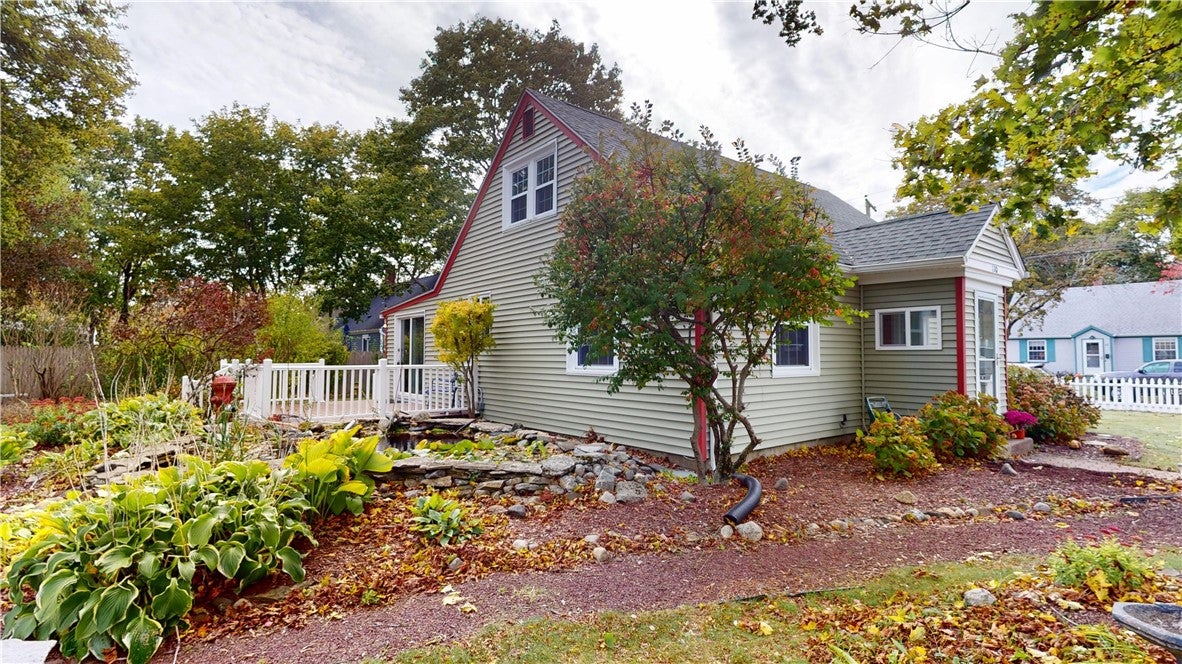
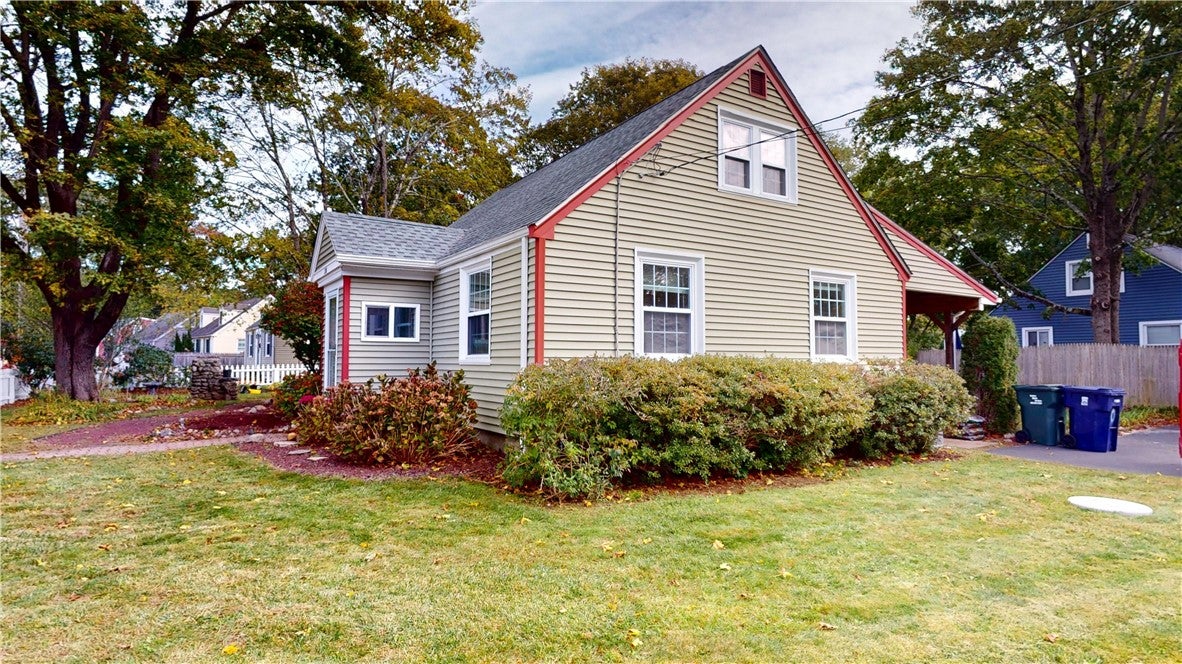
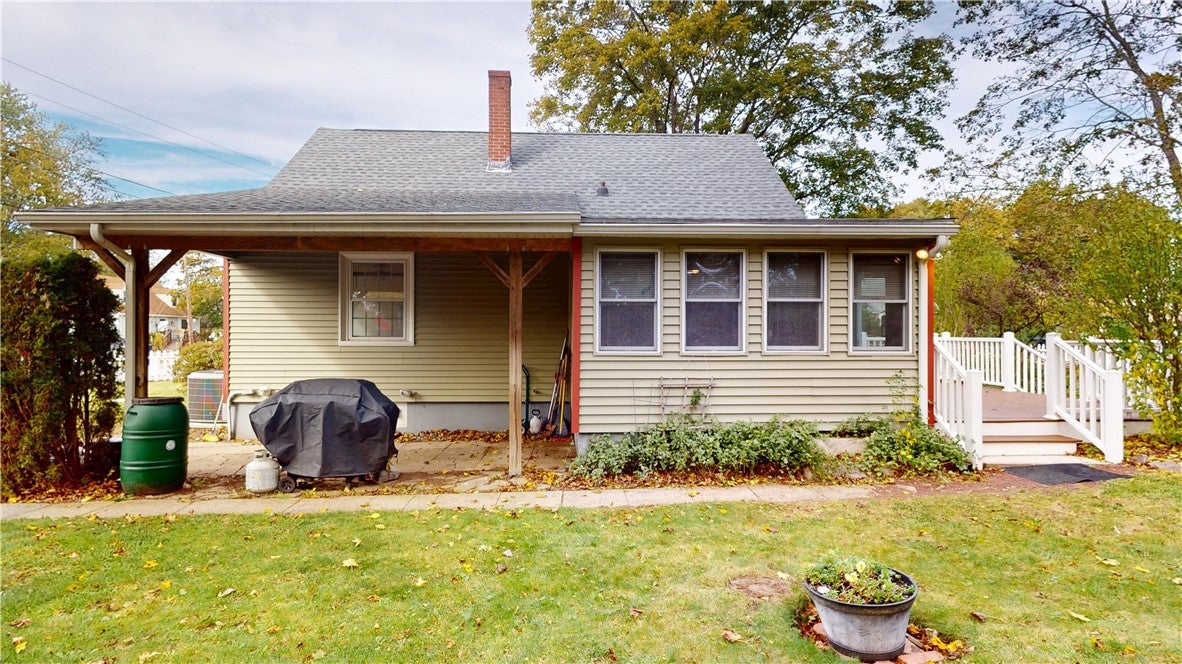
Enter an interest rate to see your estimated monthly payment.Charming 3-Bedroom Cape with Modern Updates, Finished Basement & BRAND NEW SEPTIC SYSTEM BEING INSTALLED!** Welcome home to this beautifully maintained 3-bedroom, 1.5-bath Cape offering the perfect blend of classic New England charm and modern conveniences! Step inside to discover a freshly painted interior, gleaming hardwood floors, and an inviting floor plan. The updated kitchen features gorgeous granite countertops, a stylish tile backsplash, stainless steel appliances, and ample cabinet space. The sun-filled dining room features sliding glass doors leading to a deck overlooking the spacious backyard, perfect for entertaining or relaxing outdoors! Need additional space? A versatile bonus room offers endless possibilities as a home office, cozy den, guest room, or potential 4th bedroom! The finished basement provides even more living space, ideal for a family room, recreation area, or home gym. Step outside and enjoy your own backyard retreat, complete with an outdoor fireplace, charming koi pond, and plenty of room for outdoor activities! Additional highlights include a convenient carport and classic white picket fence that adds to the home's curb appeal. **MAJOR BONUS: A BRAND-NEW SEPTIC SYSTEM IS BEING INSTALLED! ** Enjoy the added value and peace of mind of this significant improvement. With its thoughtful updates, flexible living spaces, and inviting outdoor amenities, this Cape is ready to welcome its next owner!
| 13 hours ago | Status changed to Active | |
| 13 hours ago | Listing updated with changes from the MLS | |
| yesterday | Listing first seen on site |

Listing information is provided by Participants of the State-Wide MLS of Rhode Island, Inc. IDX information is provided exclusively for personal, non-commercial use, and may not be used for any purpose other than to identify prospective properties consumers may be interested in purchasing. Information is deemed reliable but not guaranteed. Copyright 2026, State-Wide MLS of Rhode Island, Inc.
Last checked: 2026-10-22 08:54 AM UTC

Did you know? You can invite friends and family to your search. They can join your search, rate and discuss listings with you.