Search
Price Range
Save
Ask
Tour
Hide
Share
$699,900
New Listing

19 Hilton Drive
Johnston, RI 02919

Single Family Residence|Coming Soon
3
Beds
3
Total Baths
2
Full Baths
1
Partial Bath
3,168
SqFt
$221
/SqFt
1998
Built
County:
Providence
19 Hilton Drive19 Hilton Drive19 Hilton Drive19 Hilton Drive
Save
Ask
Tour
Hide
Share

Mortgage Calculator

Monthly Payment (Est.)

Enter an interest rate to see your estimated monthly payment.
Calculator powered by Showcase IDX, a Constellation1 Company. Copyright ©2026 Information is deemed reliable but not guaranteed.

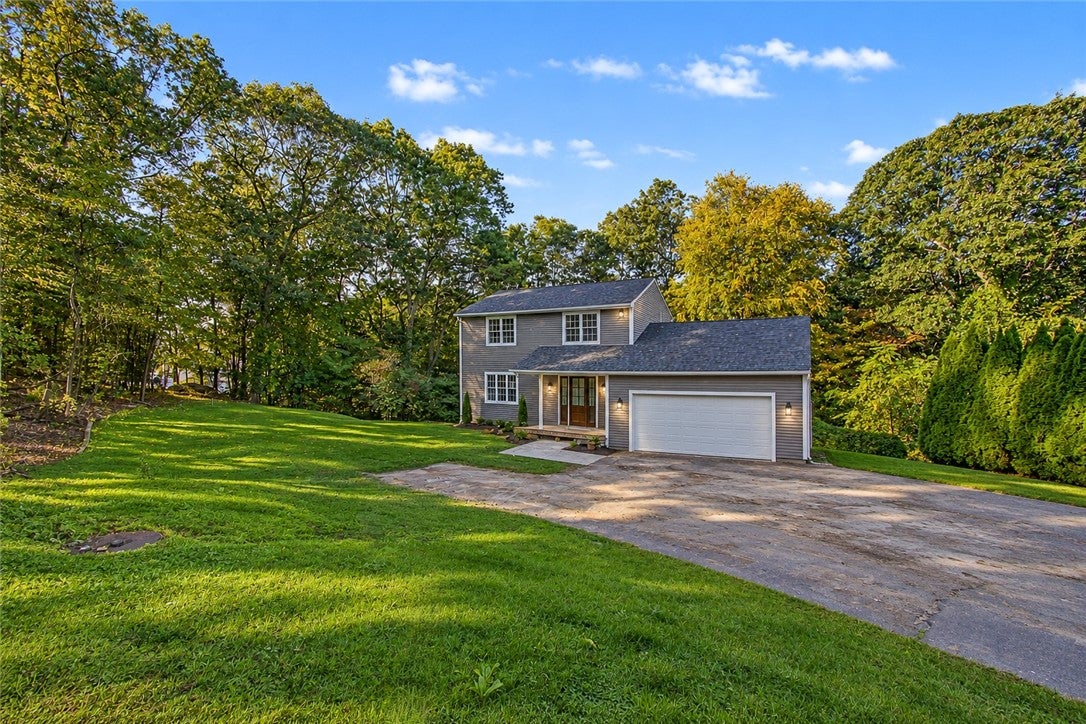
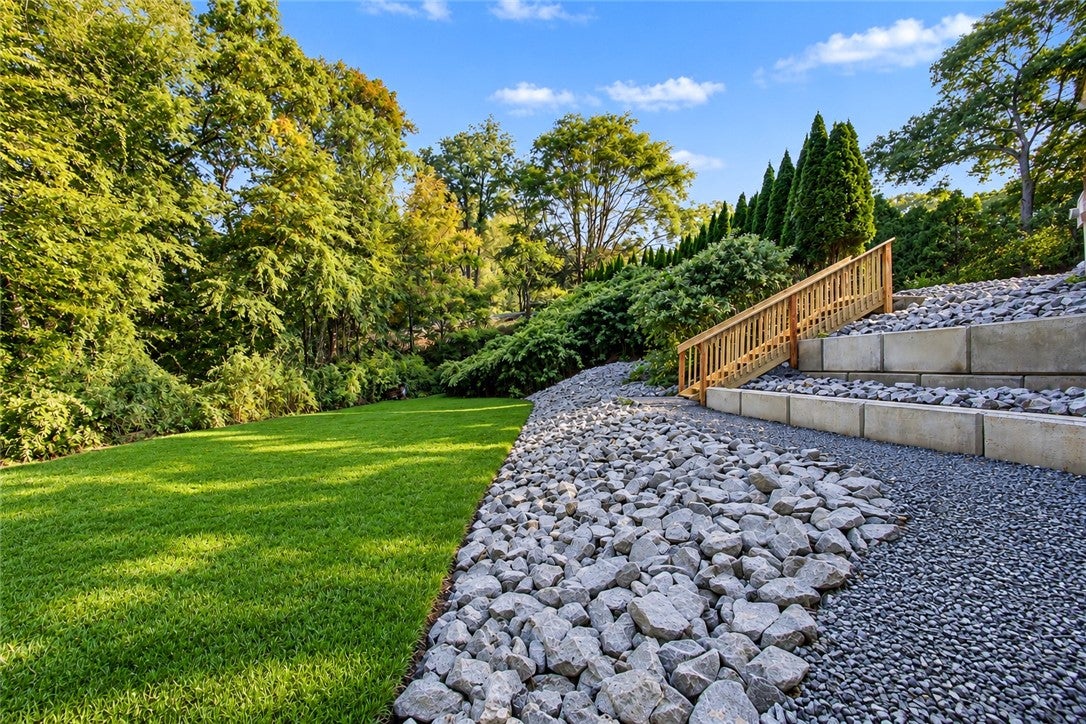
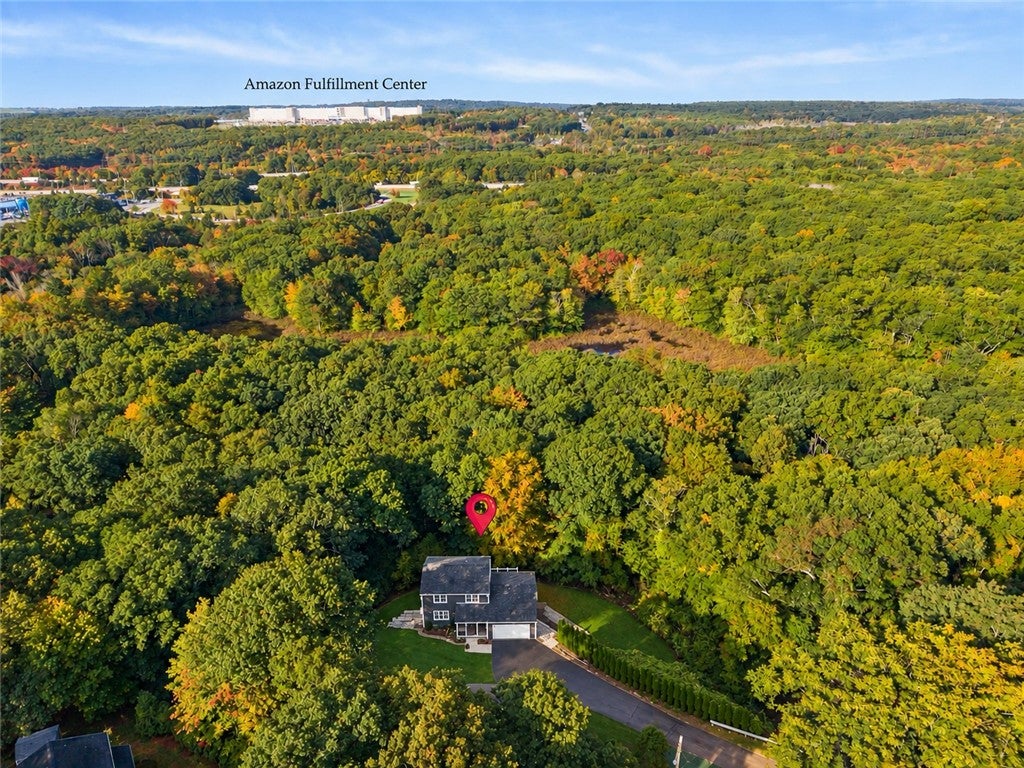
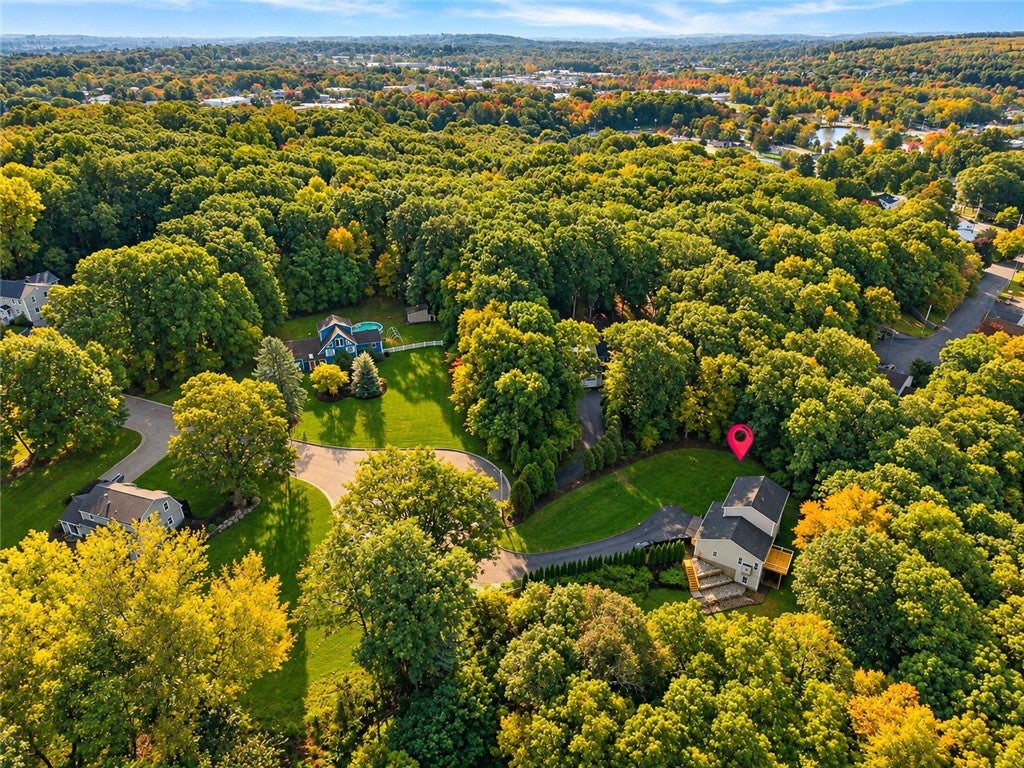
Welcome to 19 Hilton Drive, a beautifully reimagined residence set at the end of a quiet cul-de-sac in one of Johnston's most desirable neighborhoods. Thoughtfully renovated throughout, this exceptional home offers refined finishes, versatile living space, and a rare sense of privacy that's increasingly difficult to find. Upon entry, you're welcomed by light-filled interiors, rich hardwood floors, and a seamless floor plan designed for both everyday comfort and elevated entertaining. The designer kitchen serves as the centerpiece of the home, showcasing stylish updates and a sophisticated aesthetic that effortlessly blends form and function. Every bathroom has been meticulously renovated with contemporary finishes, creating a cohesive and move-in-ready experience. Perfectly positioned at the end of the street, the property enjoys an exceptional level of peace and seclusion while remaining just minutes from premier shopping, dining, schools, parks, and major commuter routes. Whether hosting guests, enjoying quiet evenings at home, or simply appreciating the privacy of its unique setting, 19 Hilton Drive offers a lifestyle defined by comfort, convenience, and effortless living.

Save
Ask
Tour
Hide
Share
Listing Snapshot
Price 
$699,900
Days On Site 
0 Days
Bedrooms 
3
Inside Area (SqFt) 
3,168 sqft
Total Baths 
3
Full Baths 
2
Partial Baths 
1
Lot Size 
1.8143 Acres
Year Built 
1998
MLS Number 
1426663
Status 
Coming Soon
Property Tax 
$7,210
HOA/Condo/Coop Fees 
N/A
Sq Ft Source 
Public Records
Friends & Family
Recent Activity
16 hours agoListing first seen on site
16 hours agoListing updated with changes from the MLS
General Features
Acres 
1.8143
Attached Garage 
Yes
Foundation 
Concrete Perimeter
Garage 
Yes
Garage Spaces 
2
Land Lease 
No
Levels 
Two
Number Of Stories 
2
Parking 
AttachedGarageGarage Door Opener
Parking Spaces 
6
Property Sub Type 
Single Family Residence
Sewer 
Public Sewer
SqFt Above 
2000
SqFt Below 
1168
SqFt Total 
3168
Style 
Colonial
Utilities 
Sewer Connected
Water Source 
PrivateWell
Zoning 
RES
Interior Features
Appliances 
Exhaust FanElectric Water HeaterDisposalMicrowaveOvenRangeRefrigerator
Basement 
Exterior EntryFullInterior EntryPartially Finished
Cooling 
Central Air
Electric 
Circuit Breakers200+ Amp Service
Fireplace 
Yes
Fireplaces 
1
Flooring 
Hardwood
Heating 
Forced AirOil
Interior 
Wet Bar
Bathroom 
Level - Second
Bedroom 2 
Level - Second
Bedroom 3 
Level - Second
Dining Room 
Level - First
Family Room 
Level - First
HalfBath 
Level - First
Kitchen 
Level - First
Laundry 
Level - Second
Living Room 
Level - First
PrimaryBedroom 
Level - Second
Save
Ask
Tour
Hide
Share
Exterior Features
Construction Details 
Vinyl Siding
Lot Features 
Cul-De-Sac
Patio And Porch 
Deck
Community Features
Community Features 
Restaurant
Listing courtesy of Ralph Dorval of RE/MAX Results (401) 500-4834


Listing information is provided by Participants of the State-Wide MLS of Rhode Island, Inc. IDX information is provided exclusively for personal, non-commercial use, and may not be used for any purpose other than to identify prospective properties consumers may be interested in purchasing. Information is deemed reliable but not guaranteed. Copyright 2026, State-Wide MLS of Rhode Island, Inc.
Last checked: 2026-10-22 08:49 AM UTC

Neighborhood & Commute
Source: Walkscore
Save
Ask
Tour
Hide
Share