Search
Price Range
Save
Ask
Tour
Hide
Share
$469,900
New Listing

40 Walker Road
Warwick, RI 02889

For Sale|Single Family Residence|Active
3
Beds
2
Total Baths
2
Full Baths
1,834
SqFt
$256
/SqFt
1962
Built
Subdivision:
Mayflower Estates
County:
Kent
40 Walker Road40 Walker Road40 Walker Road40 Walker Road
Save
Ask
Tour
Hide
Share

Mortgage Calculator

Monthly Payment (Est.)

Enter an interest rate to see your estimated monthly payment.
Calculator powered by Showcase IDX, a Constellation1 Company. Copyright ©2026 Information is deemed reliable but not guaranteed.

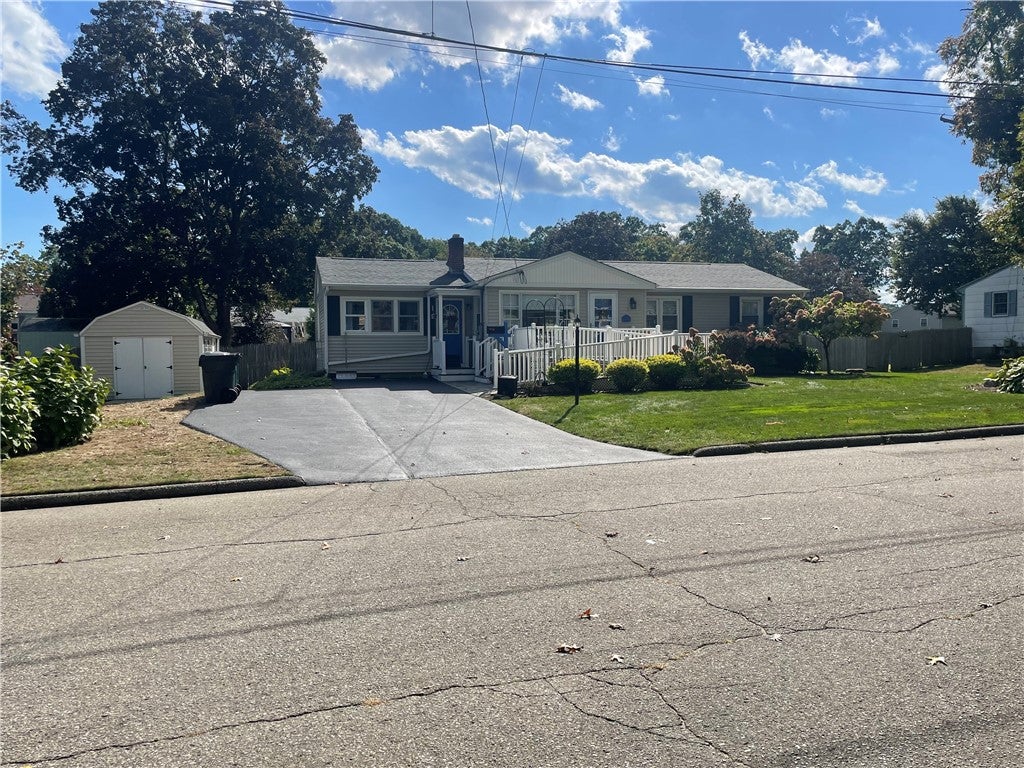
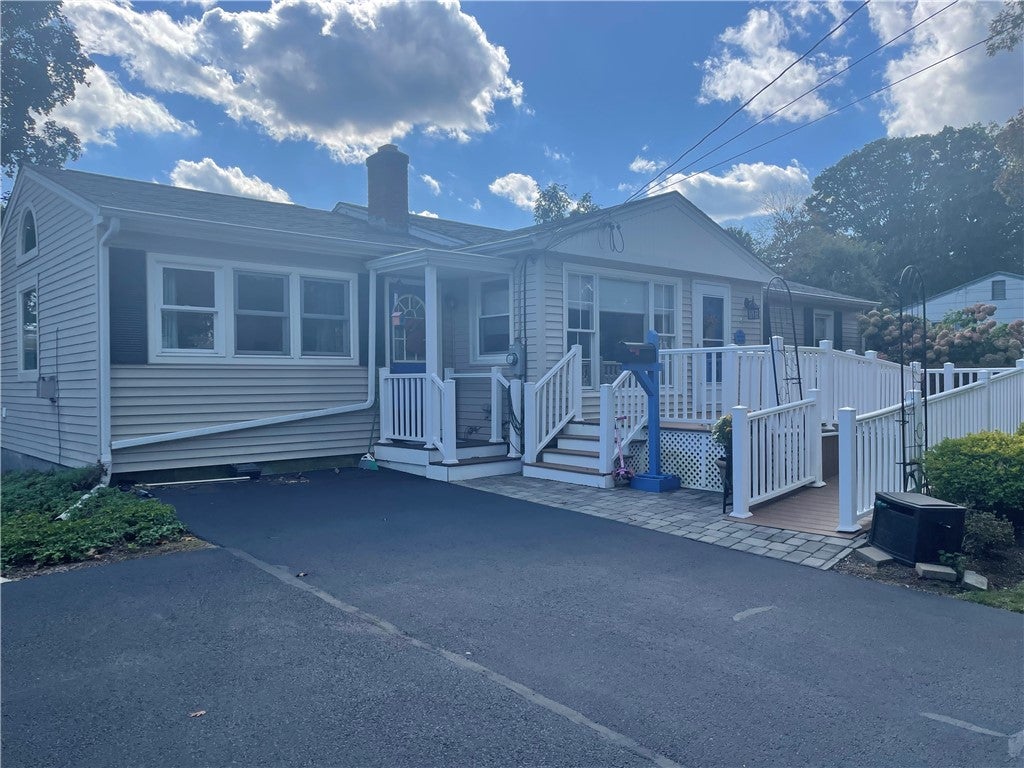
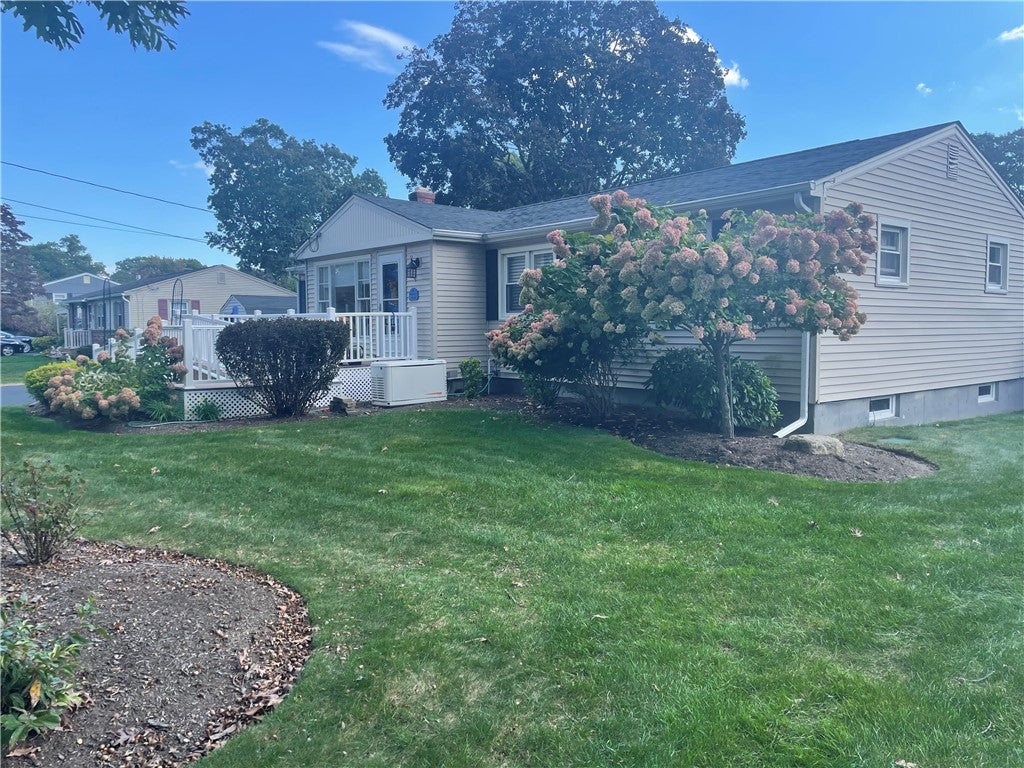
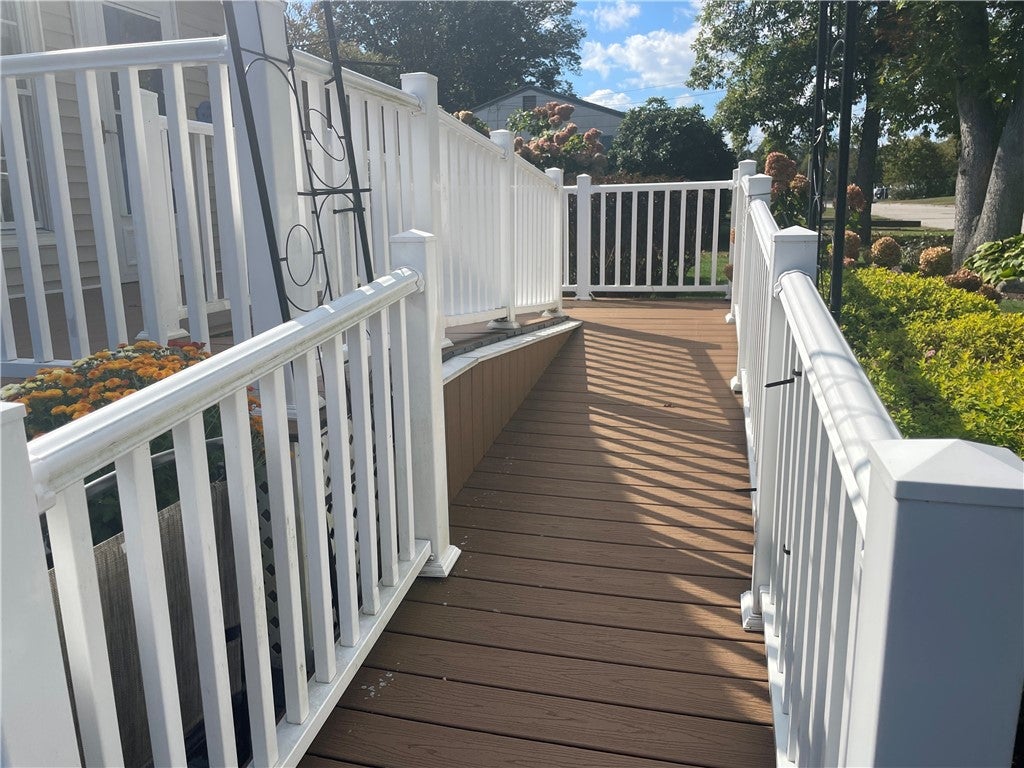
Exceptional ranch offering comfortable single-level living with thoughtfully designed accessibility features, including front and rear entry ramps, threshold-free transitions, wide doorways, and an oversized shower. The main level features 3 bedrooms, 2 full bathrooms, a welcoming living room, and a separate family room with a fireplace. A finished lower level provides additional space for recreation, hobbies, or a home office. Numerous updates including the kitchen and both bathrooms, along with a roof approximately 18 months old. Additional amenities include a Generac generator, underground sprinklers, central air and an alarm system. A wonderful blend of convenience, versatility, and everyday comfort and located on a dead-end street. See Walker Write Up in attachments for more information.

Save
Ask
Tour
Hide
Share
Listing Snapshot
Price 
$469,900
Days On Site 
0 Days
Bedrooms 
3
Inside Area (SqFt) 
1,834 sqft
Total Baths 
2
Full Baths 
2
Partial Baths 
N/A
Lot Size 
0.2296 Acres
Year Built 
1962
MLS Number 
1426642
Status 
Active
Property Tax 
$5,093
HOA/Condo/Coop Fees 
N/A
Sq Ft Source 
Public Records
Friends & Family
Recent Activity
17 hours agoListing first seen on site
17 hours agoListing updated with changes from the MLS
General Features
Acres 
0.2296
Foundation 
Concrete Perimeter
Land Lease 
No
Levels 
One
Number Of Stories 
1
Parking 
PavedNo Garage
Parking Spaces 
4
Property Sub Type 
Single Family Residence
Security 
Security System Owned
SqFt Above 
1334
SqFt Below 
500
SqFt Total 
1834
Style 
Ranch
Utilities 
Cable AvailableSewer ConnectedWater Connected
Zoning 
Res
Interior Features
Appliances 
DryerDishwasherGas Water HeaterMicrowaveOvenRangeRefrigeratorWater HeaterWasher
Basement 
FullInterior EntryPartially Finished
Cooling 
Central Air
Electric 
Circuit BreakersGenerator200+ Amp Service
Fireplace 
Yes
Fireplace Features 
Free Standing
Fireplaces 
1
Flooring 
CarpetHardwoodVinyl
Heating 
Natural GasCentralForced Air
Interior 
Cathedral Ceiling(s)High CeilingsVaulted Ceiling(s)
Window Features 
Insulated Windows
Save
Ask
Tour
Hide
Share
Exterior Features
Construction Details 
PlasterVinyl Siding
Fencing 
Fenced
Frontage 
100
Lot Features 
Cul-De-Sac
Other Structures 
Outbuilding
Patio And Porch 
Porch
Windows/Doors 
Insulated Windows
Community Features
Accessibility Features 
Accessible Full BathAccessible Approach with RampAccessible DoorsAccessible Hallway(s)
Community Features 
Restaurant
Listing courtesy of Richard Tessier of RE/MAX Preferred (401) 353-6000


Listing information is provided by Participants of the State-Wide MLS of Rhode Island, Inc. IDX information is provided exclusively for personal, non-commercial use, and may not be used for any purpose other than to identify prospective properties consumers may be interested in purchasing. Information is deemed reliable but not guaranteed. Copyright 2026, State-Wide MLS of Rhode Island, Inc.
Last checked: 2026-10-22 08:49 AM UTC

Neighborhood & Commute
Source: Walkscore
Save
Ask
Tour
Hide
Share