Search
Price Range
Save
Ask
Tour
Hide
Share
$569,000
1 Day On Site

506 Fair Street
Warwick, RI 02888

For Sale|Single Family Residence|Active
3
Beds
2
Total Baths
1
Full Bath
1
Partial Bath
2,430
SqFt
$234
/SqFt
1940
Built
Subdivision:
Gaspee Plateau/ Pawtuxet Village
County:
Kent
Upcoming Open Houses
Thu, Oct 22, 5:00 PM - 6:30 PM
Sat, Oct 24, 11:00 AM - 12:30 PM
506 Fair Street506 Fair Street506 Fair Street506 Fair Street
Save
Ask
Tour
Hide
Share

Mortgage Calculator

Monthly Payment (Est.)

Enter an interest rate to see your estimated monthly payment.
Calculator powered by Showcase IDX, a Constellation1 Company. Copyright ©2026 Information is deemed reliable but not guaranteed.

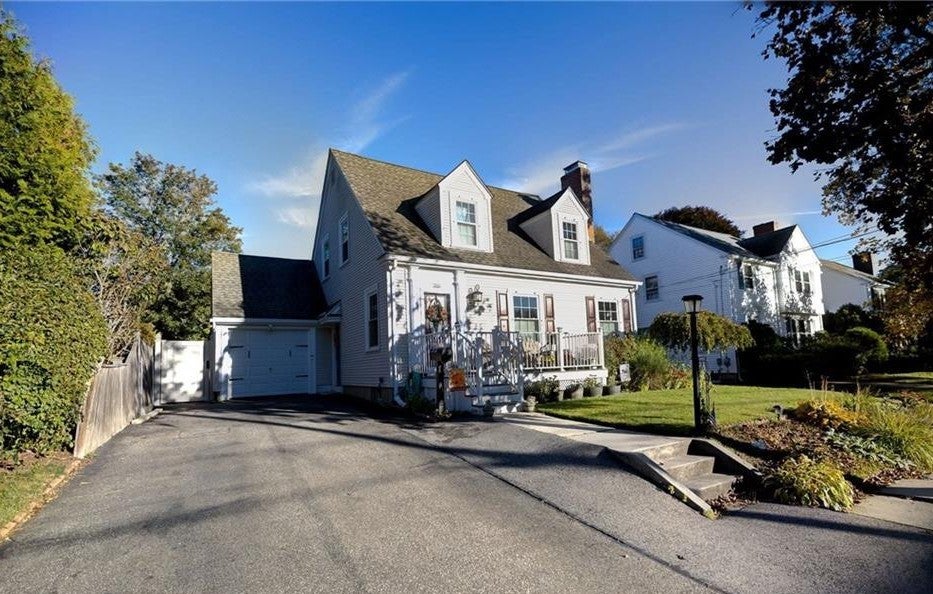
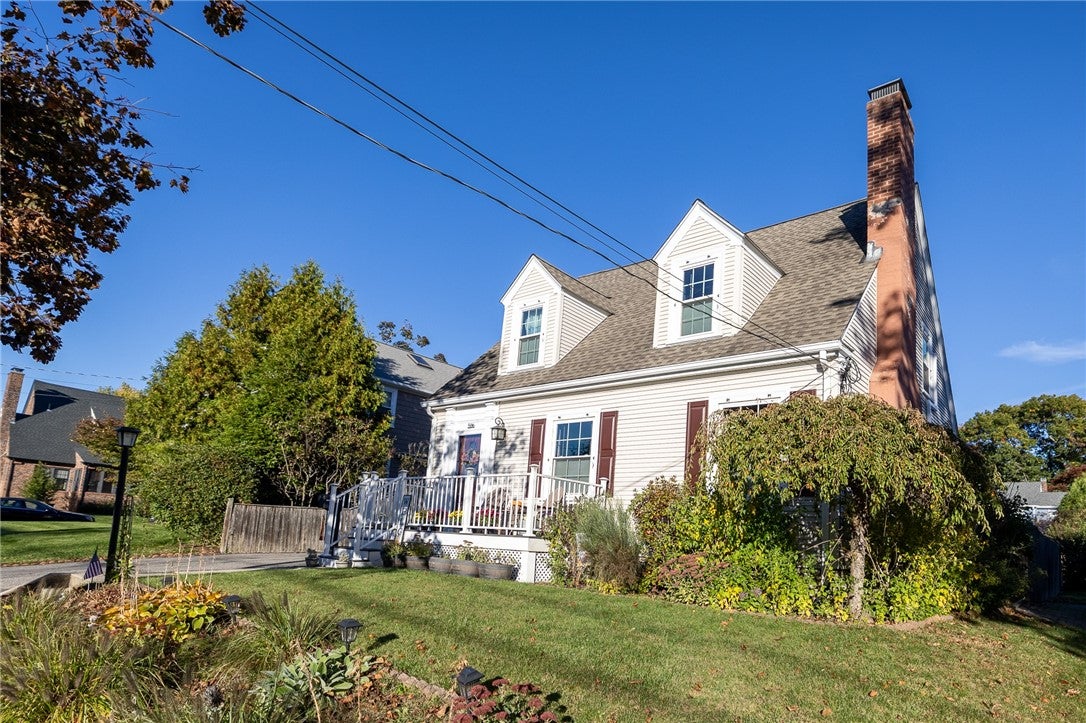
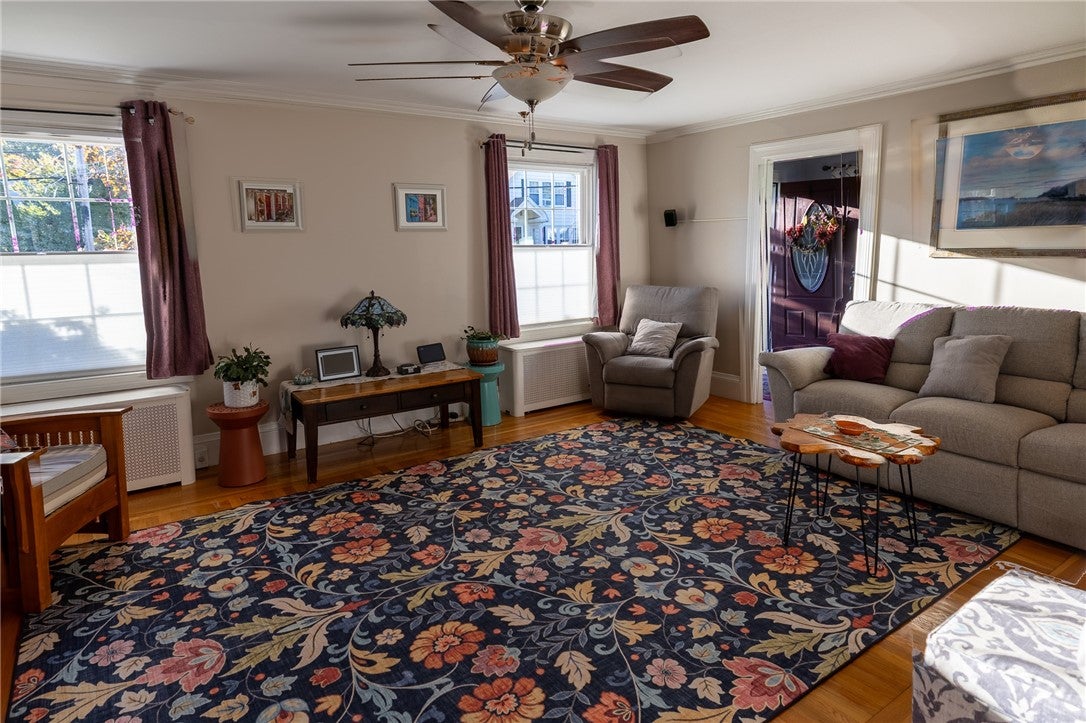
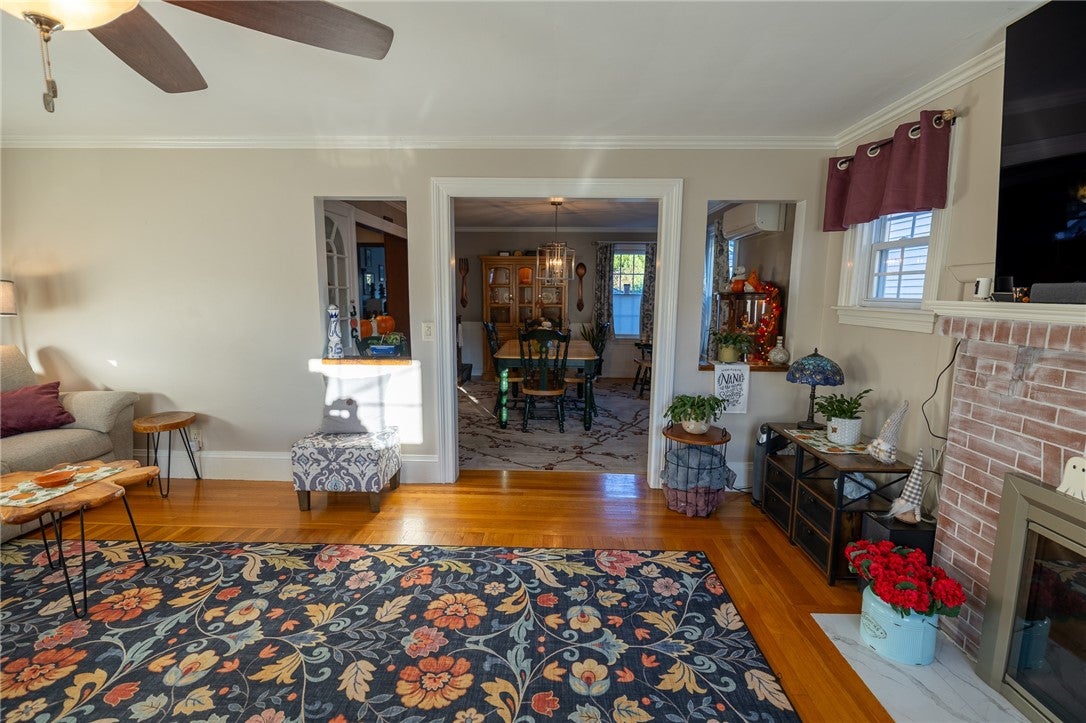
MORE PHOTOS COMING! A must-see, spacious and beautifully maintained Cape located in the sought-after Gaspee Plateau neighborhood, just a short walk to charming Pawtuxet Village! This 1,741 sq. ft. home features 3 bedrooms, 1.5 baths, and hardwood floors throughout. The main level offers an inviting living room with a gas fireplace, a dining room with a built-in cabinet, and a well-appointed kitchen featuring granite countertops, stainless steel appliances, and custom soft-close cherry cabinetry providing ample storage, including a convenient appliance garage. A comfortable den warmed by a gas stove opens to a large Trex deck overlooking the fenced backyard with a handy storage shed. New Peasce awnings add character while providing welcome shade during the warmer months. A half bath completes the first floor. Upstairs, you'll find three bedrooms and a full bath, along with access to a spacious attic offering even more storage. The partially finished lower level provides flexible space for a playroom, home office, or workout area, plus additional storage. Five Mitsubishi mini-split units provide supplemental heating and cooling throughout the home, in addition to gas heat. Rounding out this wonderful property is a one-car garage with access to its own separate attic storage area!

Save
Ask
Tour
Hide
Share
Listing Snapshot
Price 
$569,000
Days On Site 
1 Day
Bedrooms 
3
Inside Area (SqFt) 
2,430 sqft
Total Baths 
2
Full Baths 
1
Partial Baths 
1
Lot Size 
0.13 Acres
Year Built 
1940
MLS Number 
1426544
Status 
Active
Property Tax 
$5,512
HOA/Condo/Coop Fees 
N/A
Sq Ft Source 
Public Records
Friends & Family
Recent Activity
yesterdayListing first seen on site
yesterdayListing updated with changes from the MLS
General Features
Acres 
0.13
Attached Garage 
Yes
Foundation 
Concrete Perimeter
Garage 
Yes
Garage Spaces 
1
Land Lease 
No
Levels 
Two
Number Of Stories 
2
Parking 
PavedAttachedGarage
Parking Spaces 
4
Property Sub Type 
Single Family Residence
Sewer 
Public Sewer
SqFt Above 
1741
SqFt Below 
689
SqFt Total 
2430
Style 
Cape Cod
Water Source 
Public
Interior Features
Appliances 
DryerDishwasherDisposalGas Water HeaterMicrowaveOvenRangeRefrigeratorWasher
Basement 
FullInterior EntryPartially Finished
Cooling 
Ductless
Electric 
200+ Amp Service
Fireplace 
Yes
Fireplace Features 
InsertGasMasonry
Fireplaces 
1
Flooring 
Hardwood
Heating 
Natural GasDuctlessSteam
Interior 
Storage
Laundry Features 
Laundry Room
Bathroom 
Level - Second
Bedroom 1 
Level - SecondFeatures - Ceiling Fan(s)
Bedroom 2 
Level - SecondFeatures - Ceiling Fan(s)
Bedroom 3 
Level - SecondFeatures - Ceiling Fan(s)
Den 
Level - FirstFeatures - Ceiling Fan(s), Crown Molding
Dining Room 
Level - FirstFeatures - Built-in Features, Crown Molding
Foyer 
Level - FirstFeatures - Crown Molding
HalfBath 
Level - First
Kitchen 
Level - FirstFeatures - Built-in Features, Ceiling Fan(s), Granite Counters, Kitchen Island, Recessed Lighting
Living Room 
Level - FirstFeatures - Ceiling Fan(s), Crown Molding
Save
Ask
Tour
Hide
Share
Exterior Features
Construction Details 
Vinyl Siding
Fencing 
Fenced
Windows/Doors 
Storm Door(s)
Community Features
Community Features 
Restaurant
Listing courtesy of Michael Colabella of Williams & Stuart Real Estate (401) 595-1708


Listing information is provided by Participants of the State-Wide MLS of Rhode Island, Inc. IDX information is provided exclusively for personal, non-commercial use, and may not be used for any purpose other than to identify prospective properties consumers may be interested in purchasing. Information is deemed reliable but not guaranteed. Copyright 2026, State-Wide MLS of Rhode Island, Inc.
Last checked: 2026-10-22 08:49 AM UTC

Neighborhood & Commute
Source: Walkscore
Save
Ask
Tour
Hide
Share