
Save
Ask
Tour
Hide
$1,275,000
1 Day On Site
123 Ruggles AvenueNewport, RI 02840
For Sale|Single Family Residence|Active
3
Beds
2
Total Baths
1
Full Bath
1
Partial Bath
1,832
SqFt
$696
/SqFt
1959
Built
Subdivision:
Fifth Ward
County:
Newport
Save
Ask
Tour
Hide
Mortgage Calculator
Monthly Payment (Est.)
Enter an interest rate to see your estimated monthly payment.Calculator powered by Showcase IDX, a Constellation1 Company. Copyright ©2026 Information is deemed reliable but not guaranteed.
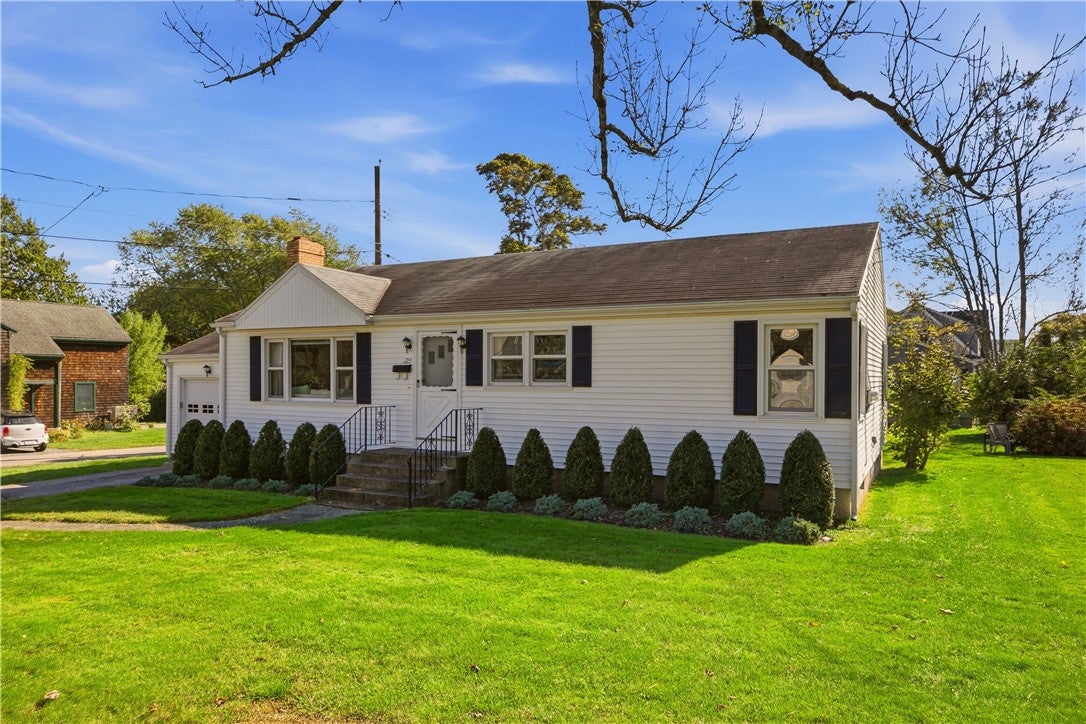
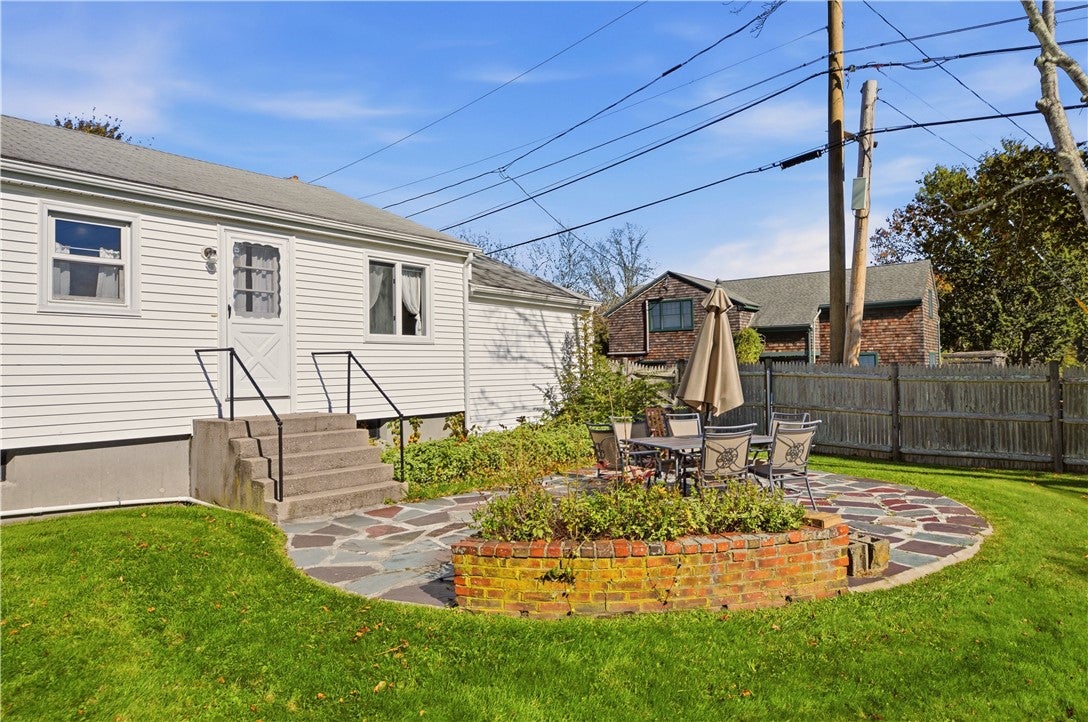
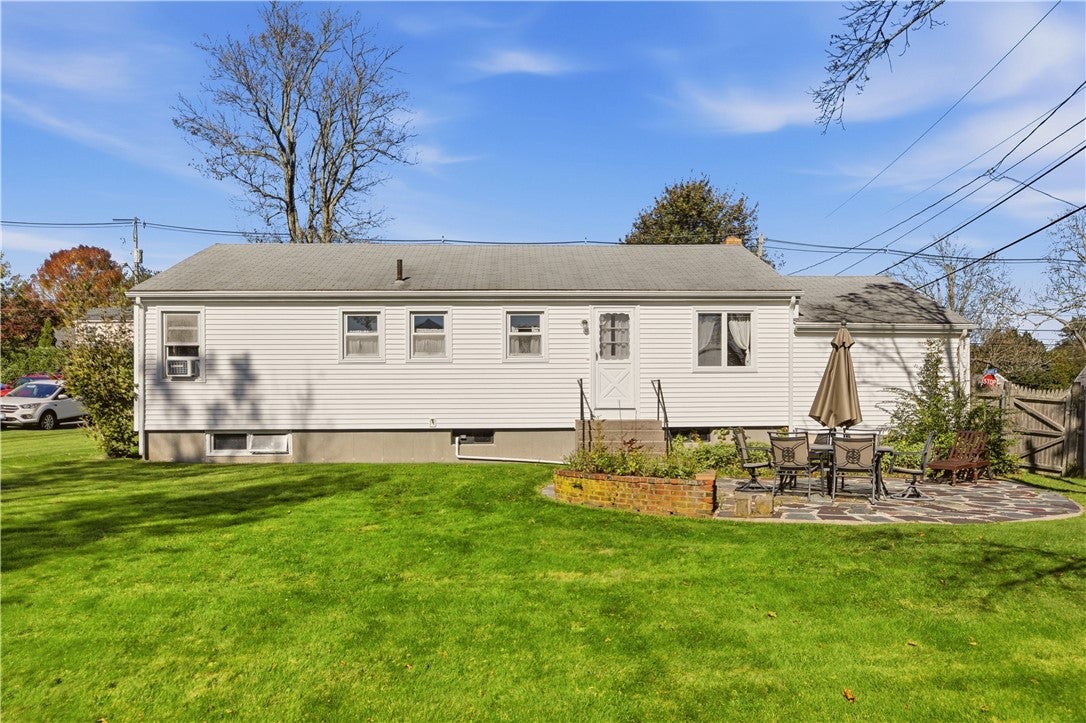
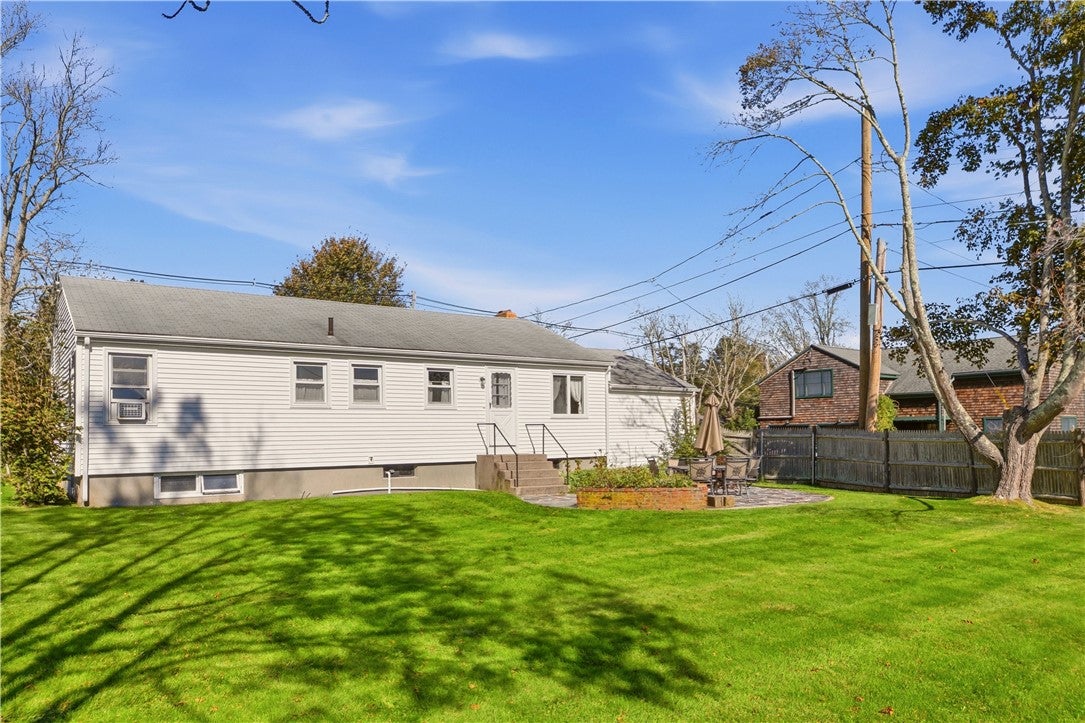
Very desirable 5th Ward neighborhood within walking distance to Parks, Cliff Walk, Bellevue Avenue, Beaches, Restaurants and Salve Regina University. First time offered for sale this single level living home features the primary bedroom with ensuite Lavette, Living Room with a wood burning fireplace and an attached one car garage. This well constructed home with hardwood flooring lends itself to updating to your specific tastes, priced accordingly. Located on a generous sized corner lot with a partially fenced yard amenable to entertaining. Potential expansion space in the lower level/basement. Boiler has recently been replaced. Property tax reflects current owner's homestead exemption.
Save
Ask
Tour
Hide
Listing Snapshot
Price
$1,275,000
Days On Site
1 Day
Bedrooms
3
Inside Area (SqFt)
1,832 sqft
Total Baths
2
Full Baths
1
Partial Baths
1
Lot Size
0.235 Acres
Year Built
1959
MLS Number
1426478
Status
Active
Property Tax
$5,743
HOA/Condo/Coop Fees
N/A
Sq Ft Source
Public Records
Friends & Family
Recent Activity
| yesterday | Listing first seen on site | |
| yesterday | Listing updated with changes from the MLS |
General Features
Acres
0.235
Attached Garage
Yes
Disclosures
Owner Has Flood Insurance
Foundation
Concrete Perimeter
Garage
Yes
Garage Spaces
1
Land Lease
No
Levels
One
Number Of Stories
1
Parking
PavedAttachedGarage
Parking Spaces
3
Property Sub Type
Single Family Residence
Sewer
Public Sewer
SqFt Above
1232
SqFt Below
600
SqFt Total
1832
Style
Ranch
Utilities
Cable AvailableSewer ConnectedWater Connected
Water Source
Public
Zoning
R10A
Interior Features
Appliances
Gas Water HeaterOvenRangeRefrigeratorWater Heater
Basement
FullInterior EntryPartially Finished
Electric
Fuses100 Amp Service220 Volts
Fireplace
Yes
Fireplace Features
Masonry
Fireplaces
1
Flooring
Ceramic TileHardwoodVinyl
Heating
Natural GasBaseboardHot WaterZoned
Window Features
Insulated Windows
Bathroom
Dimensions - 6.2 x 7.9Level - First
Bedroom 2
Dimensions - 9.0 x 11.2Level - First
Bedroom 3
Dimensions - 12.8 x 11.2Level - First
Dining Room
Dimensions - 9.10 x 12.7Level - First
Kitchen
Dimensions - 11.7 x 12.7Level - FirstFeatures - Eat-in Kitchen
Living Room
Dimensions - 19.6 x 14.3Level - First
PrimaryBedroom
Dimensions - 11.10 x 12.7Level - First
Utility Room
Level - Lower
Save
Ask
Tour
Hide
Exterior Features
Construction Details
Vinyl Siding
Fencing
Fenced
Frontage
183
Lot Features
Corner Lot
Patio And Porch
Patio
Windows/Doors
Insulated Windows
Community Features
Community Features
GolfPoolRestaurantTennis Court(s)
Listing courtesy of Paul Tobak of Hogan Associates Christie's (401) 862-9962

Listing information is provided by Participants of the State-Wide MLS of Rhode Island, Inc. IDX information is provided exclusively for personal, non-commercial use, and may not be used for any purpose other than to identify prospective properties consumers may be interested in purchasing. Information is deemed reliable but not guaranteed. Copyright 2026, State-Wide MLS of Rhode Island, Inc.
Last checked: 2026-10-22 08:49 AM UTC

Listing information is provided by Participants of the State-Wide MLS of Rhode Island, Inc. IDX information is provided exclusively for personal, non-commercial use, and may not be used for any purpose other than to identify prospective properties consumers may be interested in purchasing. Information is deemed reliable but not guaranteed. Copyright 2026, State-Wide MLS of Rhode Island, Inc.
Last checked: 2026-10-22 08:49 AM UTC
Neighborhood & Commute
Source: Walkscore
Save
Ask
Tour
Hide