Search
Price Range
Save
Ask
Tour
Hide
Share
$479,000
1 Day On Site

100 John Street
Westerly, RI 02891

For Sale|Single Family Residence|Active
3
Beds
1
Total Bath
1
Full Bath
1,503
SqFt
$319
/SqFt
1955
Built
County:
Washington
100 John Street100 John Street100 John Street100 John Street
Save
Ask
Tour
Hide
Share

Mortgage Calculator

Monthly Payment (Est.)

Enter an interest rate to see your estimated monthly payment.
Calculator powered by Showcase IDX, a Constellation1 Company. Copyright ©2026 Information is deemed reliable but not guaranteed.

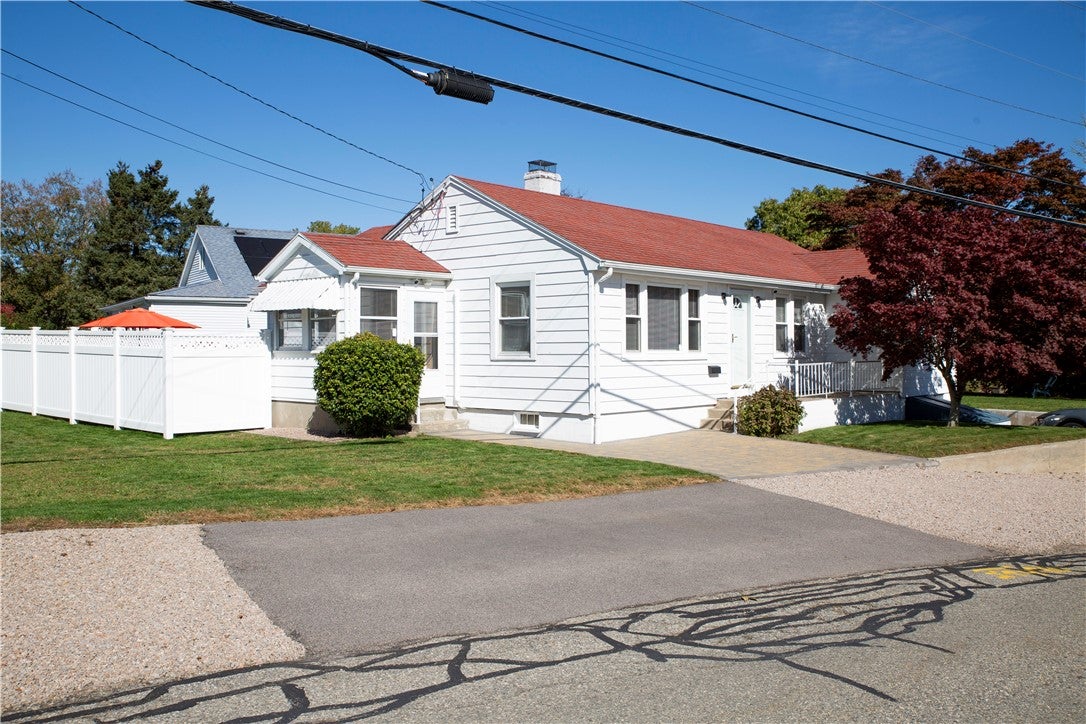
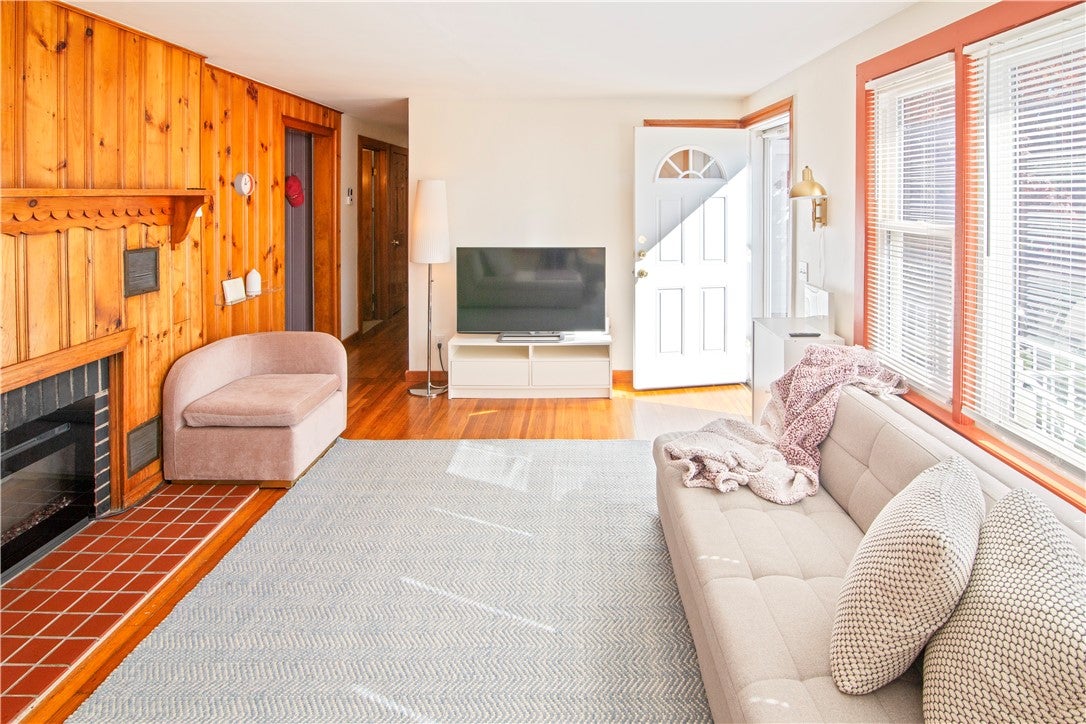
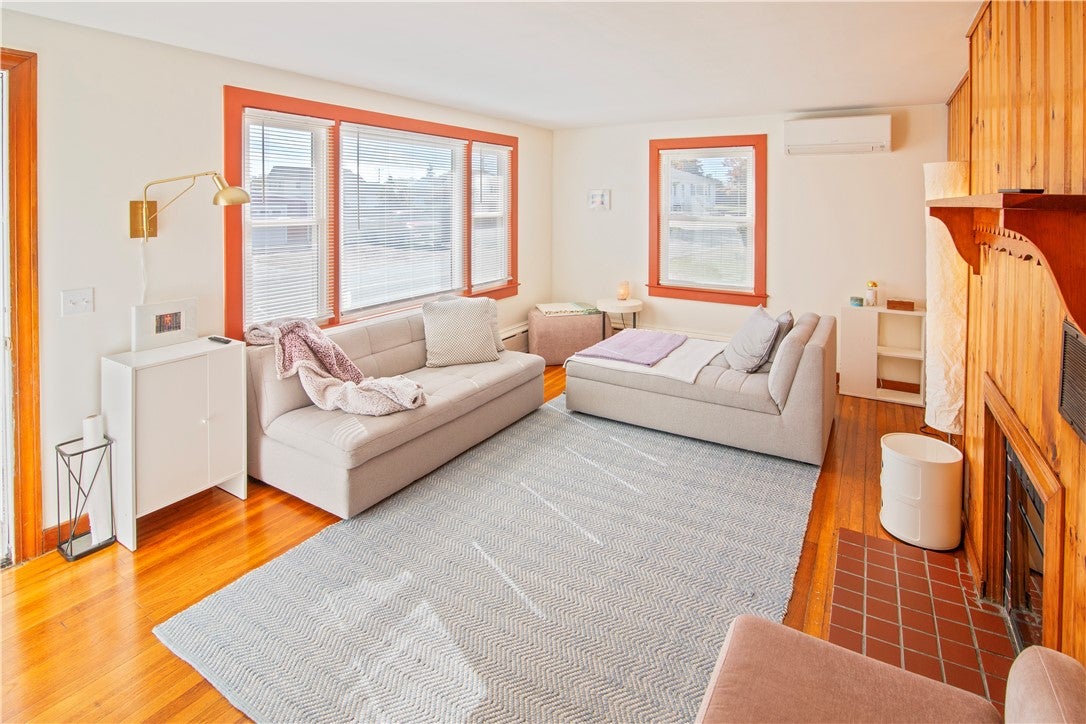
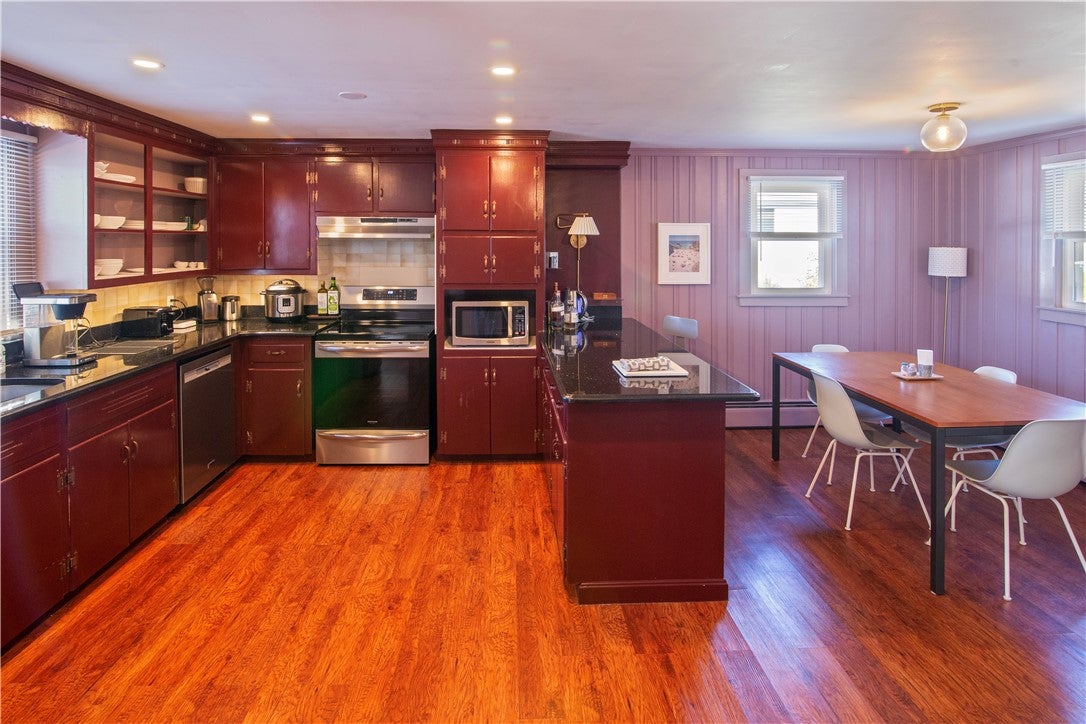
Quaint ranch home in a great location in Westerly! This home has 3 nicely sized bedrooms, a full bathroom, spacious kitchen and living room areas, and a mudroom. The basement offers plenty of storage, a laundry area, access to utilities, and a workshop. Many updates in the past few years include a front entrance stone walkway, a private stone backyard patio, 4 mini-splits, a 200-amp electrical panel, stainless steel appliances, gutters, screen doors, a bathroom exhaust fan, and a fully insulated basement. Extras include hardwoods, granite countertops in the kitchen, a brick electric fireplace with an electric insert, and a fenced-in side yard. Excellent neighborhood for walks, a quick trip to all amenities, minutes to downtown Westerly, a short drive to Westerly's beautiful beaches, and easy access to 95 to visit Mystic, CT. Come to 100 John Street and find your happy space!

Save
Ask
Tour
Hide
Share
Listing Snapshot
Price 
$479,000
Days On Site 
1 Day
Bedrooms 
3
Inside Area (SqFt) 
1,503 sqft
Total Baths 
1
Full Baths 
1
Partial Baths 
N/A
Lot Size 
0.21 Acres
Year Built 
1955
MLS Number 
1426433
Status 
Active
Property Tax 
$2,957
HOA/Condo/Coop Fees 
N/A
Sq Ft Source 
Public Records
Friends & Family
Recent Activity
yesterdayListing first seen on site
yesterdayListing updated with changes from the MLS
General Features
Acres 
0.21
Foundation 
Concrete Perimeter
Land Lease 
No
Levels 
One
Number Of Stories 
1
Parking 
PavedNo Garage
Parking Spaces 
4
Property Sub Type 
Single Family Residence
SqFt Above 
1155
SqFt Below 
348
SqFt Total 
1503
Style 
Ranch
Utilities 
Sewer ConnectedWater Connected
Interior Features
Appliances 
DryerDishwasherGas Water HeaterMicrowaveOvenRangeRefrigeratorWater HeaterWasher
Basement 
Exterior EntryFullInterior EntryPartially Finished
Cooling 
Ductless
Electric 
200+ Amp Service
Fireplace 
Yes
Fireplace Features 
Masonry
Fireplaces 
1
Flooring 
HardwoodVinyl
Heating 
Natural GasBaseboardDuctlessElectric
Laundry Features 
Laundry Room
Bathroom 
Level - First
Bedroom 1 
Level - First
Bedroom 2 
Level - First
Bedroom 3 
Level - First
Kitchen 
Level - FirstFeatures - Eat-in Kitchen
Laundry 
Level - Lower
Living Room 
Level - First
MudRoom 
Level - First
Save
Ask
Tour
Hide
Share
Exterior Features
Construction Details 
Aluminum Siding
Fencing 
Fenced
Lot Features 
Corner Lot
Other Structures 
Workshop
Patio And Porch 
Patio
Community Features
Community Features 
GolfPoolRestaurantTennis Court(s)
Listing courtesy of Michaela Lamb of Sold By Michaela LLC (401) 935-3390


Listing information is provided by Participants of the State-Wide MLS of Rhode Island, Inc. IDX information is provided exclusively for personal, non-commercial use, and may not be used for any purpose other than to identify prospective properties consumers may be interested in purchasing. Information is deemed reliable but not guaranteed. Copyright 2026, State-Wide MLS of Rhode Island, Inc.
Last checked: 2026-10-22 08:49 AM UTC

Neighborhood & Commute
Source: Walkscore
Save
Ask
Tour
Hide
Share