Search
Price Range
Save
Ask
Tour
Hide
Share
$440,000
11 Days On Site

202 Massachusetts Avenue
Warwick, RI 02888

Single Family Residence|Pending
3
Beds
2
Total Baths
1
Full Bath
1
Partial Bath
1,735
SqFt
$254
/SqFt
1955
Built
County:
Kent
202 Massachusetts Avenue202 Massachusetts Avenue202 Massachusetts Avenue202 Massachusetts Avenue
Save
Ask
Tour
Hide
Share

Mortgage Calculator

Monthly Payment (Est.)

Enter an interest rate to see your estimated monthly payment.
Calculator powered by Showcase IDX, a Constellation1 Company. Copyright ©2026 Information is deemed reliable but not guaranteed.

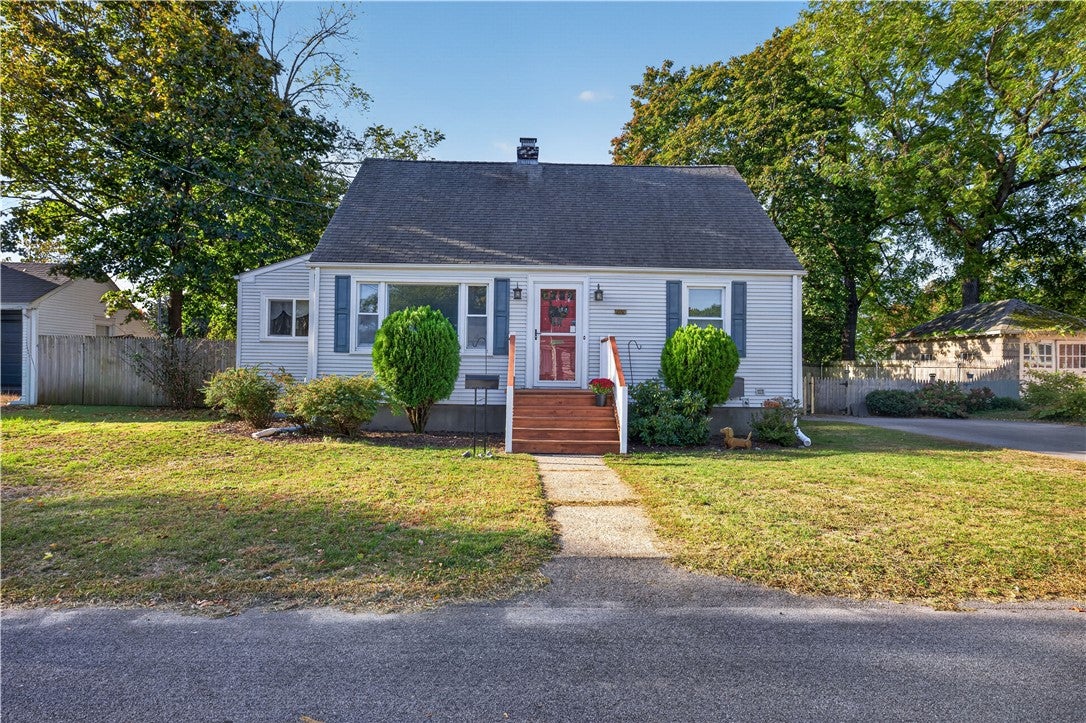
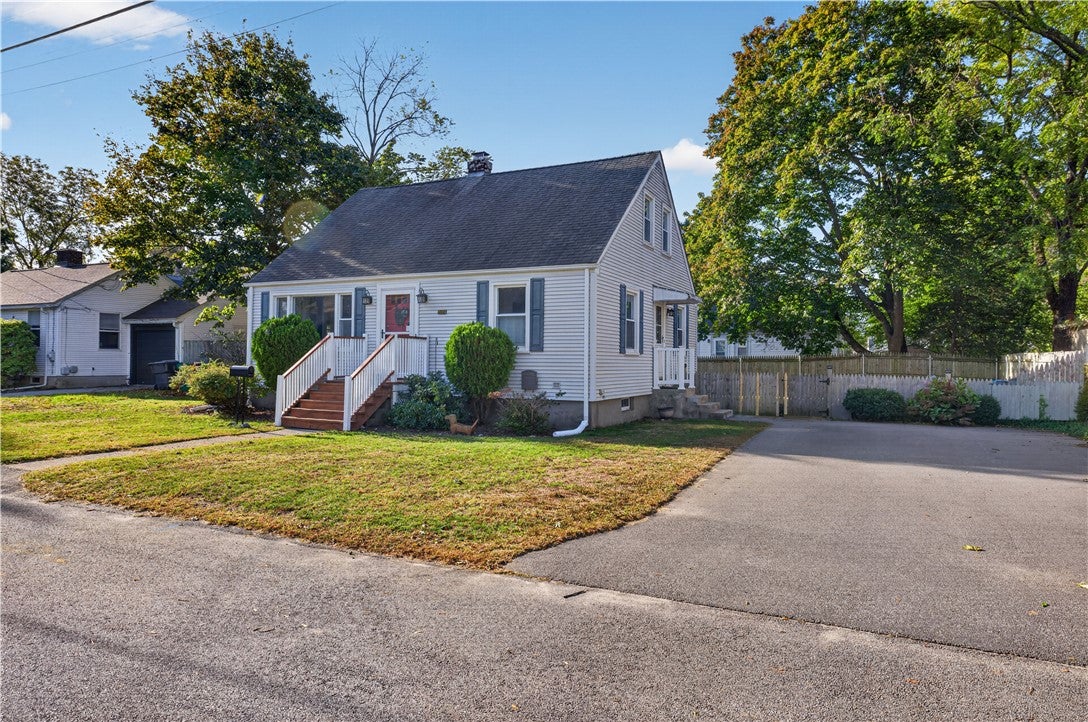
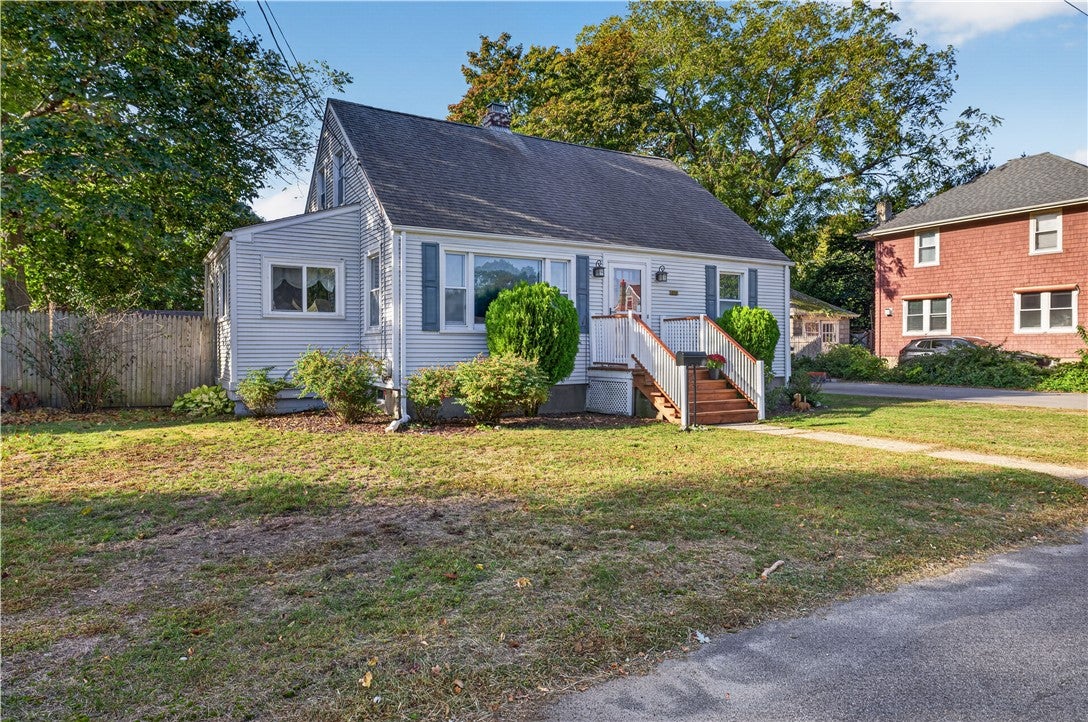
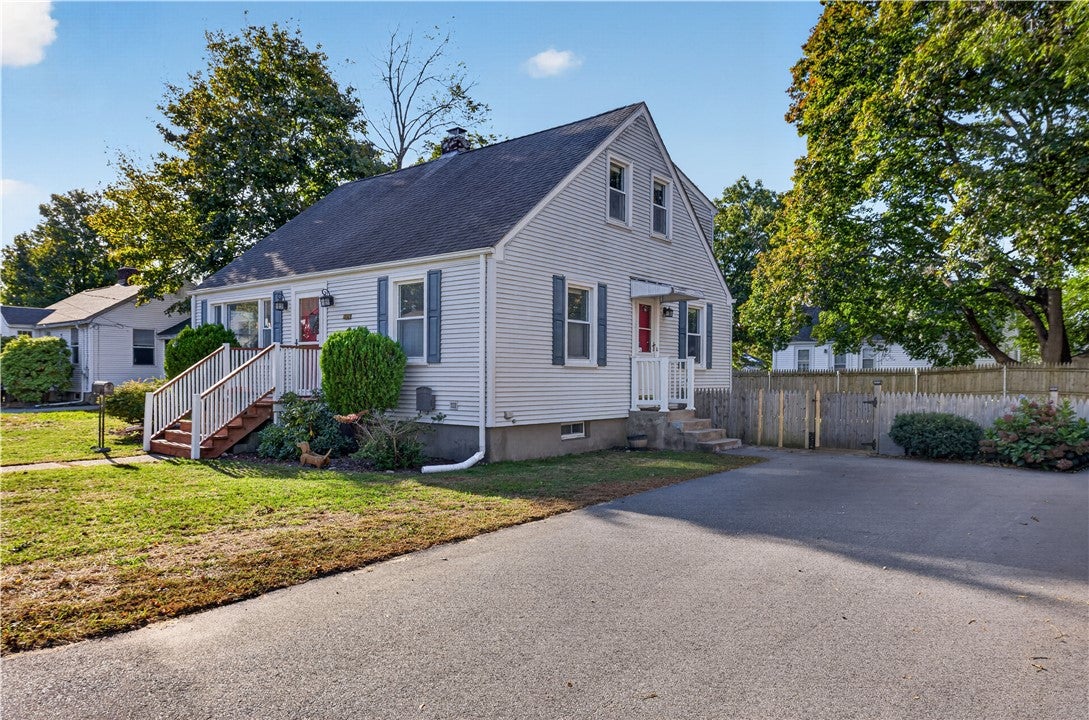
Cozy, Charming & Ready to Welcome You Home! Fall in love with this adorable Cape in Warwick! Beautifully maintained and full of character, this inviting home offers a wonderful blend of warmth and versatile living space. The first floor offers a comfortable and functional layout, featuring a welcoming living room, separate dining room, kitchen, and a full bathroom. A convenient first-floor bedroom provides flexibility for guests, a home office, or a variety of other needs. In addition, just off the main living area, a charming three-season room! Upstairs, you'll find two generously sized bedrooms, each with its own unique charm. The spacious primary bedroom offers built-ins and double closets, including a cedar closet, while the second bedroom features charming built-in shelving and natural wood walls. A shared Jack-and-Jill half bath connects the two bedrooms, offering added convenience and functionality. The finished basement features a custom-built bar with granite countertops and recessed lighting. The unfinished area offers laundry space, plenty of storage, and bulkhead access to the backyard. Recent improvements include fresh interior paint, new front stairs and porch, a new hardwood interior staircase, new flooring throughout the entire second floor, and a new oil tank. Whether you're searching for your first home, looking to downsize, or simply hoping to find a home with personality, this cozy Warwick property is full of possibilities. Don't miss this one!

Save
Ask
Tour
Hide
Share
Listing Snapshot
Price 
$440,000
Days On Site 
11 Days
Bedrooms 
3
Inside Area (SqFt) 
1,735 sqft
Total Baths 
2
Full Baths 
1
Partial Baths 
1
Lot Size 
0.15 Acres
Year Built 
1955
MLS Number 
1426032
Status 
Pending
Property Tax 
$4,797
HOA/Condo/Coop Fees 
N/A
Sq Ft Source 
Public Records
Friends & Family
Recent Activity
5 days agoStatus changed to Pending
5 days agoListing updated with changes from the MLS
2 weeks agoListing first seen on site
General Features
Acres 
0.15
Foundation 
BlockConcrete Perimeter
Land Lease 
No
Levels 
Two
Number Of Stories 
2
Parking 
PavedNo Garage
Parking Spaces 
4
Property Sub Type 
Single Family Residence
SqFt Above 
1465
SqFt Below 
270
SqFt Total 
1735
Style 
Cape Cod
Utilities 
Sewer ConnectedWater Connected
Zoning 
A7
Interior Features
Appliances 
DryerDishwasherExhaust FanOvenRangeRefrigeratorTankless Water HeaterWasher
Basement 
Exterior EntryFullInterior EntryPartially Finished
Cooling 
Central AirDuctless
Electric 
100 Amp Service
Fireplace Features 
None
Flooring 
Ceramic TileHardwoodCarpet
Heating 
BaseboardHot WaterOil
Interior 
Wet Bar
Laundry Features 
Laundry Room
Window Features 
Insulated Windows
Bathroom 
Level - FirstFeatures - Storage
Bedroom 1 
Level - FirstFeatures - Storage
Bedroom 3 
Level - SecondFeatures - Bookcases, Built-in Features, Storage, Natural Woodwork
Dining Room 
Level - FirstFeatures - Crown Molding
HalfBath 
Level - SecondFeatures - Laminate Counters, Storage
Kitchen 
Level - FirstFeatures - Ceiling Fan(s), Crown Molding, Laminate Counters, Storage
Laundry 
Level - Lower
Living Room 
Level - First
PrimaryBedroom 
Level - SecondFeatures - Bookcases, Built-in Features, Cedar Closet(s), Storage
Recreation 
Level - LowerFeatures - Dry Bar, Granite Counters, Recessed Lighting, Storage, Bar, Natural Woodwork
StorageRoom 
Level - Lower
Sunroom 
Level - First
Save
Ask
Tour
Hide
Share
Exterior Features
Construction Details 
Wood SidingVinyl Siding
Fencing 
Fenced
Other Structures 
WorkshopOutbuilding
Patio And Porch 
Porch
Windows/Doors 
Insulated Windows
Community Features
Community Features 
GolfPoolRestaurantTennis Court(s)
Listing courtesy of Denise Pare of Keller Williams South Watuppa (508) 965-5889


Listing information is provided by Participants of the State-Wide MLS of Rhode Island, Inc. IDX information is provided exclusively for personal, non-commercial use, and may not be used for any purpose other than to identify prospective properties consumers may be interested in purchasing. Information is deemed reliable but not guaranteed. Copyright 2026, State-Wide MLS of Rhode Island, Inc.
Last checked: 2026-10-25 01:53 PM UTC

Neighborhood & Commute
Source: Walkscore
Save
Ask
Tour
Hide
Share