Search
Price Range
Save
Ask
Tour
Hide
Share
$949,000
New Listing

5 Cartier Court
East Greenwich, RI 02818

For Sale|Single Family Residence|Active
4
Beds
3
Total Baths
2
Full Baths
1
Partial Bath
3,841
SqFt
$247
/SqFt
1987
Built
Subdivision:
Frenchtown Highlands
County:
Kent
Upcoming Open Houses
Thu, Oct 22, 5:00 PM - 6:30 PM
Sat, Oct 24, 11:00 AM - 12:30 PM
Sun, Oct 25, 11:00 AM - 12:30 PM
5 Cartier Court5 Cartier Court5 Cartier Court5 Cartier Court
Save
Ask
Tour
Hide
Share

Mortgage Calculator

Monthly Payment (Est.)

Enter an interest rate to see your estimated monthly payment.
Calculator powered by Showcase IDX, a Constellation1 Company. Copyright ©2026 Information is deemed reliable but not guaranteed.

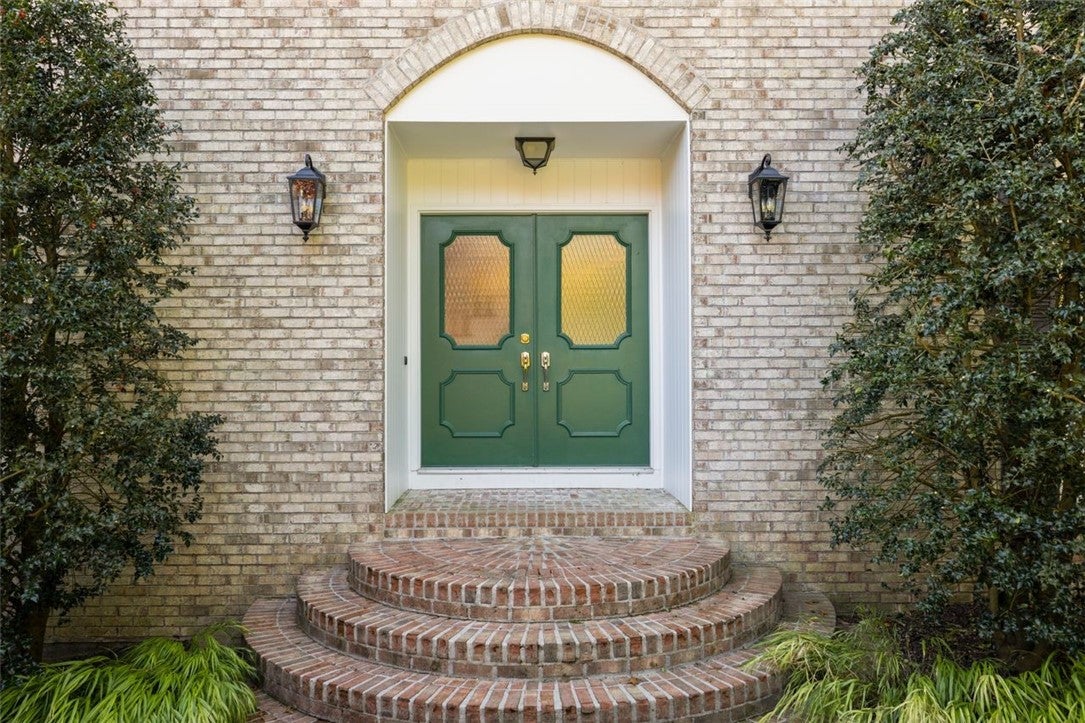
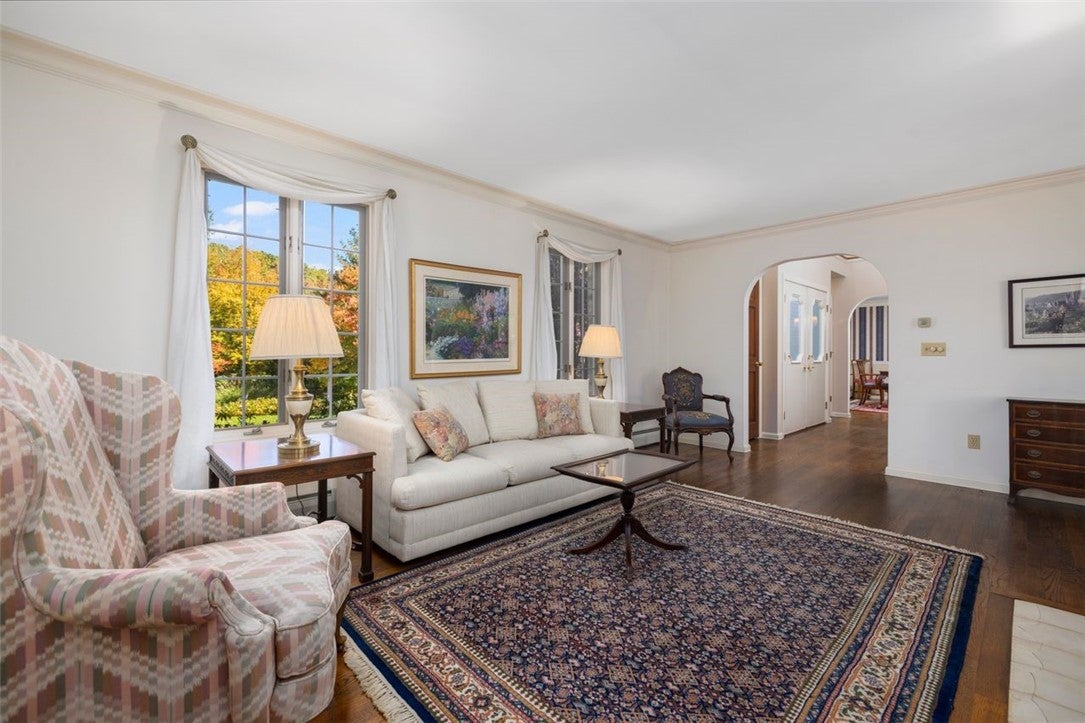
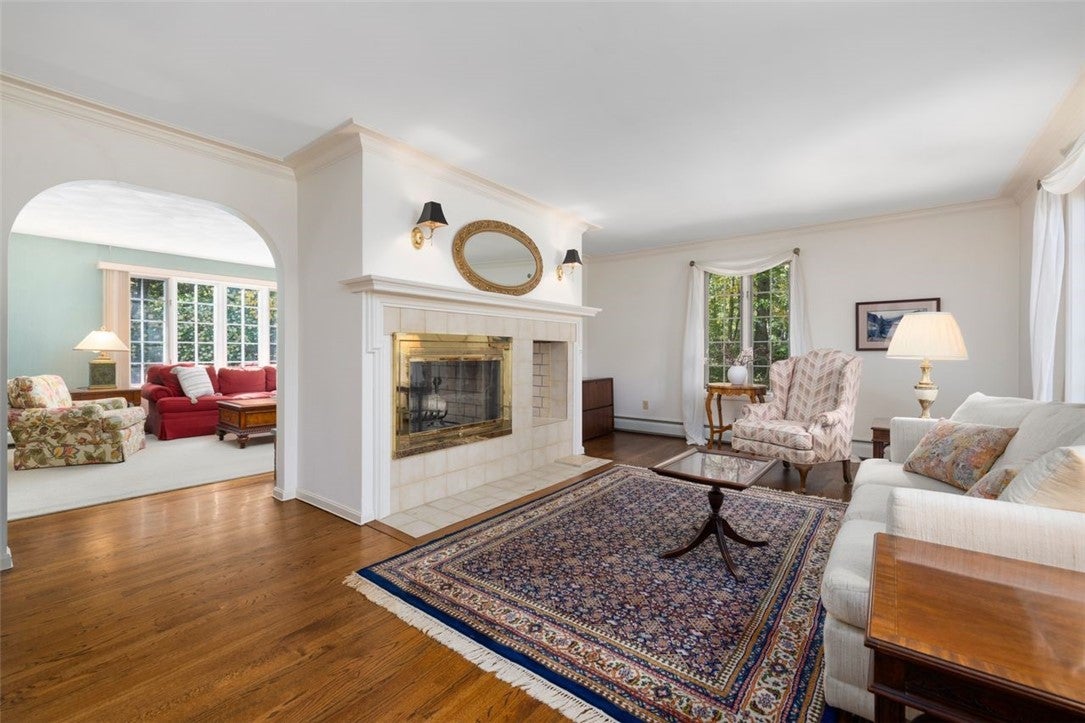
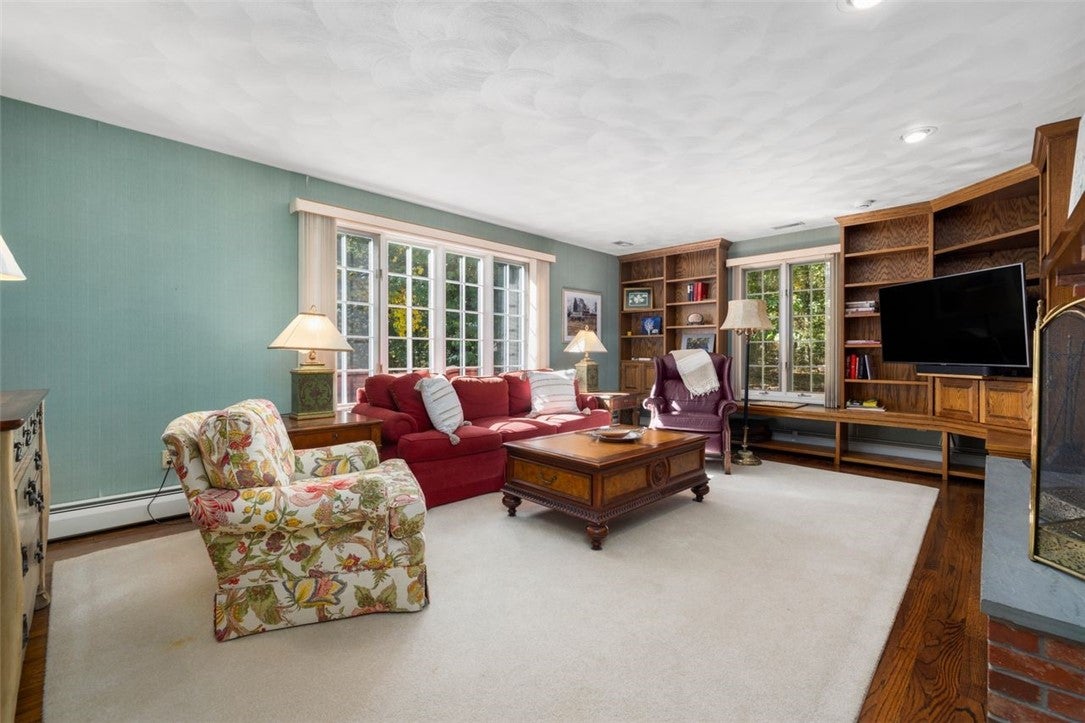
Welcome to this classic brick-front Colonial nestled on a cul-de-sac in the desirable Frenchtown Highlands neighborhood of East Greenwich! Set on just over an acre, this spacious home offers more than 3,400 square feet of above-grade living space, plus a partially finished lower level. It is exceptionally bright with large windows and lots of natural light. The versatile floor plan features four bedrooms, 2.5 baths, a dedicated first-floor office, and generously sized living spaces. The spacious eat-in kitchen offers island seating and direct access to the back deck, making it easy to enjoy outdoor dining and entertaining. A formal dining room provides the perfect setting for gatherings, while the living room and family room share a charming double-sided wood-burning fireplace. A first-floor laundry room adds everyday convenience. Upstairs, there is a spacious primary bedroom with en-suite bath and two closets, including a walk-in. Three additional bedrooms and a full bath with tub/shower complete the second floor. Other highlights include a two-car integral garage, central air, natural gas, and town water. Enjoy the best of East Greenwich living, with its popular restaurants, shopping, convenient highway access, and proximity to TF Green Airport. A wonderful opportunity to enjoy space, comfort, and a sought-after neighborhood!

Save
Ask
Tour
Hide
Share
Listing Snapshot
Price 
$949,000
Days On Site 
0 Days
Bedrooms 
4
Inside Area (SqFt) 
3,841 sqft
Total Baths 
3
Full Baths 
2
Partial Baths 
1
Lot Size 
1.025 Acres
Year Built 
1987
MLS Number 
1426026
Status 
Active
Property Tax 
$13,616.64
HOA/Condo/Coop Fees 
N/A
Sq Ft Source 
Public Records
Friends & Family
Recent Activity
23 hours agoListing first seen on site
23 hours agoListing updated with changes from the MLS
General Features
Acres 
1.025
Attached Garage 
Yes
Foundation 
Concrete Perimeter
Garage 
Yes
Garage Spaces 
2
Land Lease 
No
Levels 
Two
Number Of Stories 
2
Parking 
PavedGarage Door OpenerAttached
Parking Spaces 
5
Property Sub Type 
Single Family Residence
Sewer 
Septic Tank
SqFt Above 
3453
SqFt Below 
388
SqFt Total 
3841
Style 
Colonial
Utilities 
Water Connected
Water Source 
Public
Interior Features
Appliances 
DryerDishwasherGas Water HeaterMicrowaveOvenRangeRefrigeratorWater HeaterWasher
Basement 
Exterior EntryFullInterior EntryPartially Finished
Cooling 
Central Air
Electric 
Circuit Breakers200+ Amp Service
Fireplace 
Yes
Fireplace Features 
Masonry
Fireplaces 
1
Flooring 
CarpetCeramic TileHardwood
Heating 
Natural GasBaseboardHot WaterZoned
Interior 
Wet Bar
Window Features 
Insulated Windows
Bathroom 
Level - Second
Bedroom 2 
Level - Second
Bedroom 3 
Level - Second
Bedroom 4 
Level - Second
Dining Room 
Level - First
Family Room 
Level - First
Foyer 
Level - First
HalfBath 
Level - First
Kitchen 
Level - FirstFeatures - Eat-in Kitchen
Laundry 
Level - First
Living Room 
Level - First
Office 
Level - First
PrimaryBedroom 
Level - Second
Recreation 
Level - Lower
StorageRoom 
Level - Lower
Utility Room 
Level - Lower
Save
Ask
Tour
Hide
Share
Exterior Features
Construction Details 
PlasterShingle SidingWood Siding
Lot Features 
Cul-De-SacWooded
Patio And Porch 
Deck
Windows/Doors 
Insulated Windows
Community Features
Community Features 
GolfRestaurantTennis Court(s)
Listing courtesy of Pam Soule of Coldwell Banker Realty (401) 741-1154


Listing information is provided by Participants of the State-Wide MLS of Rhode Island, Inc. IDX information is provided exclusively for personal, non-commercial use, and may not be used for any purpose other than to identify prospective properties consumers may be interested in purchasing. Information is deemed reliable but not guaranteed. Copyright 2026, State-Wide MLS of Rhode Island, Inc.
Last checked: 2026-10-22 08:49 AM UTC

Neighborhood & Commute
Source: Walkscore
Save
Ask
Tour
Hide
Share