
92 Hawksley AvenueWarwick, RI 02889
Mortgage Calculator
Monthly Payment (Est.)
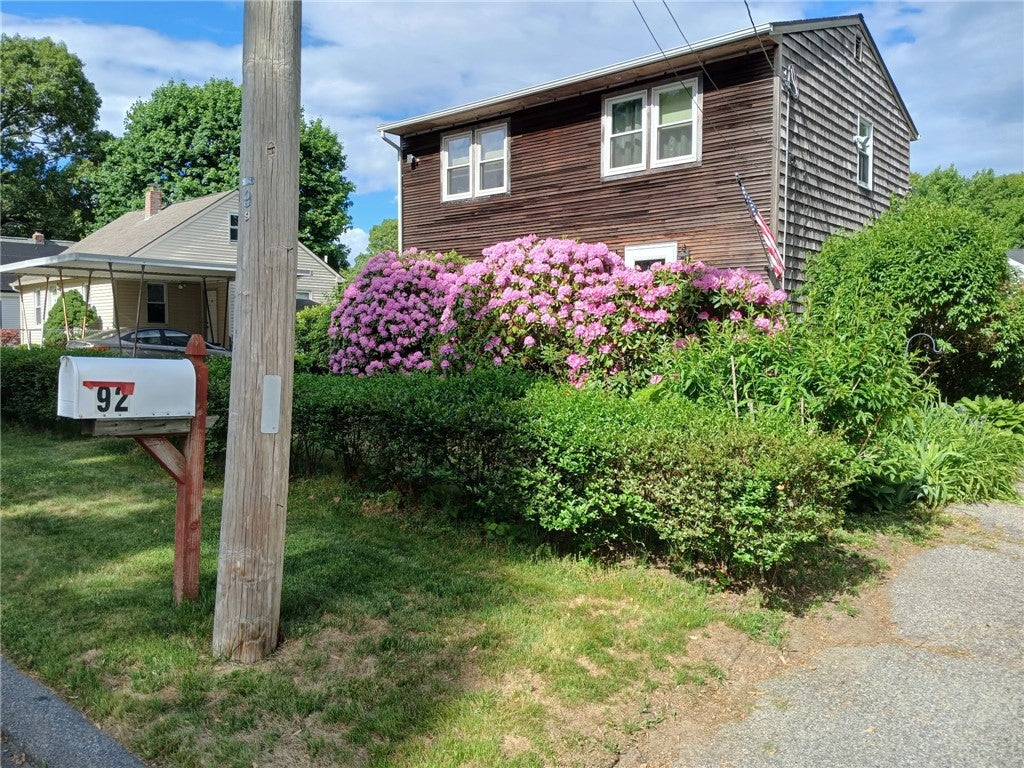
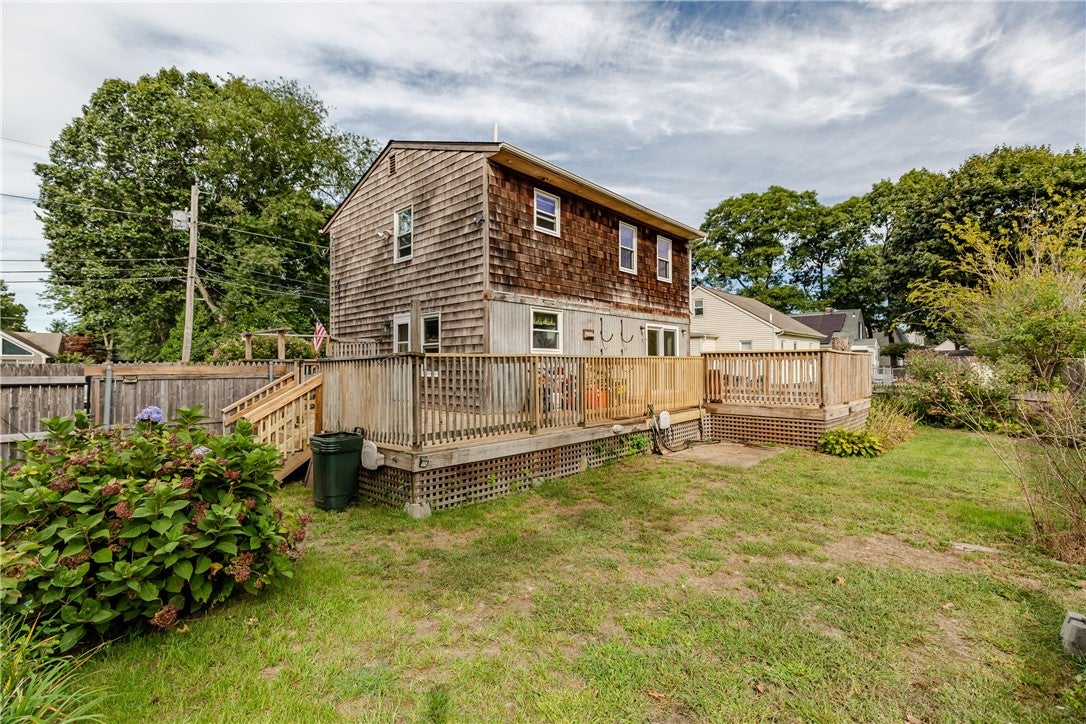
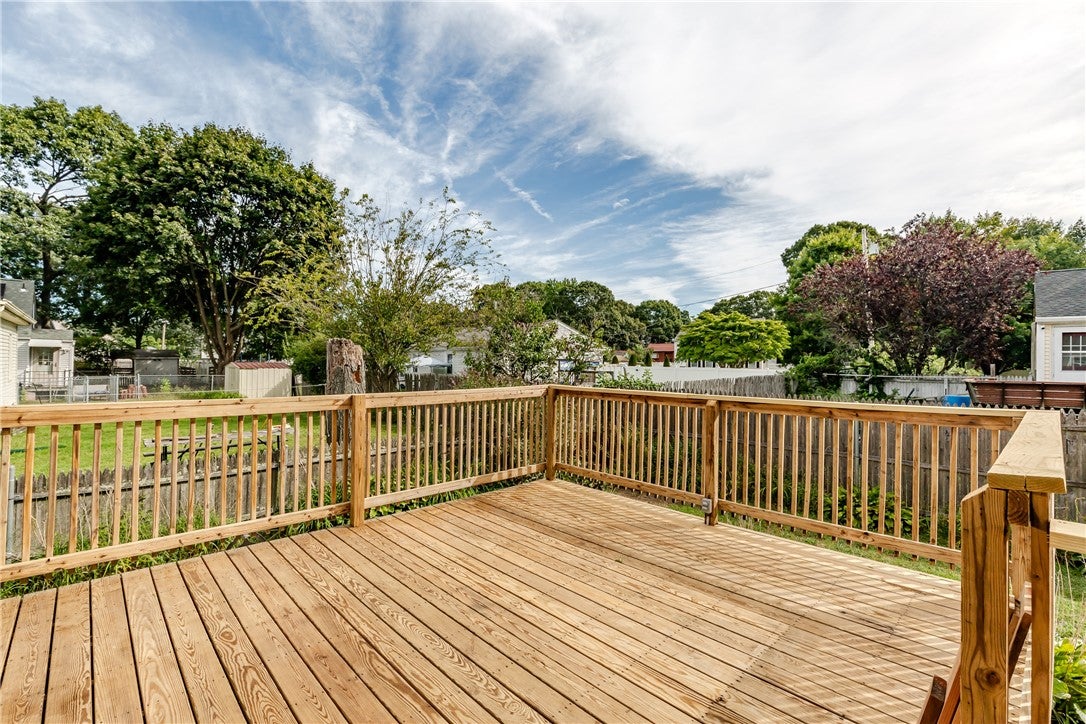
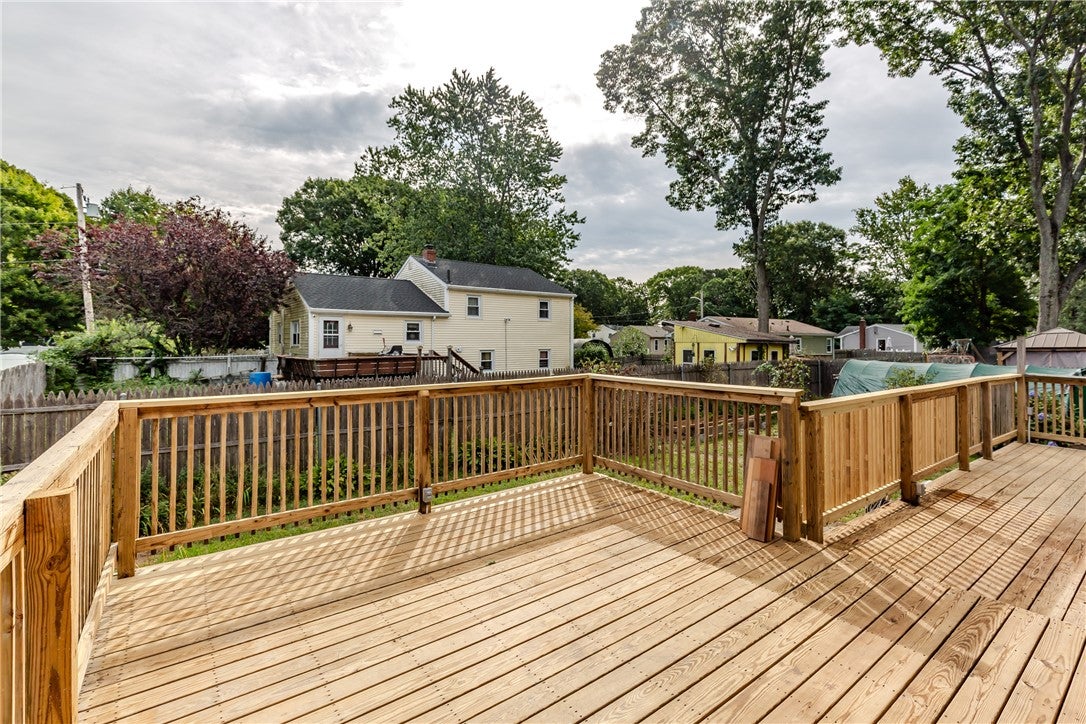
Enter an interest rate to see your estimated monthly payment.Welcome to 92 Hawksley Ave! This beautifully maintained home offers comfort, updates, and plenty of thoughtful improvements. Recent upgrades include a new furnace and hot water heater in 2026, new Andersen doors and storm doors in 2025, newer Harvey windows, a newer roof, and central air. The home has also been freshly painted throughout, including the ceilings. A generator provides added peace of mind, while the six-foot privacy fence and newer outdoor lighting enhance the exterior. The Frigidaire Gallery Series stove and refrigerator, newer washer and dryer, lawn mower, snow blower, hedge trimmer, and weed trimmer all convey. With parking for up to four cars and many of the major updates already completed, this home is truly move-in ready. Come see all that 92 Hawksley Ave has to offer!
| 5 days ago | Status changed to Pending | |
| 5 days ago | Listing updated with changes from the MLS | |
| 2 weeks ago | Listing first seen on site |

Listing information is provided by Participants of the State-Wide MLS of Rhode Island, Inc. IDX information is provided exclusively for personal, non-commercial use, and may not be used for any purpose other than to identify prospective properties consumers may be interested in purchasing. Information is deemed reliable but not guaranteed. Copyright 2026, State-Wide MLS of Rhode Island, Inc.
Last checked: 2026-10-25 02:59 PM UTC

Did you know? You can invite friends and family to your search. They can join your search, rate and discuss listings with you.