
14 Job StreetProvidence, RI 02904
Mortgage Calculator
Monthly Payment (Est.)
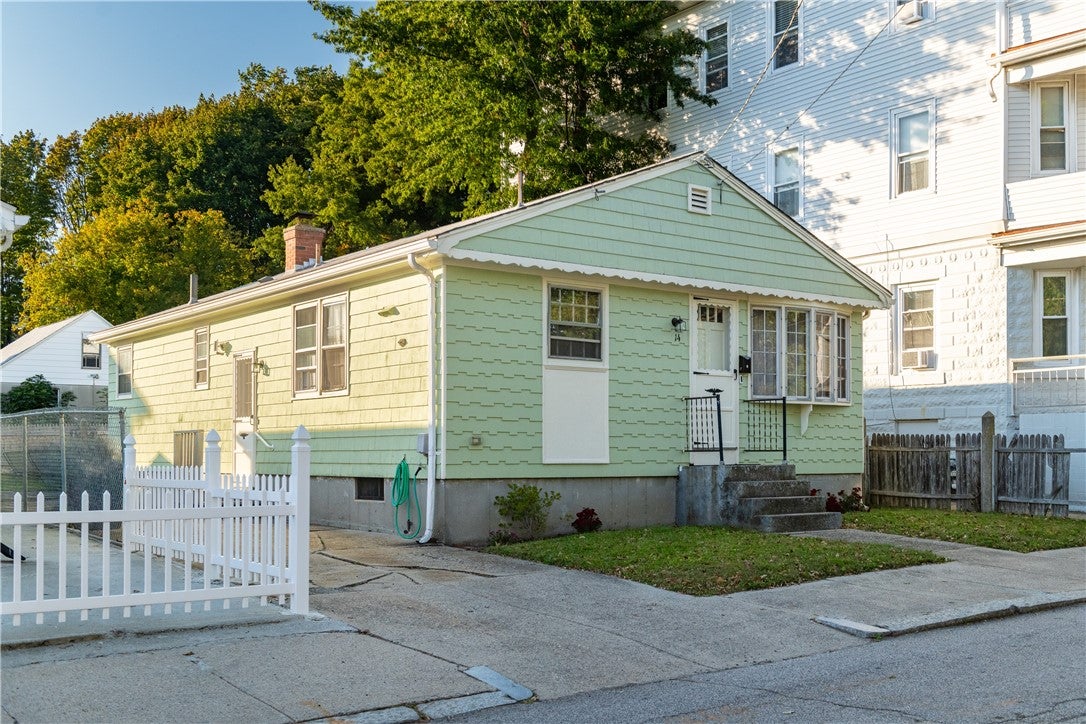
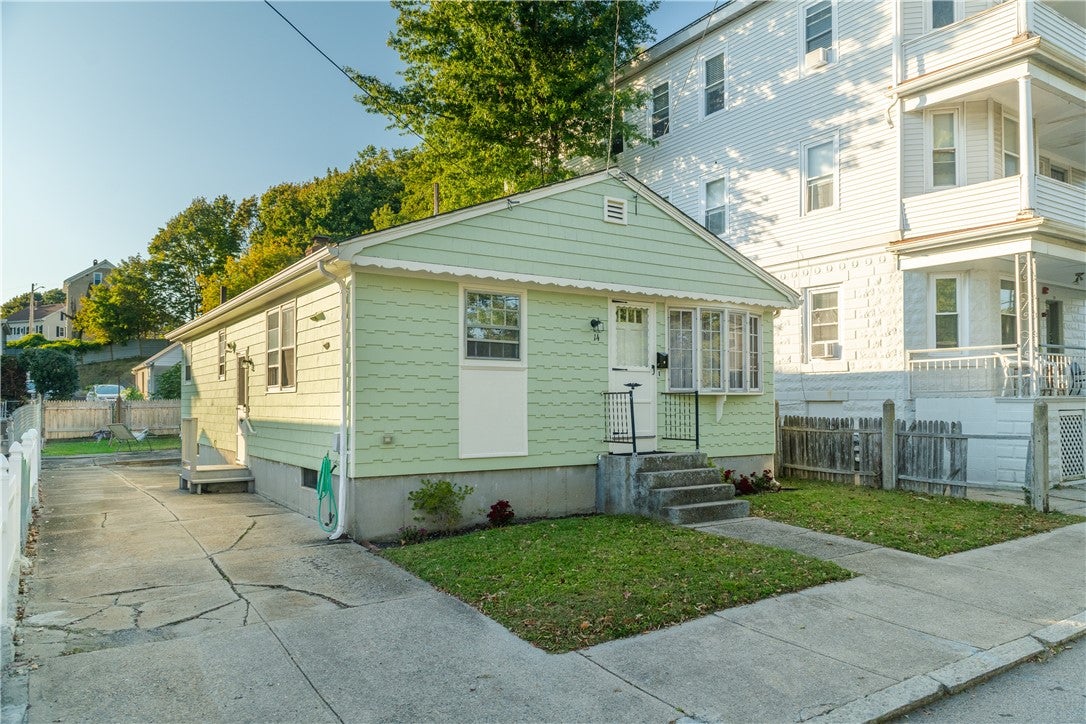
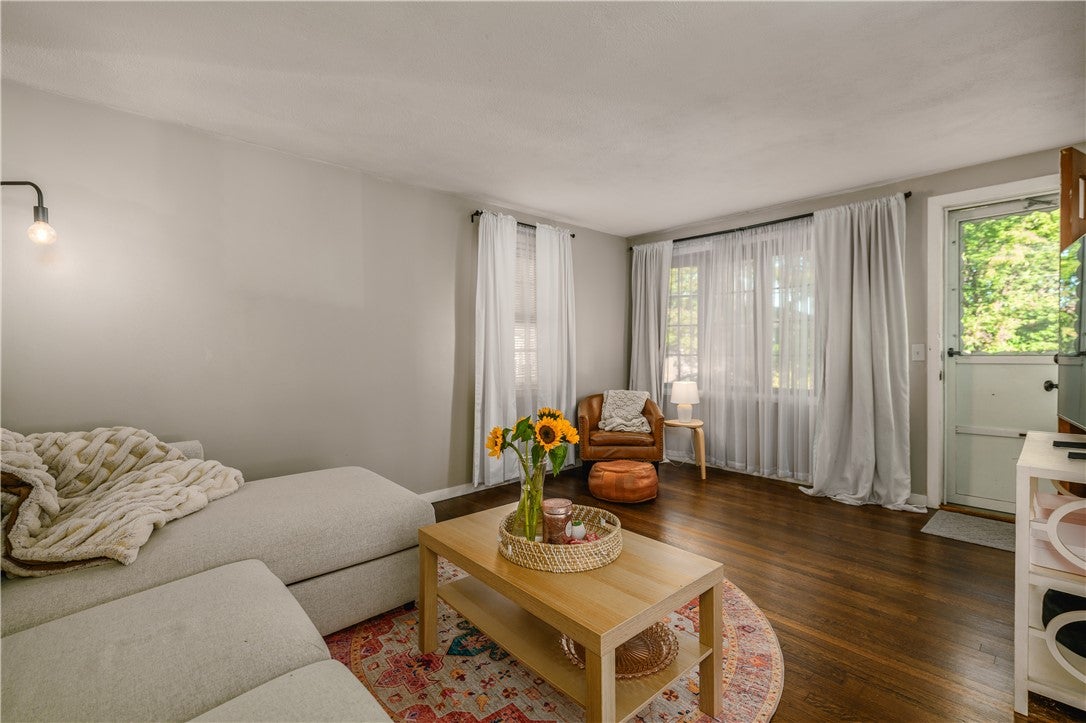
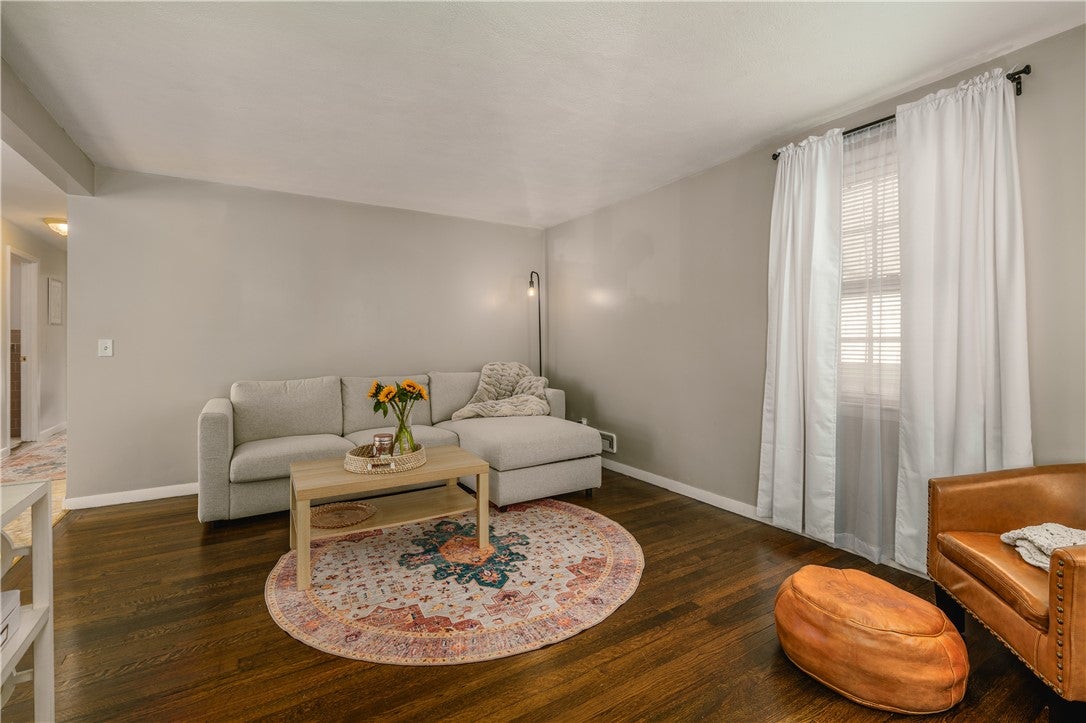
Enter an interest rate to see your estimated monthly payment.Welcome home to 14 Job Street, a charming single-level ranch located in Providence's desirable North End. Set on a quiet residential street, this well-maintained home offers the perfect balance of neighborhood charm and city convenience. Offered for sale by only its second owner, this inviting home features three bedrooms, one full bathroom, and a comfortable, functional layout. The eat-in kitchen offers ample counter space and storage, with convenient access to the quaint patio and backyard, perfect for outdoor entertaining or simply relaxing. Additional highlights include a tiled bathroom, generously sized bedrooms, and beautiful bay windows that fill the home with natural light. Recent improvements include fresh interior and exterior paint, refinished hardwood floors, and refinished interior doors. Further updates include refreshed landscaping, back fence installed in 2025, and updated interior and exterior lighting. Electrical improvements in the basement include replaced wiring, outlets, and light fixtures. The expansive basement features high ceilings and offers versatile space for a home office, gym, playroom, workshop, or additional storage. The home also features forced-air gas heating. Enjoy a convenient location just minutes from Downtown Providence, train stations, major highways, hospitals, shopping, restaurants, caf s, and more.
| 4 days ago | Status changed to Active Under Contract | |
| 4 days ago | Listing updated with changes from the MLS | |
| a week ago | Listing first seen on site |

Listing information is provided by Participants of the State-Wide MLS of Rhode Island, Inc. IDX information is provided exclusively for personal, non-commercial use, and may not be used for any purpose other than to identify prospective properties consumers may be interested in purchasing. Information is deemed reliable but not guaranteed. Copyright 2026, State-Wide MLS of Rhode Island, Inc.
Last checked: 2026-10-24 10:06 AM UTC

Did you know? You can invite friends and family to your search. They can join your search, rate and discuss listings with you.