
Save
Ask
Tour
Hide
$424,900
12 Days On Site
91 Torrington DriveWarwick, RI 02889
For Sale|Single Family Residence|Active Under Contract
3
Beds
2
Total Baths
2
Full Baths
1,680
SqFt
$253
/SqFt
1955
Built
County:
Kent
Save
Ask
Tour
Hide
Mortgage Calculator
Monthly Payment (Est.)
Enter an interest rate to see your estimated monthly payment.Calculator powered by Showcase IDX, a Constellation1 Company. Copyright ©2026 Information is deemed reliable but not guaranteed.
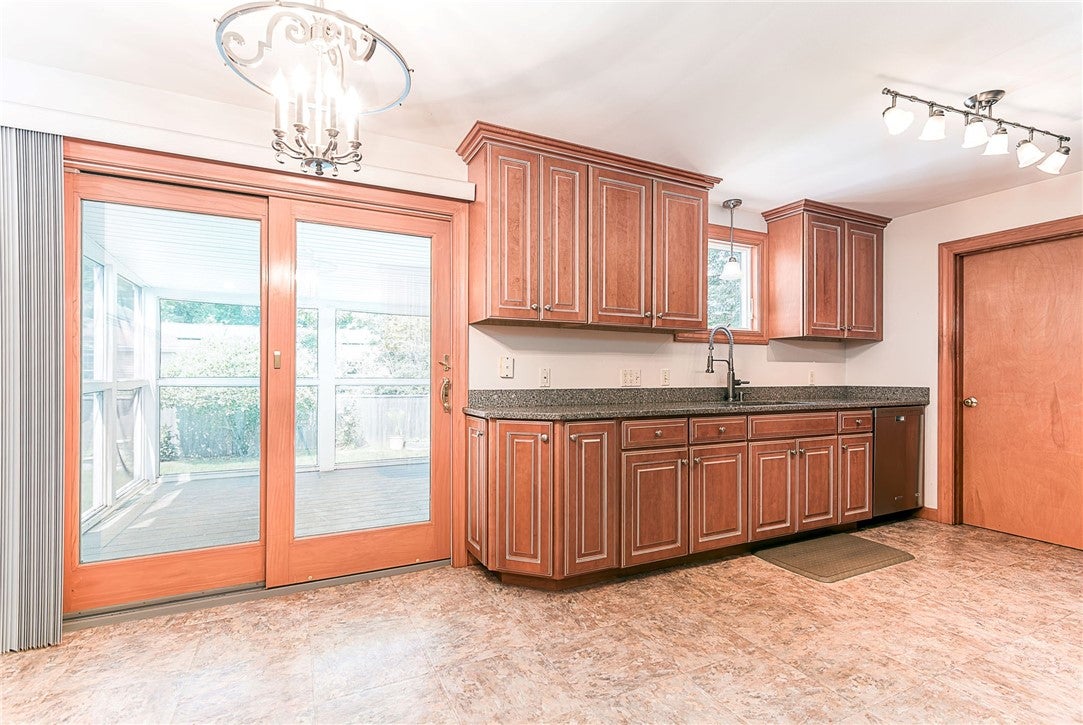
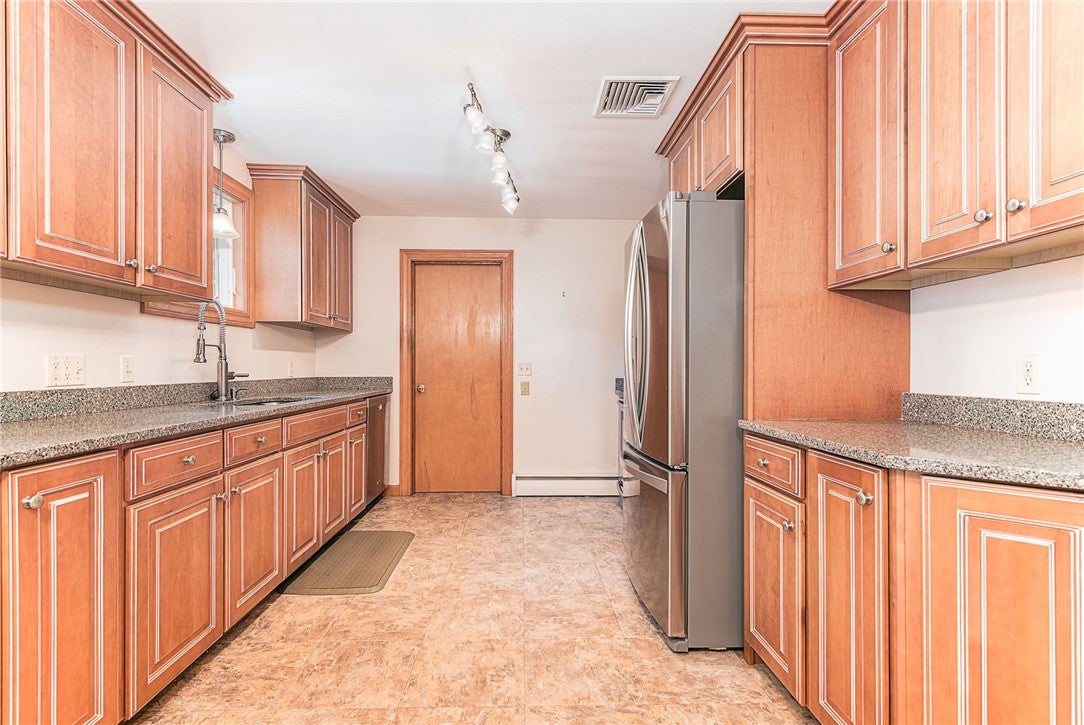
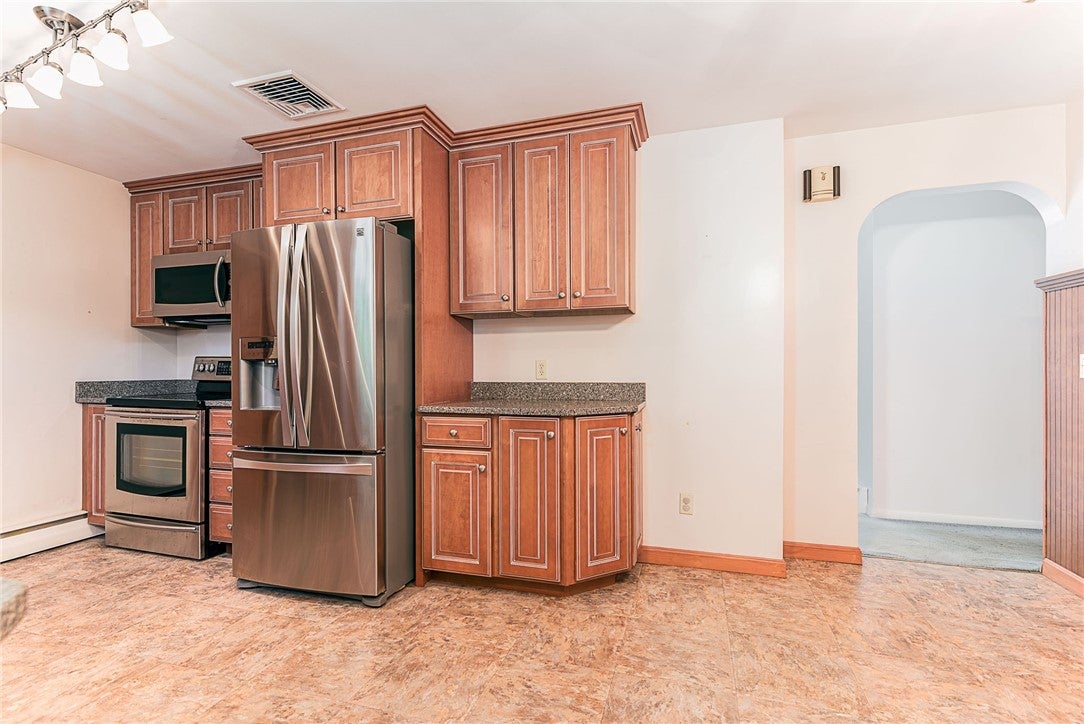
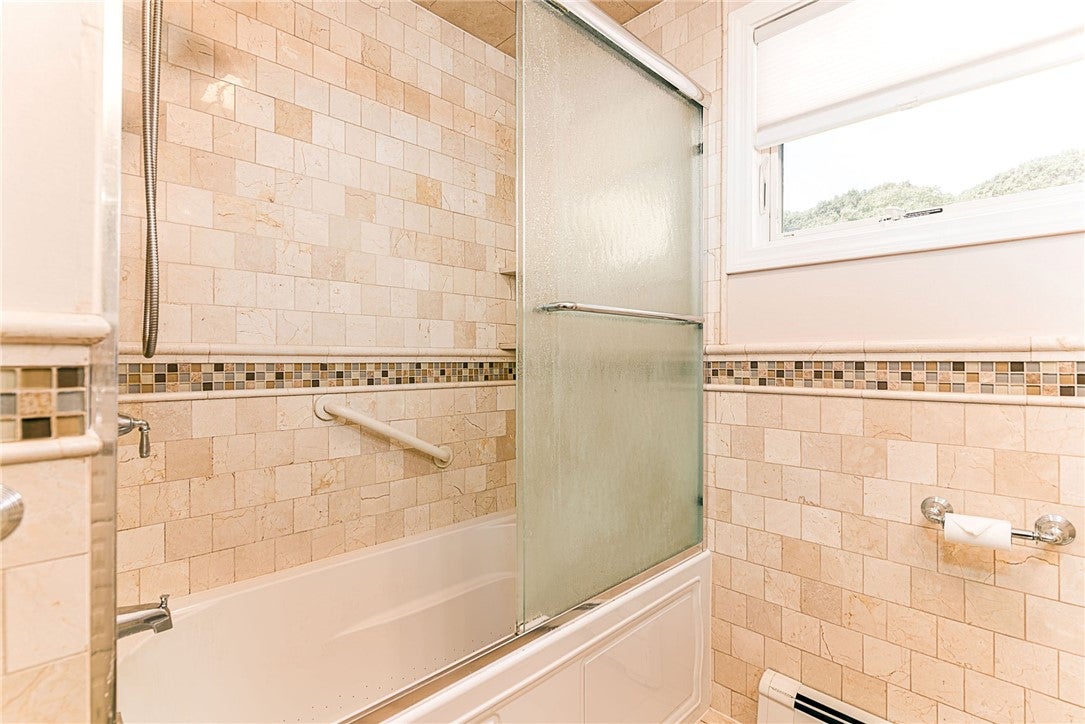
Welcome home to this well maintained 3 bed/2 bath ranch in desirable Warwick. Pride of ownership shows throughout this home. The living room has a brick fireplace with an electric insert. Eat in kitchen with stainless steel appliances. The first floor bathroom has been renovated with Carrara Marble and a bubblejet tub. This home comes complete with a whole house generator and central air; finished basement with office, work shop and family/rec room. Enjoy sitting on your screened in porch overlooking mature lush landscaped grounds and privately fenced in yard. Keep those grounds well landscaped by storing your landscaping tools and other items in the oversized shed. Welcome home to 91 Torrington Dr. This one won't last long.
Save
Ask
Tour
Hide
Listing Snapshot
Price
$424,900
Days On Site
12 Days
Bedrooms
3
Inside Area (SqFt)
1,680 sqft
Total Baths
2
Full Baths
2
Partial Baths
N/A
Lot Size
0.2 Acres
Year Built
1955
MLS Number
1425849
Status
Active Under Contract
Property Tax
$4,175
HOA/Condo/Coop Fees
N/A
Sq Ft Source
Public Records
Friends & Family
Recent Activity
| 5 days ago | Status changed to Active Under Contract | |
| 5 days ago | Listing updated with changes from the MLS | |
| 2 weeks ago | Listing first seen on site |
General Features
Acres
0.2
Attached Garage
Yes
Foundation
Concrete Perimeter
Garage
Yes
Garage Spaces
1
Land Lease
No
Levels
One
Number Of Stories
1
Parking
PavedAttachedGarage
Parking Spaces
2
Property Sub Type
Single Family Residence
Sewer
Public Sewer
SqFt Above
1008
SqFt Below
672
SqFt Total
1680
Style
Ranch
Utilities
Sewer ConnectedWater Connected
Water Source
Public
Interior Features
Appliances
DryerDishwasherMicrowaveOvenRangeRefrigeratorWasherWater Heater
Basement
FullFinishedInterior Entry
Cooling
Central Air
Electric
200+ Amp Service
Fireplace
Yes
Fireplace Features
Masonry
Fireplaces
1
Flooring
Ceramic TileHardwoodCarpet
Heating
BaseboardOilSteam
Interior
Cedar Closet(s)
Laundry Features
Laundry Room
Window Features
Storm Window(s)
Save
Ask
Tour
Hide
Exterior Features
Construction Details
PlasterShingle SidingWood Siding
Fencing
Fenced
Other Structures
Workshop
Patio And Porch
DeckPorchScreened
Windows/Doors
Storm Window(s)
Community Features
Community Features
GolfPoolRestaurantTennis Court(s)
Listing courtesy of Sherri Faria of RE/MAX ADVANTAGE GROUP (401) 862-9699

Listing information is provided by Participants of the State-Wide MLS of Rhode Island, Inc. IDX information is provided exclusively for personal, non-commercial use, and may not be used for any purpose other than to identify prospective properties consumers may be interested in purchasing. Information is deemed reliable but not guaranteed. Copyright 2026, State-Wide MLS of Rhode Island, Inc.
Last checked: 2026-10-25 01:53 PM UTC

Listing information is provided by Participants of the State-Wide MLS of Rhode Island, Inc. IDX information is provided exclusively for personal, non-commercial use, and may not be used for any purpose other than to identify prospective properties consumers may be interested in purchasing. Information is deemed reliable but not guaranteed. Copyright 2026, State-Wide MLS of Rhode Island, Inc.
Last checked: 2026-10-25 01:53 PM UTC
Neighborhood & Commute
Source: Walkscore
Save
Ask
Tour
Hide