Search
Price Range
Save
Ask
Tour
Hide
Share
$350,000
12 Days On Site

Forest Pond
70 Turner Street E-3
Warwick, RI 02886

For Sale|Condominium|Active
2
Beds
2
Total Baths
2
Full Baths
2,221
SqFt
$158
/SqFt
2010
Built
County:
Kent
70 Turner Street E-370 Turner Street E-370 Turner Street E-370 Turner Street E-3
Save
Ask
Tour
Hide
Share

Mortgage Calculator

Monthly Payment (Est.)

Enter an interest rate to see your estimated monthly payment.
Calculator powered by Showcase IDX, a Constellation1 Company. Copyright ©2026 Information is deemed reliable but not guaranteed.

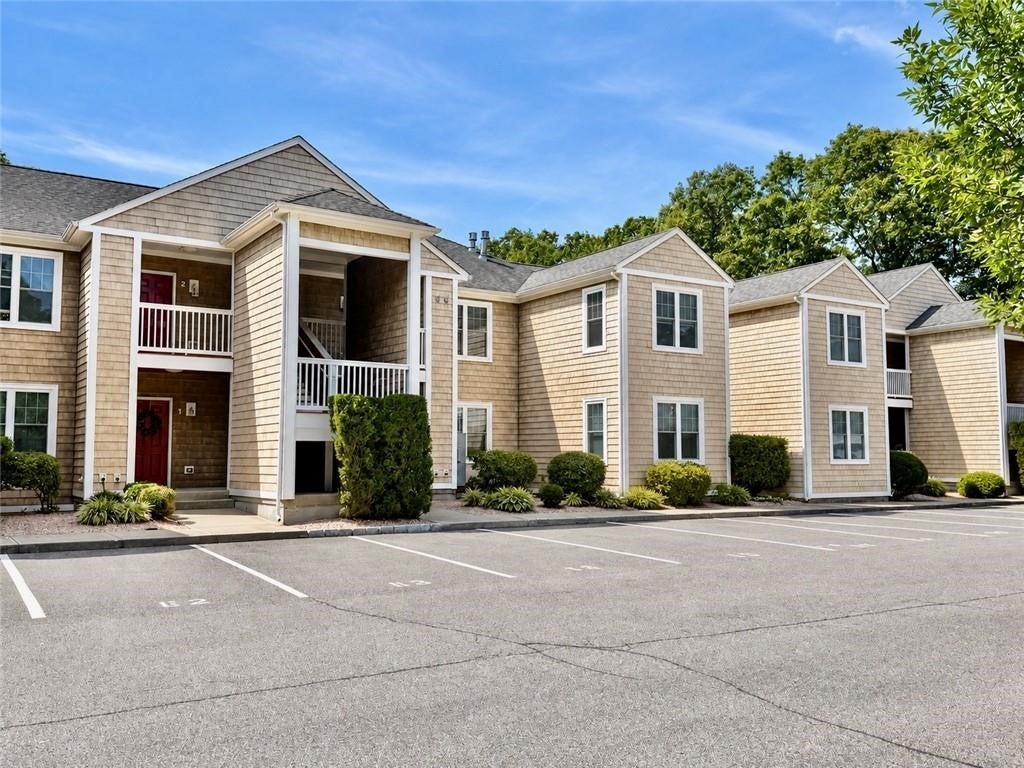
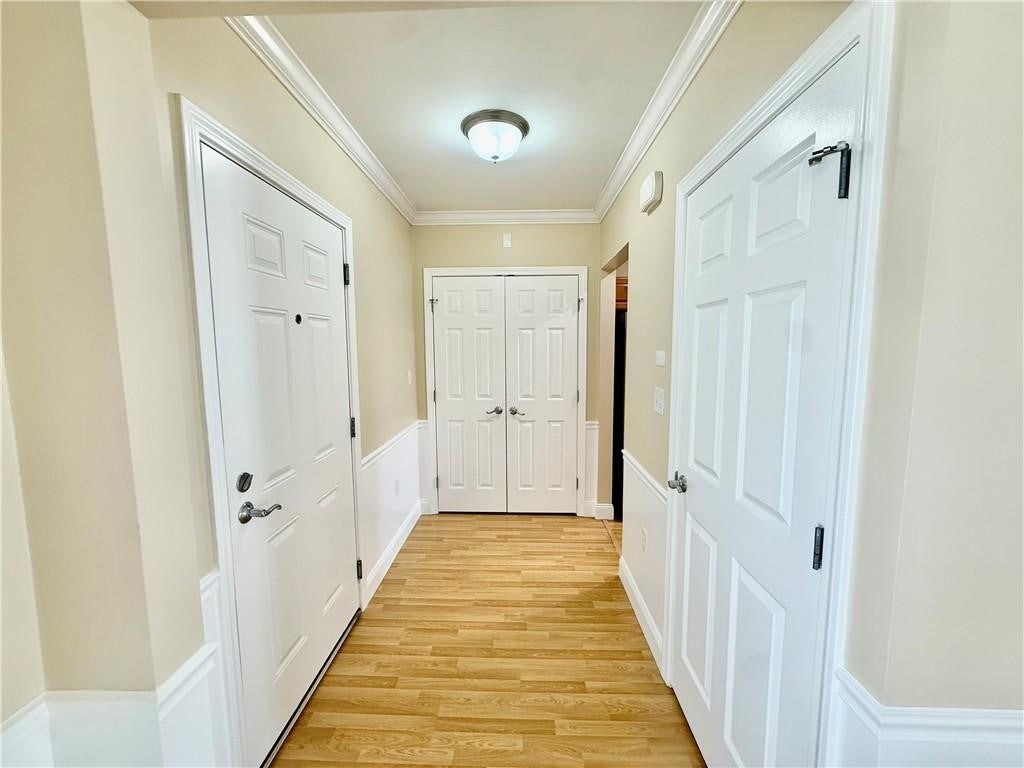
Welcome to this inviting first floor, two bedroom, two bathroom condo offering the perfect blend of comfort and convenience. Designed for effortless living, the open concept floor plan creates a bright and welcoming atmosphere, with a fireplace serving as the focal point of the main living area. The spacious primary bedroom features a private en suite bath and ample closet space. Enjoy your morning coffee or unwind at the end of the day on the private balcony overlooking the peaceful surroundings. The unfinished basement can be accessed from the interior or exterior through the bulkhead, perfect for extra storage space or potential additional living space. Ideally situated close to shopping, restaurants, and major commuting routes, this home offers easy living in a desirable location.

Save
Ask
Tour
Hide
Share
Listing Snapshot
Price 
$350,000
Days On Site 
12 Days
Bedrooms 
2
Inside Area (SqFt) 
2,221 sqft
Total Baths 
2
Full Baths 
2
Partial Baths 
N/A
Lot Size 
N/A
Year Built 
2010
MLS Number 
1425816
Status 
Active
Property Tax 
$3,401.95
HOA/Condo/Coop Fees 
$350 monthly
Sq Ft Source 
Public Records
Friends & Family
Recent Activity
2 weeks agoListing first seen on site
2 weeks agoListing updated with changes from the MLS
General Features
Foundation 
Concrete Perimeter
Levels 
OneTwo
Number Of Stories 
2
Parking 
AssignedNo Garage
Parking Spaces 
2
Pets 
Yes
Property Sub Type 
Condominium
SqFt Above 
1180
SqFt Below 
1041
SqFt Total 
2221
Utilities 
Sewer ConnectedWater Connected
Zoning 
RES
Interior Features
Appliances 
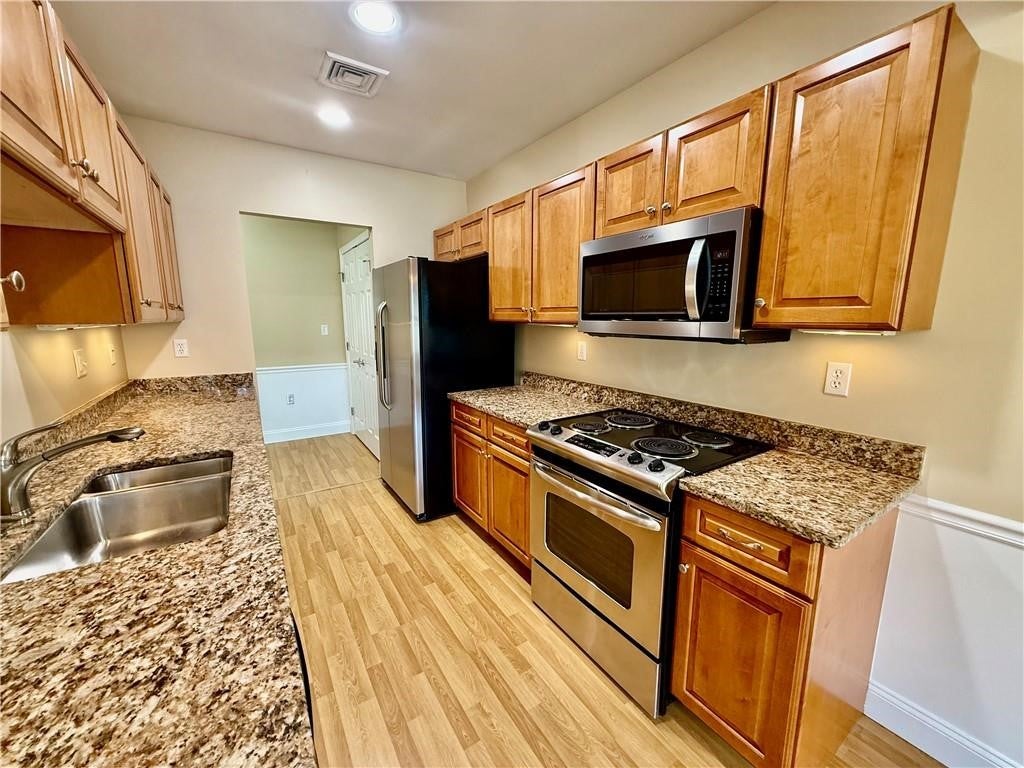
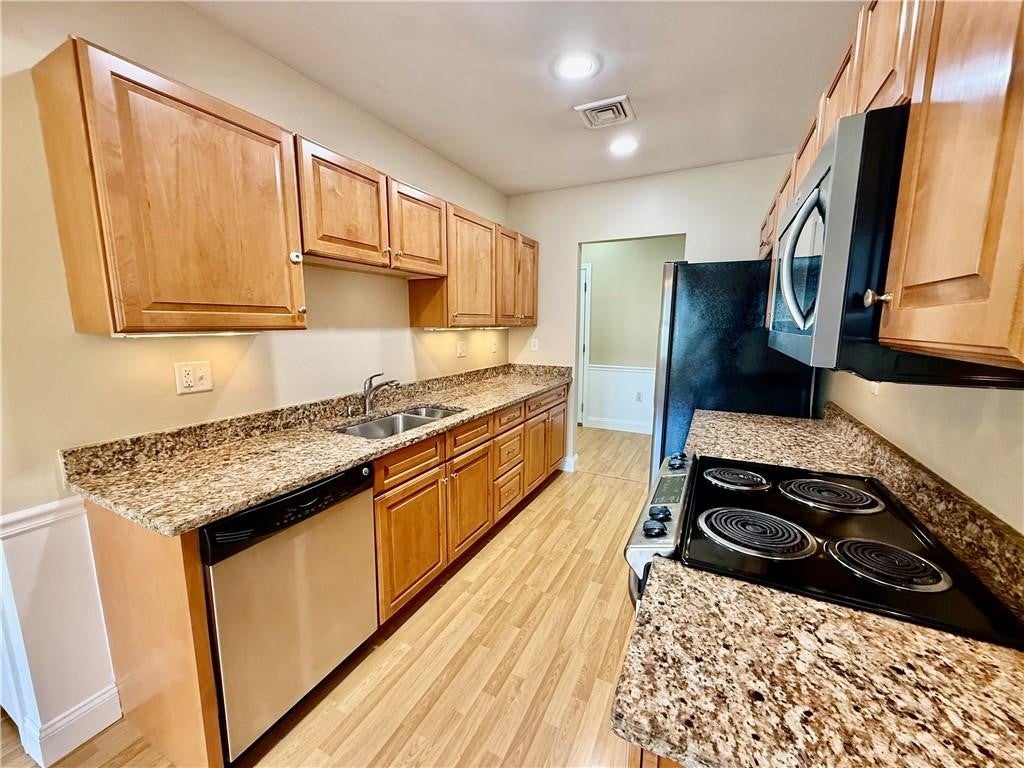
DishwasherElectric Water HeaterDisposalMicrowaveOvenRange
Basement 
Exterior EntryInterior EntryPartialUnfinished
Cooling 
Central Air
Electric 
100 Amp Service
Fireplace 
Yes
Fireplace Features 
Gas
Fireplaces 
1
Flooring 
Ceramic TileLaminate
Heating 
Natural GasForced Air
Laundry Features 
Laundry RoomIn Unit
Save
Ask
Tour
Hide
Share
Exterior Features
Construction Details 
Vinyl Siding
Fencing 
Fenced
Frontage 
0
Lot Features 
Wooded
Patio And Porch 
Patio
Community Features
Association Fee 
$350.0
Association Fee Frequency 
Monthly
Community Features 
GolfPoolRestaurant
Building Access 
First Floor Access
Listing courtesy of The Homestead Group of Residential Properties Ltd. (401) 256-8184


Listing information is provided by Participants of the State-Wide MLS of Rhode Island, Inc. IDX information is provided exclusively for personal, non-commercial use, and may not be used for any purpose other than to identify prospective properties consumers may be interested in purchasing. Information is deemed reliable but not guaranteed. Copyright 2026, State-Wide MLS of Rhode Island, Inc.
Last checked: 2026-10-25 01:58 PM UTC

Neighborhood & Commute
Source: Walkscore
Save
Ask
Tour
Hide
Share