
Save
Ask
Tour
Hide
$359,900
4 Days On Site
165 Adrian StreetWarwick, RI 02886
For Sale|Single Family Residence|Active
3
Beds
1
Total Bath
1
Full Bath
1,158
SqFt
$311
/SqFt
1955
Built
County:
Kent
Save
Ask
Tour
Hide
Mortgage Calculator
Monthly Payment (Est.)
Enter an interest rate to see your estimated monthly payment.Calculator powered by Showcase IDX, a Constellation1 Company. Copyright ©2026 Information is deemed reliable but not guaranteed.
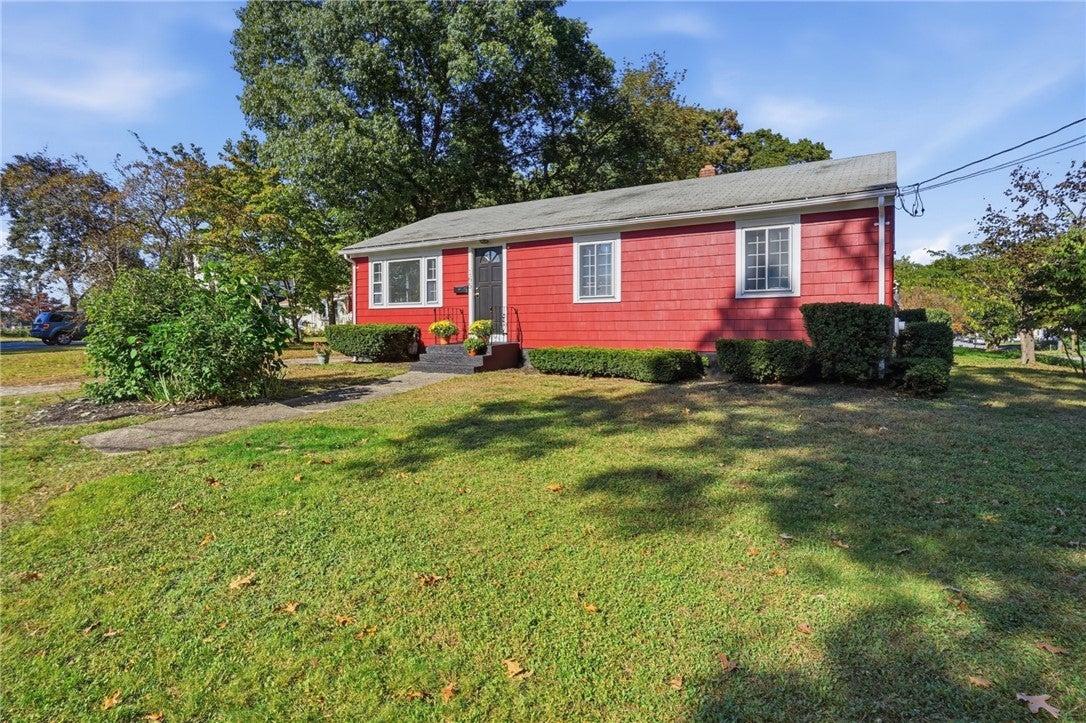
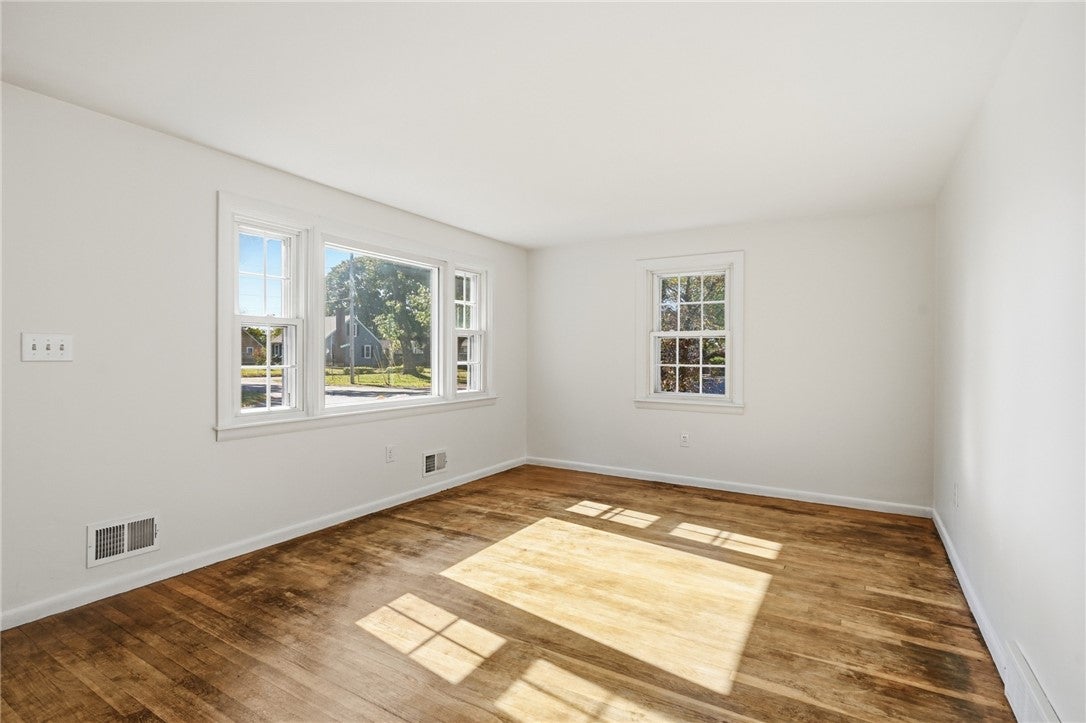
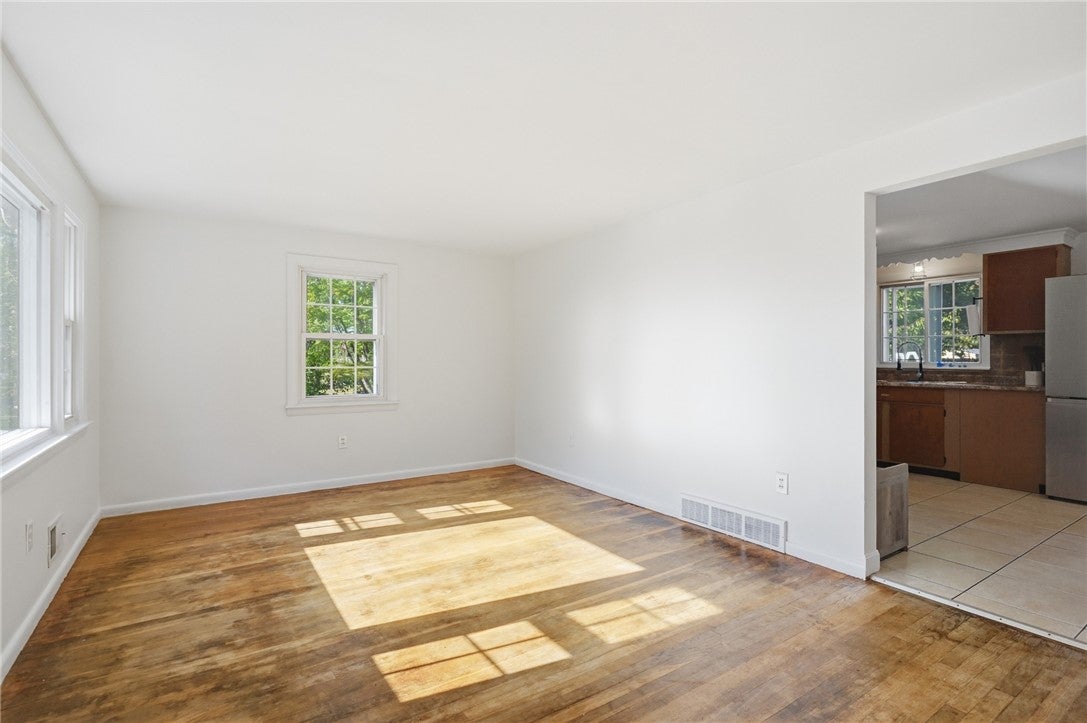
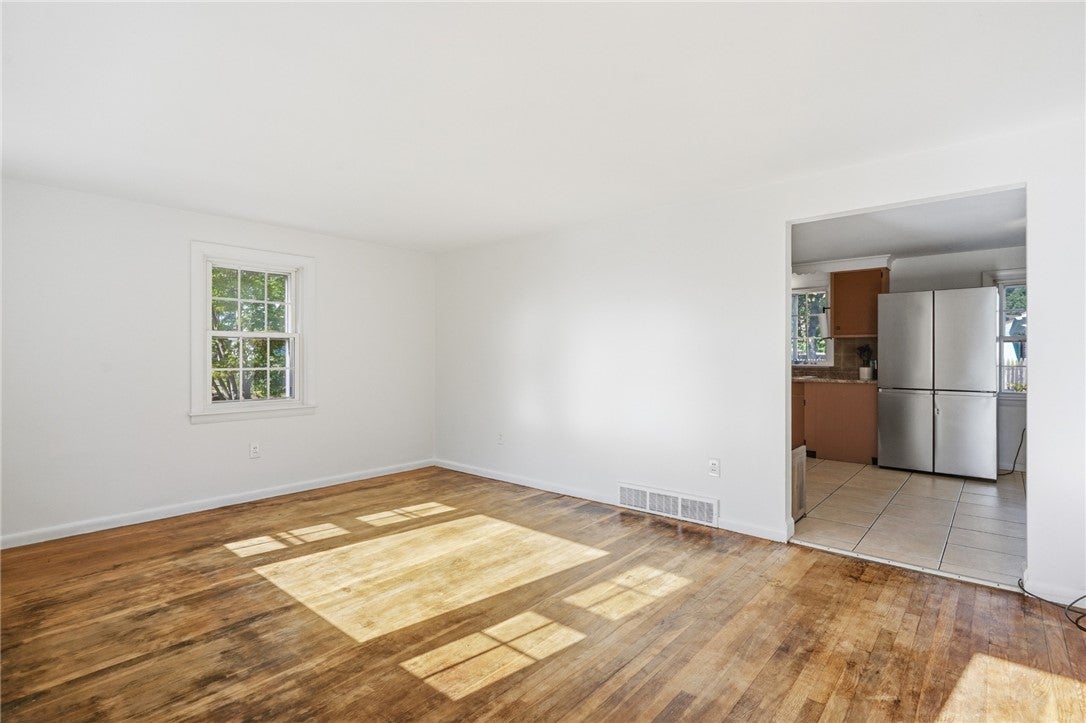
Welcome to 165 Adrian Street! This charming and affordable ranch offers easy one-level living with three bedrooms and an updated full bathroom. The bright, spacious living room flows into the kitchen and dining area, creating a welcoming space for everyday living. Freshly painted inside and out, the home also features hardwood floors throughout, gas forced-air heating, and central air conditioning. Set on a large corner lot, this move-in-ready property offers a spacious basement with endless possibilities for storage, hobbies, or future expansion. Whether you're a first-time buyer or looking to simplify, this inviting home is a wonderful opportunity to make it your own!
Save
Ask
Tour
Hide
Listing Snapshot
Price
$359,900
Days On Site
4 Days
Bedrooms
3
Inside Area (SqFt)
1,158 sqft
Total Baths
1
Full Baths
1
Partial Baths
N/A
Lot Size
0.19 Acres
Year Built
1955
MLS® Number
1425493
Status
Active
Property Tax
$4,179
HOA/Condo/Coop Fees
N/A
Sq Ft Source
Public Records
Friends & Family
Recent Activity
| 4 days ago | Listing first seen on site | |
| 4 days ago | Listing updated with changes from the MLS® |
General Features
Acres
0.19
Foundation
Concrete Perimeter
Land Lease
No
Levels
One
Number Of Stories
1
Parking
No Garage
Parking Spaces
3
Property Sub Type
Single Family Residence
Sewer
Public Sewer
SqFt Above
1008
SqFt Below
150
SqFt Total
1158
Style
Ranch
Water Source
Public
Interior Features
Appliances
DryerElectric Water HeaterOvenRangeRefrigeratorWasher
Basement
Exterior EntryFullInterior EntryPartially Finished
Cooling
Central Air
Electric
100 Amp Service
Fireplace Features
None
Flooring
Ceramic TileHardwood
Heating
Natural GasForced Air
Laundry Features
Laundry Room
Bathroom
Level - First
Bedroom 1
Level - First
Bedroom 2
Level - First
Bedroom 3
Level - First
Kitchen
Level - FirstFeatures - Eat-in Kitchen
Living Room
Level - First
Save
Ask
Tour
Hide
Exterior Features
Construction Details
Shingle Siding
Lot Features
Corner Lot
Pool Features
Above Ground
Community Features
Community Features
PoolRestaurantTennis Court(s)
Listing courtesy of Kara Guerette of REMAX Revolution (401) 787-0970

Listing information is provided by Participants of the State-Wide MLS of Rhode Island, Inc. IDX information is provided exclusively for personal, non-commercial use, and may not be used for any purpose other than to identify prospective properties consumers may be interested in purchasing. Information is deemed reliable but not guaranteed. Copyright 2026, State-Wide MLS of Rhode Island, Inc.
Last checked: 2026-10-12 11:33 PM UTC

Listing information is provided by Participants of the State-Wide MLS of Rhode Island, Inc. IDX information is provided exclusively for personal, non-commercial use, and may not be used for any purpose other than to identify prospective properties consumers may be interested in purchasing. Information is deemed reliable but not guaranteed. Copyright 2026, State-Wide MLS of Rhode Island, Inc.
Last checked: 2026-10-12 11:33 PM UTC
Neighborhood & Commute
Source: Walkscore
Save
Ask
Tour
Hide
Did you know? You can invite friends and family to your search. They can join your search, rate and discuss listings with you.