
46 Pojac Point RoadNorth Kingstown, RI 02852
Mortgage Calculator
Monthly Payment (Est.)
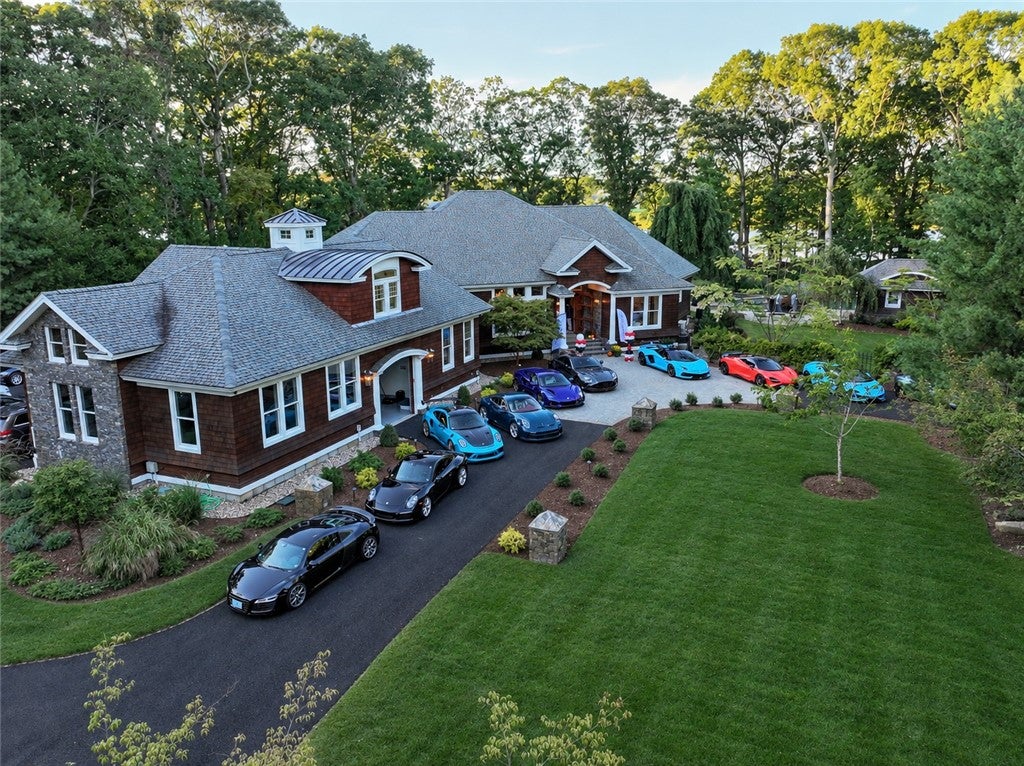
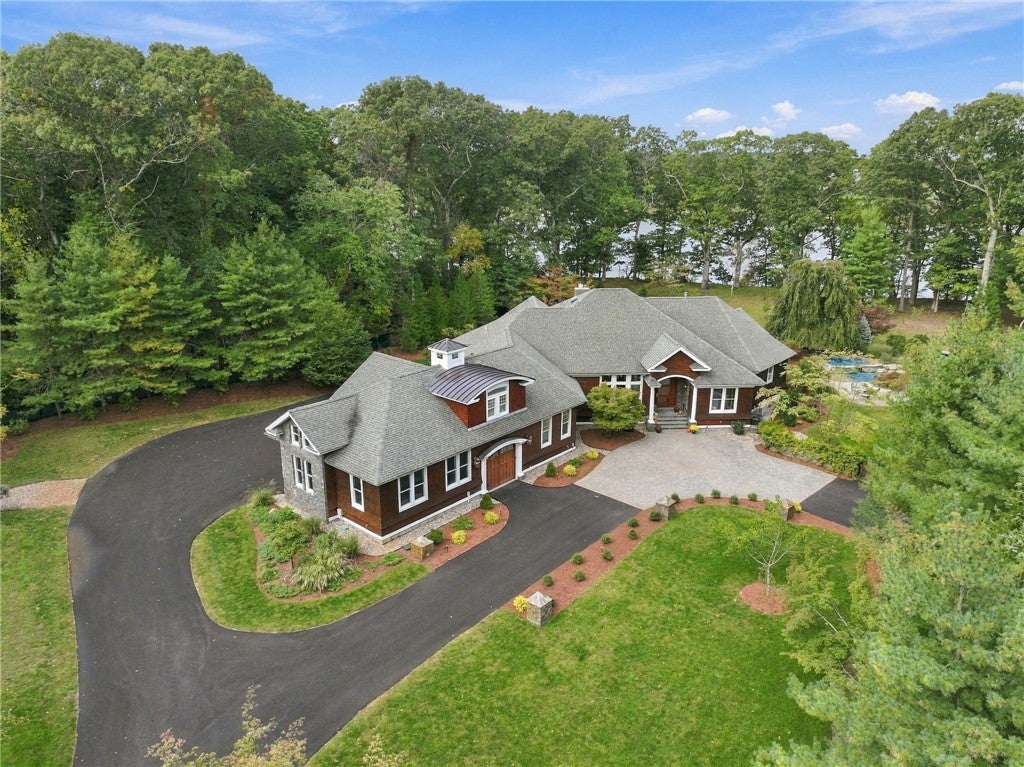
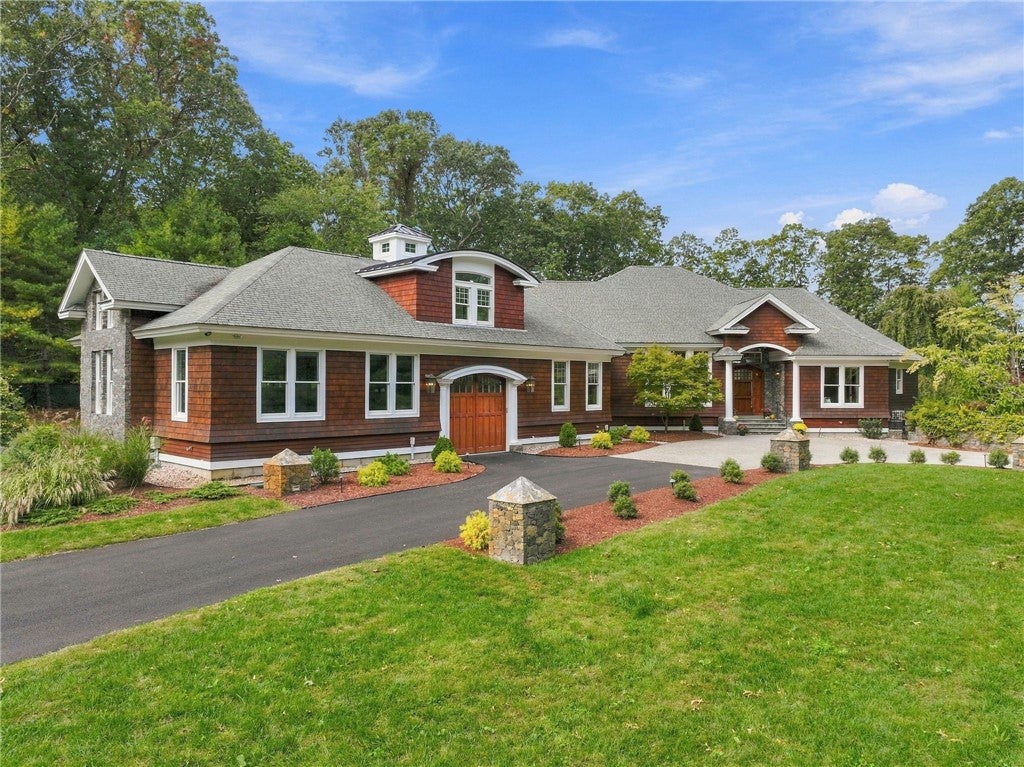
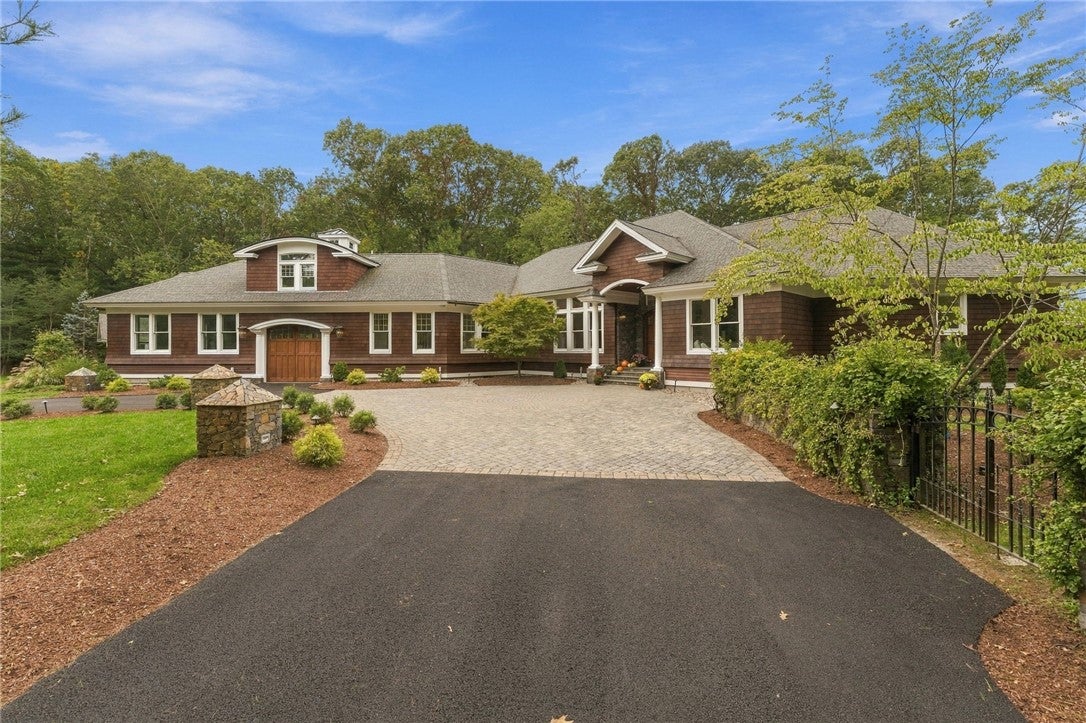
Enter an interest rate to see your estimated monthly payment.Welcome to 46 Pojac Point, a private waterfront compound set on 6.22 acres with more than 265 feet of frontage just before the mouth of the Potowomut River as it opens to Narragansett Bay. Extensively reconstructed from the studs, the approximately 6,800 sq. ft. residence was reimagined for refined coastal living, exceptional privacy & entertaining on a grand scale. Nearly every room captures water views, reinforcing the estate's connection to its remarkable setting. Quarter-sawn white oak floors, custom cabinetry, Taj Mahal quartzite & marble countertops, limestone flooring with Sub-Zero & Wolf appliances reflect the highest quality throughout. The primary suite offers radiant floors, a steam shower & spa-inspired finishes, while a private theater, smart-home technology & whole-house generator add modern comfort. Outdoors, the estate becomes a private resort with a 30' x 60' heated saltwater pool, spa, waterfalls, fountains, expansive patios & pool cabana overlooking the water. A private mooring extends the lifestyle onto Narragansett Bay. A separate 3,000 sq. ft. carriage house offers finished guest accommodations. With a heated garage for approximately 12 vehicles across the main residence & carriage house, the estate is exceptionally well suited for the automobile collector. Gated access & extensive parking enhance privacy. Minutes to historic Main Street East Greenwich, golf courses, marinas & major highways, this rare coastal estate combines seclusion with convenience.
| 4 days ago | Listing first seen on site | |
| 4 days ago | Listing updated with changes from the MLS® |

Listing information is provided by Participants of the State-Wide MLS of Rhode Island, Inc. IDX information is provided exclusively for personal, non-commercial use, and may not be used for any purpose other than to identify prospective properties consumers may be interested in purchasing. Information is deemed reliable but not guaranteed. Copyright 2026, State-Wide MLS of Rhode Island, Inc.
Last checked: 2026-10-13 05:35 AM UTC

Did you know? You can invite friends and family to your search. They can join your search, rate and discuss listings with you.