Search
Price Range
Save
Ask
Tour
Hide
Share
$399,900
4 Days On Site

61 Calderwood Drive
Warwick, RI 02886

For Sale|Single Family Residence|Active
3
Beds
1
Total Bath
1
Full Bath
1,334
SqFt
$300
/SqFt
1967
Built
Subdivision:
Greenwood
County:
Kent
Upcoming Open Houses
Wed, Oct 14, 5:00 PM - 6:30 PM
61 Calderwood Drive61 Calderwood Drive61 Calderwood Drive61 Calderwood Drive
Save
Ask
Tour
Hide
Share

Mortgage Calculator

Monthly Payment (Est.)

Enter an interest rate to see your estimated monthly payment.
Calculator powered by Showcase IDX, a Constellation1 Company. Copyright ©2026 Information is deemed reliable but not guaranteed.

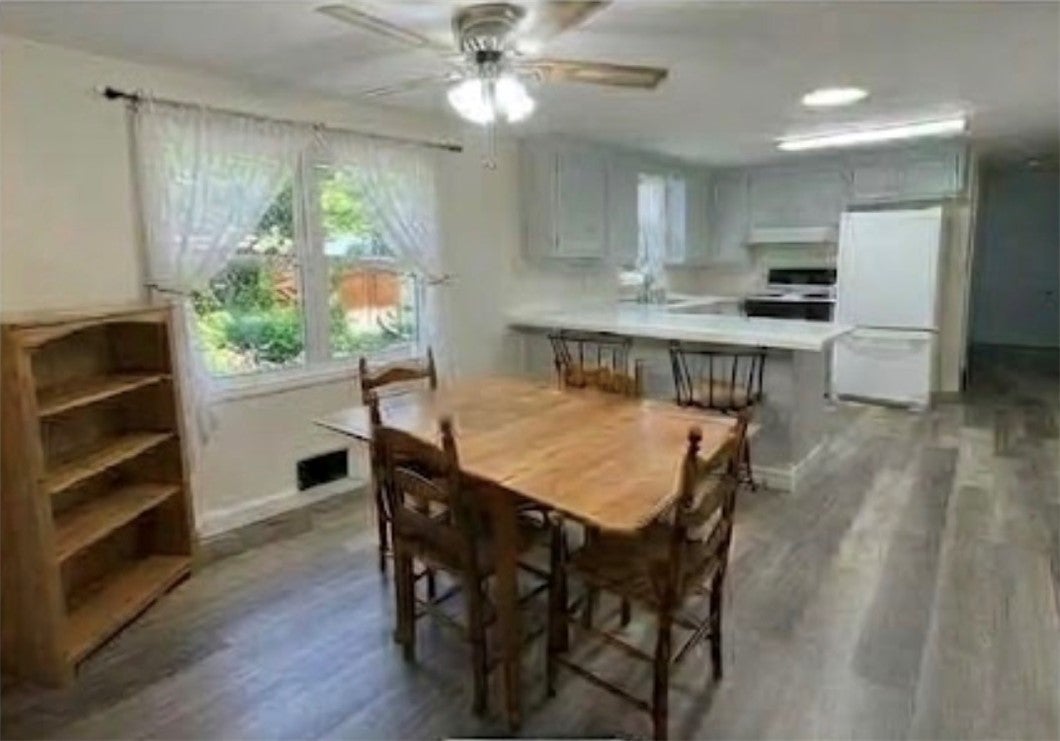
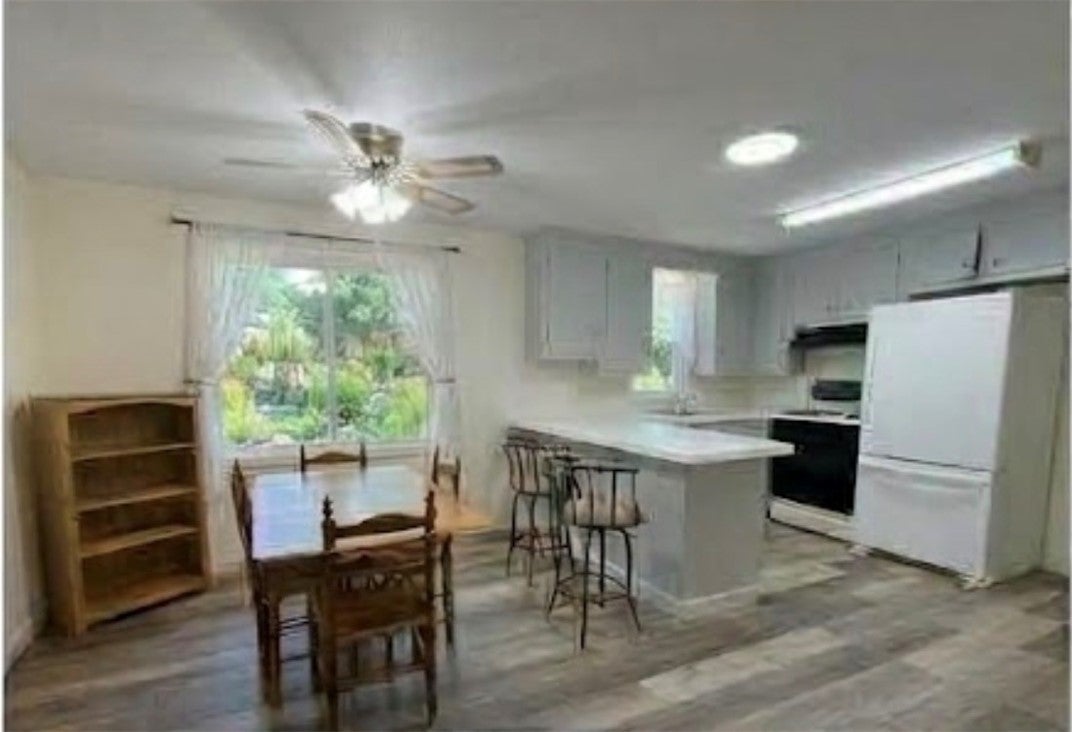
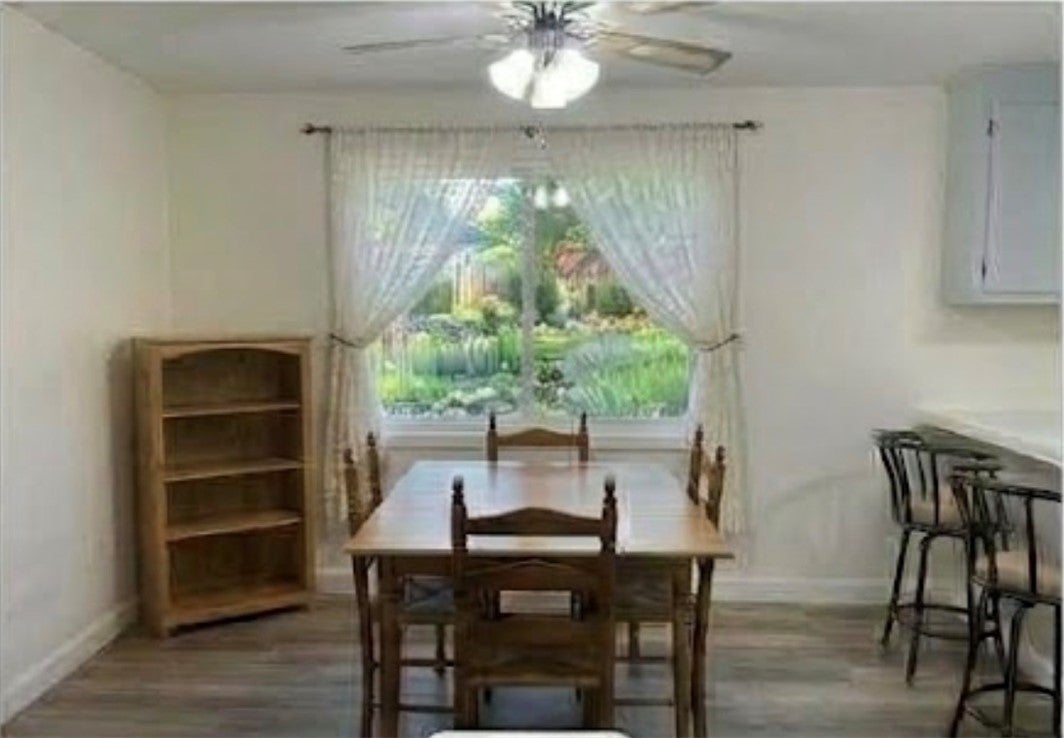
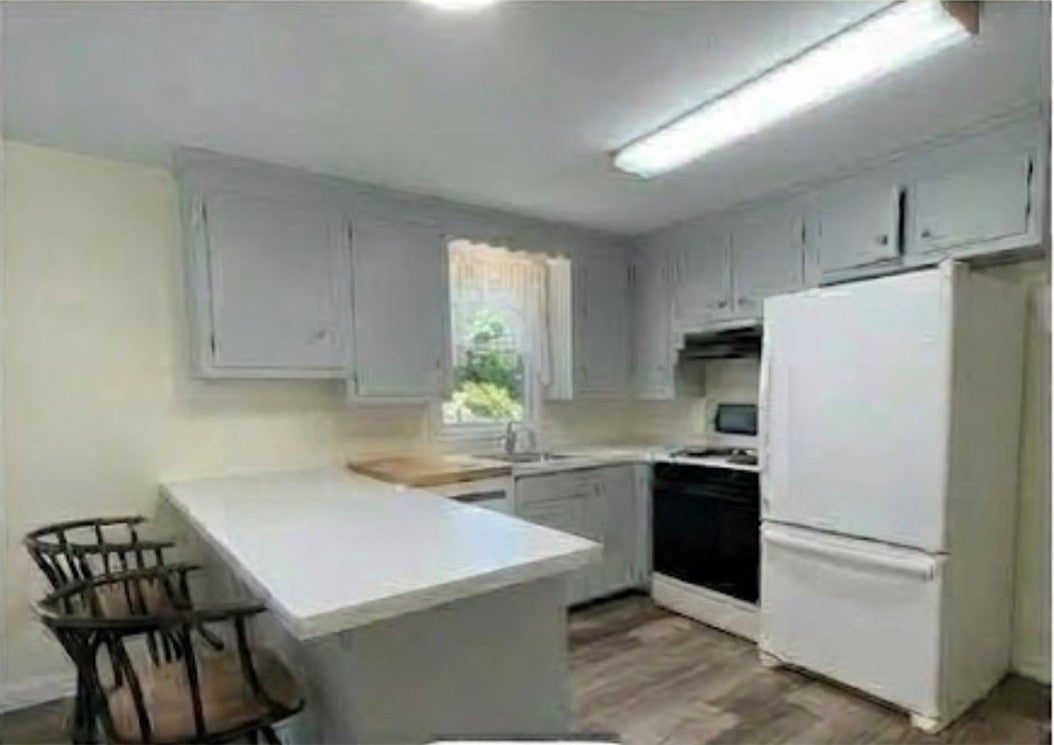
MOVE-IN READY RANCH WITH CHARM, COMFORT & ROOM TO MAKE IT YOUR OWN! Welcome to 61 Calderwood Drive, tucked into an established Warwick neighborhood! This inviting 3-bedroom, 1-bath ranch offers 1,334 square feet of comfortable living space with the convenience of single-level living. Freshly painted and ready for its next owner, this home features hardwood floors, new vinyl flooring, an updated bathroom, gas heat, central air, and first-floor laundry. A special highlight is the versatile den or bonus living area featuring a wood-burning fireplace the perfect spot to unwind, gather with friends, or create your own cozy retreat. The full, dry, unfinished basement provides abundant storage and potential for future use. Outside, enjoy a generous 9,148-square-foot fenced-in yard with plenty of room for gardening, entertaining, pets, or relaxing outdoors. A large storage shed and parking for up to four cars add everyday convenience. Ideally located near shopping, dining, schools, major roadways, transportation, and everyday amenities, this home offers a wonderful combination of comfort, practicality, and opportunity. Whether you're buying your first home, downsizing, or looking for a home with space to personalize, this Warwick ranch is full of possibilities. Come discover the potential and make 61 Calderwood Drive your own!

Save
Ask
Tour
Hide
Share
Listing Snapshot
Price 
$399,900
Days On Site 
4 Days
Bedrooms 
3
Inside Area (SqFt) 
1,334 sqft
Total Baths 
1
Full Baths 
1
Partial Baths 
N/A
Lot Size 
0.21 Acres
Year Built 
1967
MLS® Number 
1425236
Status 
Active
Property Tax 
$4,628
HOA/Condo/Coop Fees 
N/A
Sq Ft Source 
Public Records
Friends & Family
Recent Activity
4 days agoListing first seen on site
5 days agoListing updated with changes from the MLS®
General Features
Acres 
0.21
Foundation 
Concrete Perimeter
Land Lease 
No
Levels 
One
Number Of Stories 
1
Parking 
PavedNo Garage
Parking Spaces 
4
Property Sub Type 
Single Family Residence
Sewer 
Public Sewer
SqFt Above 
1334
SqFt Total 
1334
Style 
Ranch
Utilities 
Sewer ConnectedWater Connected
Water Source 
Public
Zoning 
A7
Interior Features
Appliances 
DryerDishwasherExhaust FanGas Water HeaterOvenRangeRefrigeratorRange HoodWater HeaterWasher
Basement 
FullInterior EntryUnfinished
Cooling 
Central Air
Electric 
100 Amp Service
Fireplace 
Yes
Fireplace Features 
Masonry
Fireplaces 
1
Flooring 
Ceramic TileHardwoodVinyl
Heating 
Natural GasCentralForced Air
Window Features 
Skylight(s)
Bedroom 1 
Level - FirstFeatures - Ceiling Fan(s)
Bedroom 2 
Level - FirstFeatures - Ceiling Fan(s)
Bedroom 3 
Level - FirstFeatures - Ceiling Fan(s)
Dining Room 
Level - FirstFeatures - Ceiling Fan(s)
Great Room 
Level - FirstFeatures - Bookcases, Built-in Features, Ceiling Fan(s), Storage
Kitchen 
Level - FirstFeatures - Laminate Counters
Laundry 
Level - First
Living Room 
Level - FirstFeatures - Ceiling Fan(s)
Save
Ask
Tour
Hide
Share
Exterior Features
Construction Details 
Vinyl Siding
Fencing 
Fenced
Other Structures 
Workshop
Patio And Porch 
PatioPorch
Windows/Doors 
Skylight(s)
Community Features
Community Features 
PoolRestaurant
Listing courtesy of Christine Patalano Guarniero of RI Real Estate Services (401) 301-8036


Listing information is provided by Participants of the State-Wide MLS of Rhode Island, Inc. IDX information is provided exclusively for personal, non-commercial use, and may not be used for any purpose other than to identify prospective properties consumers may be interested in purchasing. Information is deemed reliable but not guaranteed. Copyright 2026, State-Wide MLS of Rhode Island, Inc.
Last checked: 2026-10-12 11:33 PM UTC

Neighborhood & Commute
Source: Walkscore
Save
Ask
Tour
Hide
Share