
East Point141 East Point Drive 201East Providence, RI 02916
Mortgage Calculator
Monthly Payment (Est.)
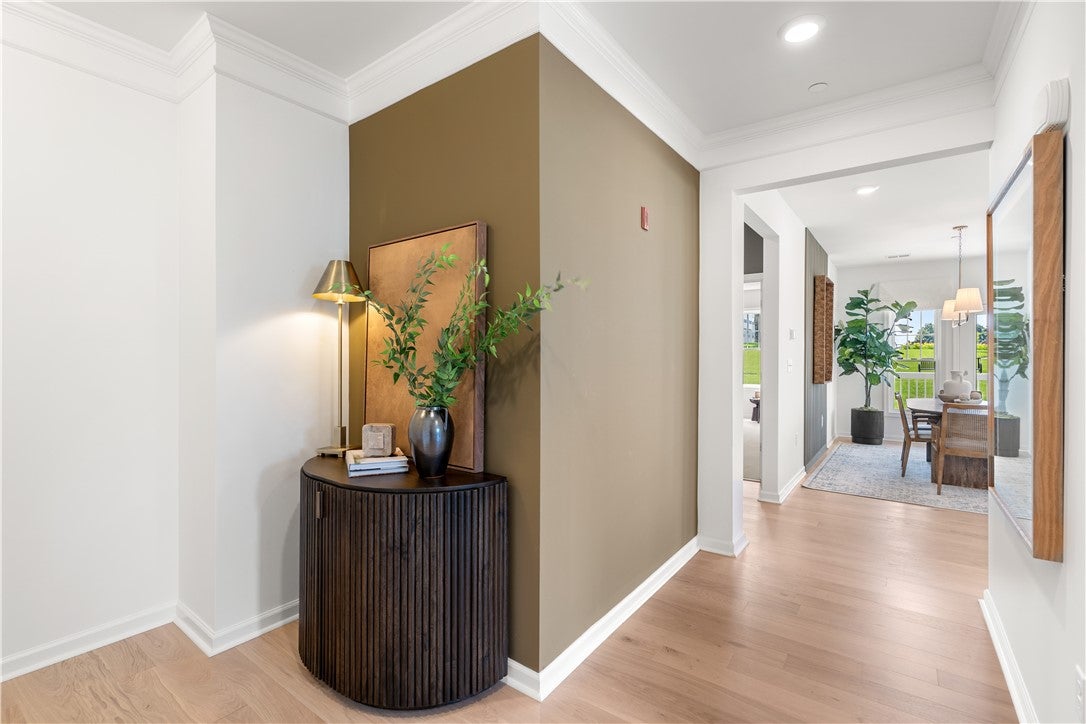
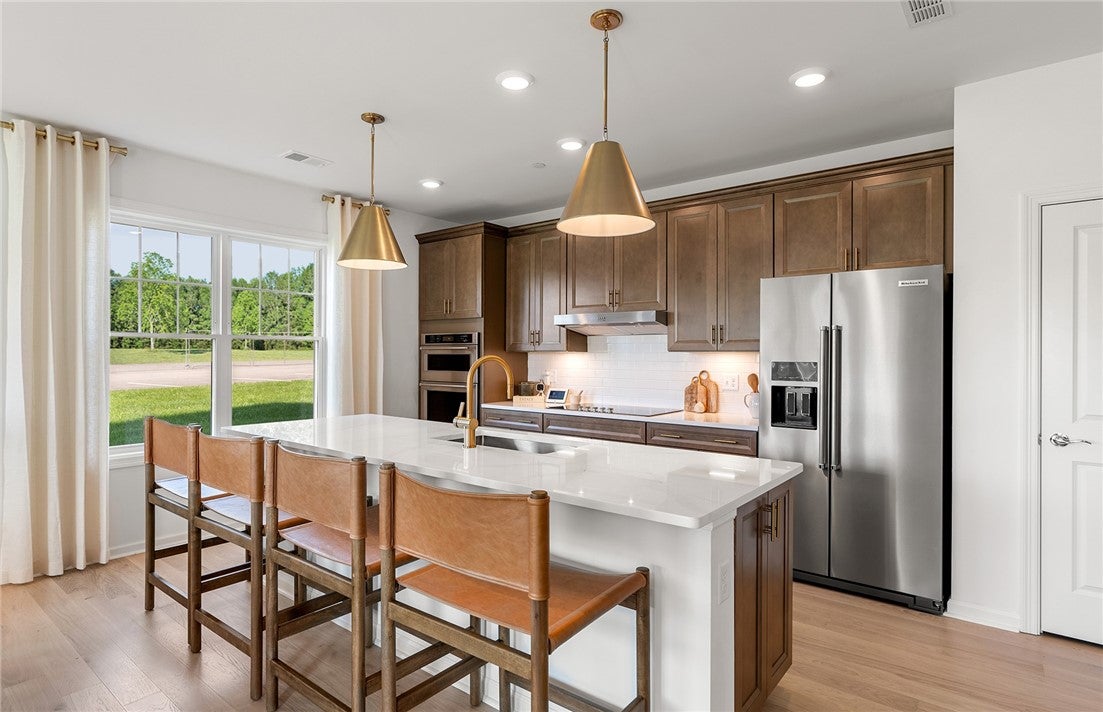
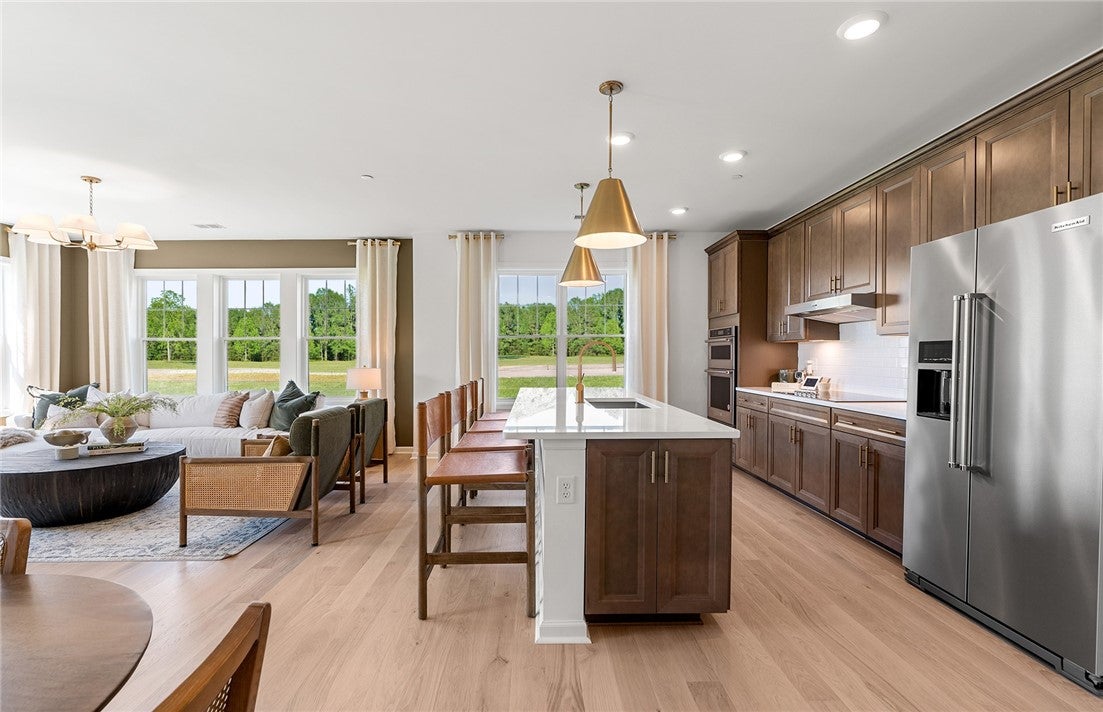
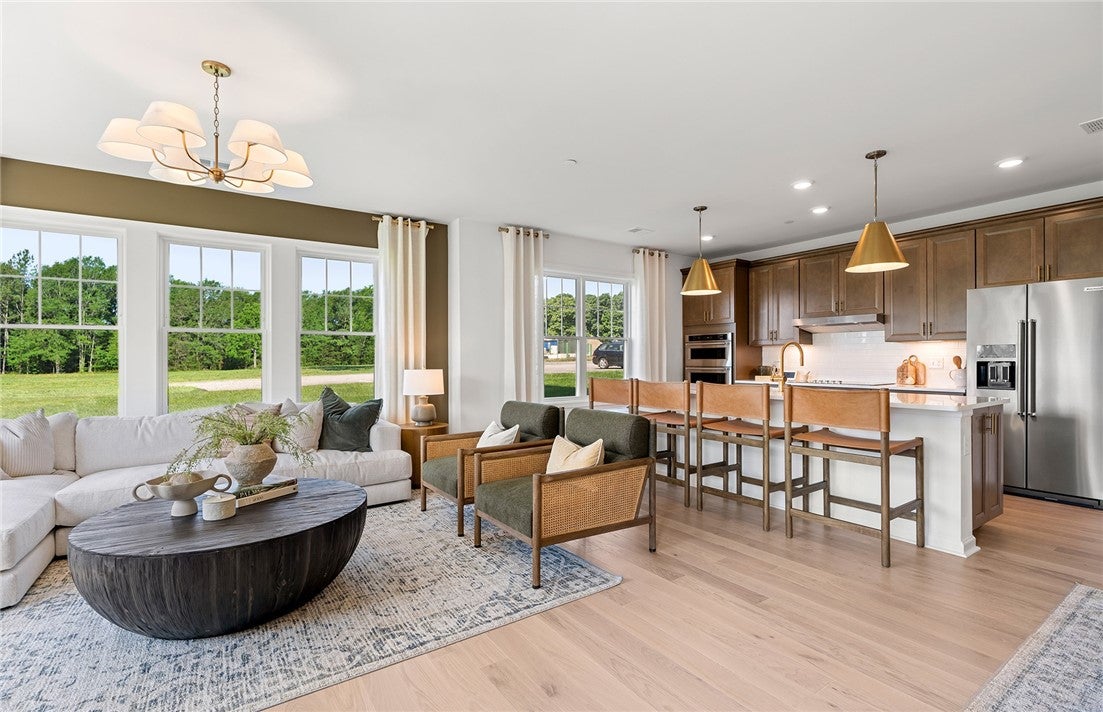
Enter an interest rate to see your estimated monthly payment.Discover luxury new construction at Riverview at East Point in East Providence, proudly built by Pulte Homes. The Lincoln is a beautifully designed corner residence offering 2 bedrooms, 2 full baths, and a versatile flex room ideal for a home office, den, or guest space. Enjoy effortless, single-level, low-maintenance living with an open-concept layout, private balcony, and spacious kitchen featuring elegant stone countertops, center island, and ample cabinetry. The expansive gathering room creates the perfect setting for entertaining or relaxing, while the luxurious owner's suite offers a walk-in closet and spa-inspired bath for a peaceful retreat. Ideally situated along the Seekonk River, this waterfront community combines coastal charm with modern convenience, just minutes from downtown Providence, premier dining, shopping, entertainment, and commuter routes. Experience the best of new construction living in a thoughtfully planned community with exceptional design, comfort, and location.
| 4 hours ago | Listing first seen on site | |
| 8 hours ago | Listing updated with changes from the MLS® |

Listing information is provided by Participants of the State-Wide MLS of Rhode Island, Inc. IDX information is provided exclusively for personal, non-commercial use, and may not be used for any purpose other than to identify prospective properties consumers may be interested in purchasing. Information is deemed reliable but not guaranteed. Copyright 2026, State-Wide MLS of Rhode Island, Inc.
Last checked: 2026-10-01 11:35 PM UTC

Did you know? You can invite friends and family to your search. They can join your search, rate and discuss listings with you.