
Save
Ask
Tour
Hide
$469,995
New Listing
East Point141 East Point Drive 304East Providence, RI 02916
For Sale|Condominium|Active
1
Bed
1
Total Bath
1
Full Bath
1,027
SqFt
$458
/SqFt
2026
Built
County:
Providence
Save
Ask
Tour
Hide
Mortgage Calculator
Monthly Payment (Est.)
Enter an interest rate to see your estimated monthly payment.Calculator powered by Showcase IDX, a Constellation1 Company. Copyright ©2026 Information is deemed reliable but not guaranteed.
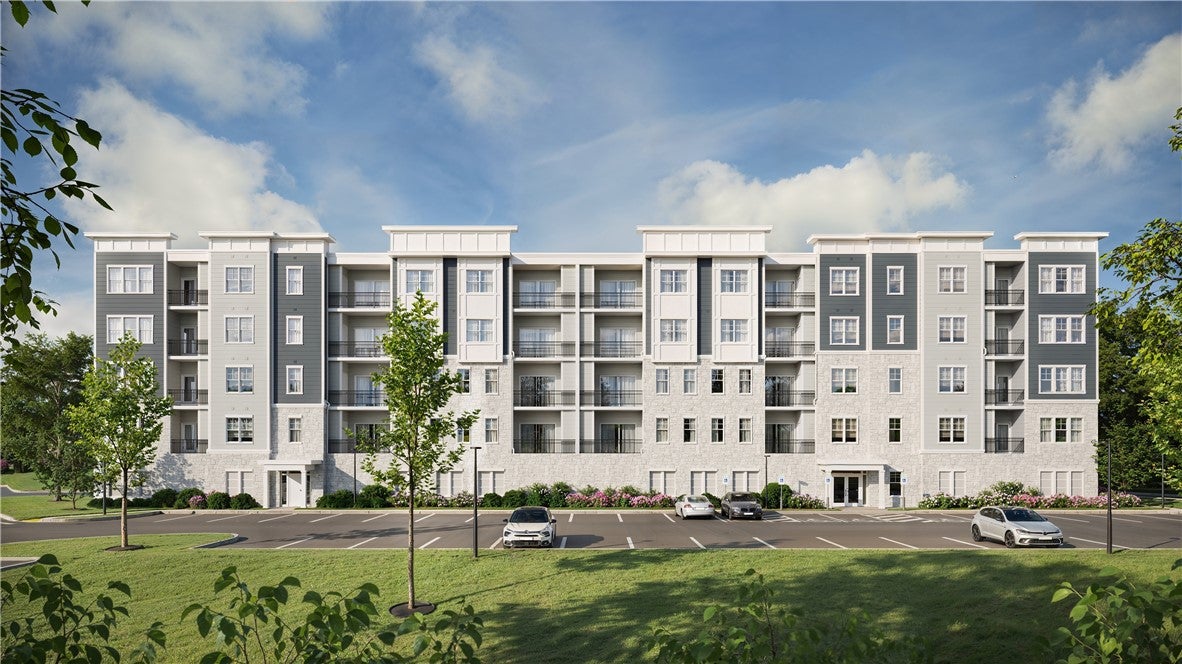
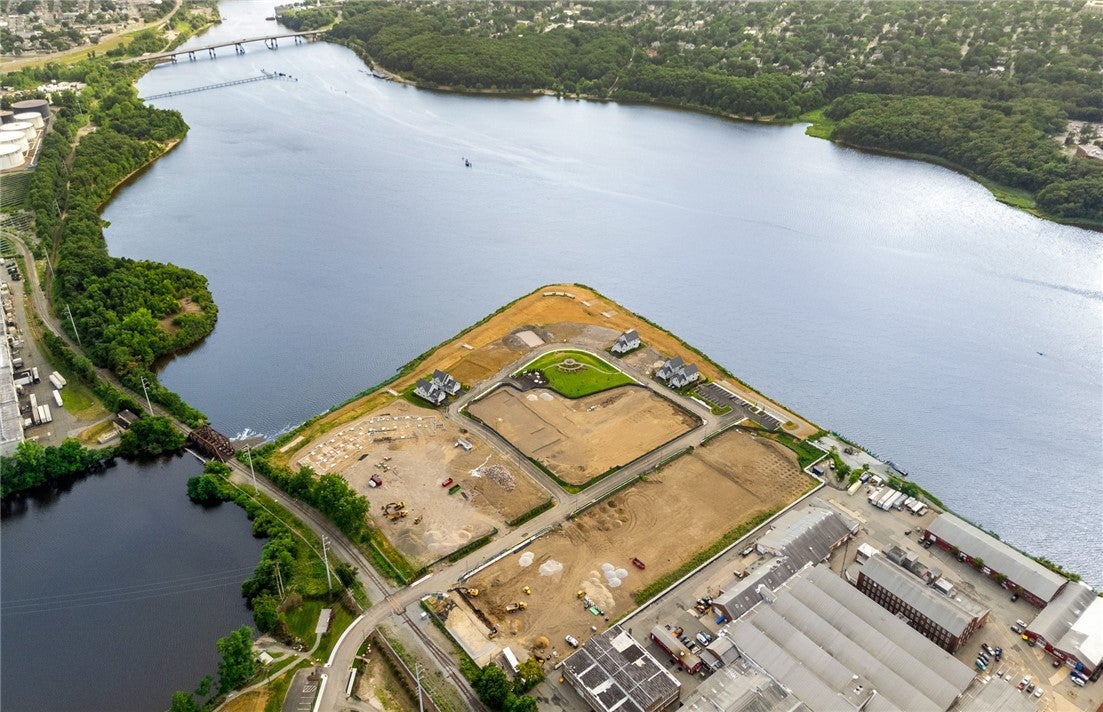
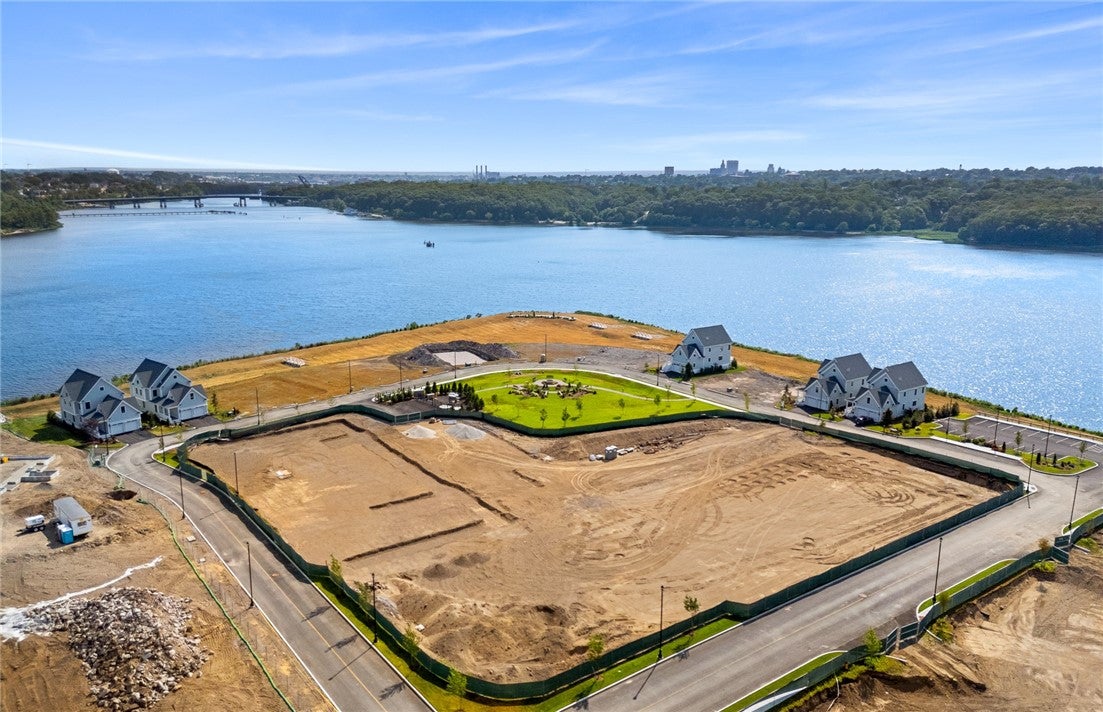
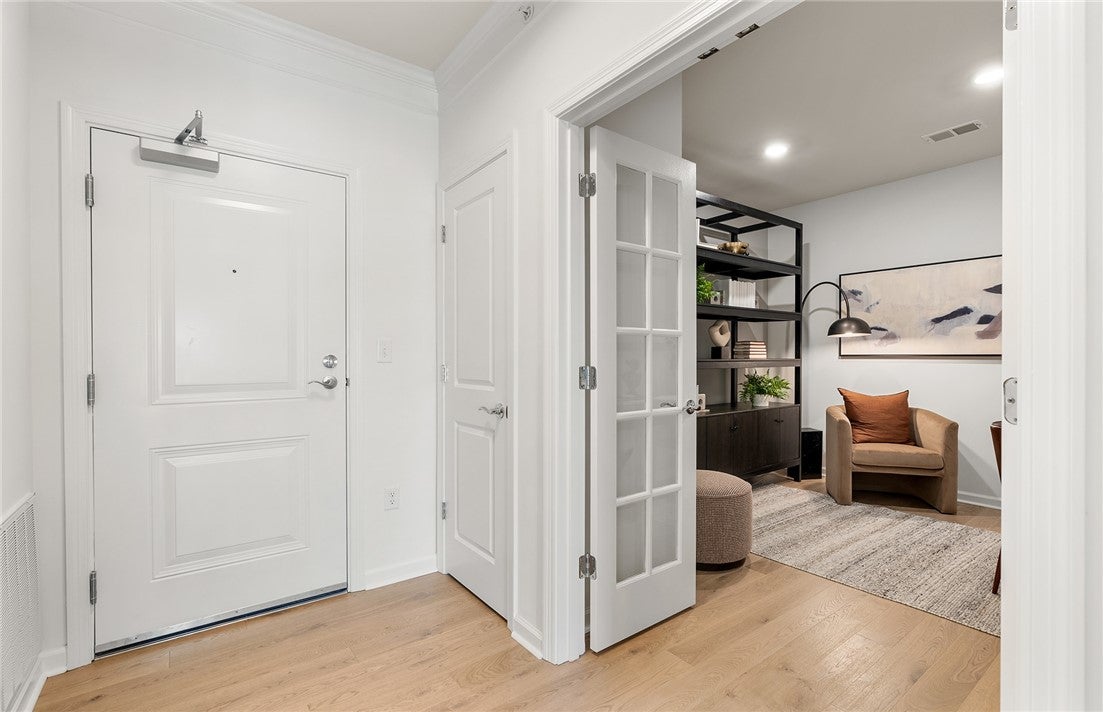
Discover everything you're looking for in the Jameson home design, thoughtfully crafted for comfort and style. This beautifully designed home features a versatile flex room, spacious kitchen, expansive gathering room, and a luxurious Owner's Suite with a spa-inspired bath. Located at Riverview at East Point, this picturesque riverside community offers thoughtfully designed single-level condos with open-concept layouts ideal for modern living. Nestled along the scenic Seekonk River and less than 15 minutes from downtown Providence, residents enjoy the perfect balance of coastal tranquility and urban convenience in a truly exceptional waterfront setting.
Save
Ask
Tour
Hide
Listing Snapshot
Price
$469,995
Days On Site
0 Days
Bedrooms
1
Inside Area (SqFt)
1,027 sqft
Total Baths
1
Full Baths
1
Partial Baths
N/A
Lot Size
N/A
Year Built
2026
MLS® Number
1424928
Status
Active
Property Tax
$13.07
HOA/Condo/Coop Fees
$415 monthly
Sq Ft Source
Builder
Friends & Family
Recent Activity
| 5 hours ago | Listing first seen on site | |
| 9 hours ago | Listing updated with changes from the MLS® |
General Features
Attached Garage
Yes
Foundation
Concrete Perimeter
Garage
Yes
Garage Spaces
1
Levels
Three Or MoreOne
Number Of Stories
4
Parking
AssignedAttachedGarage
Parking Spaces
3
Pets
Yes
Property Condition
Under ConstructionNew Construction
Property Sub Type
Condominium
Sewer
Public Sewer
SqFt Above
1027
SqFt Total
1027
Style
High Rise
Water Source
Public
Interior Features
Appliances
Electric Water Heater
Basement
None
Cooling
Central Air
Electric
150 Amp Service
Fireplace Features
None
Flooring
CarpetCeramic TileHardwood
Heating
ElectricForced AirHeat Pump
Laundry Features
Laundry RoomIn Unit
Den
Level - First
Dining Room
Level - First
Great Room
Level - First
Kitchen
Level - First
PrimaryBedroom
Level - First
Save
Ask
Tour
Hide
Exterior Features
Construction Details
Vinyl Siding
Community Features
Association Fee
$415.0
Association Fee Frequency
Monthly
Listing courtesy of Erin Sullivan of Pulte Homes of New England (508) 733-1405

Listing information is provided by Participants of the State-Wide MLS of Rhode Island, Inc. IDX information is provided exclusively for personal, non-commercial use, and may not be used for any purpose other than to identify prospective properties consumers may be interested in purchasing. Information is deemed reliable but not guaranteed. Copyright 2026, State-Wide MLS of Rhode Island, Inc.
Last checked: 2026-10-01 11:35 PM UTC

Listing information is provided by Participants of the State-Wide MLS of Rhode Island, Inc. IDX information is provided exclusively for personal, non-commercial use, and may not be used for any purpose other than to identify prospective properties consumers may be interested in purchasing. Information is deemed reliable but not guaranteed. Copyright 2026, State-Wide MLS of Rhode Island, Inc.
Last checked: 2026-10-01 11:35 PM UTC
Neighborhood & Commute
Source: Walkscore
Save
Ask
Tour
Hide
Did you know? You can invite friends and family to your search. They can join your search, rate and discuss listings with you.