Search
Price Range
Save
Ask
Tour
Hide
Share
$749,000
10 Days On Site

11 Carey Street
Newport, RI 02840

Cabin|Pending
3
Beds
2
Total Baths
1
Full Bath
1
Partial Bath
1,296
SqFt
$578
/SqFt
1900
Built
Subdivision:
Fifth Ward
County:
Newport
11 Carey Street11 Carey Street11 Carey Street11 Carey Street
Save
Ask
Tour
Hide
Share

Mortgage Calculator

Monthly Payment (Est.)

Enter an interest rate to see your estimated monthly payment.
Calculator powered by Showcase IDX, a Constellation1 Company. Copyright ©2026 Information is deemed reliable but not guaranteed.

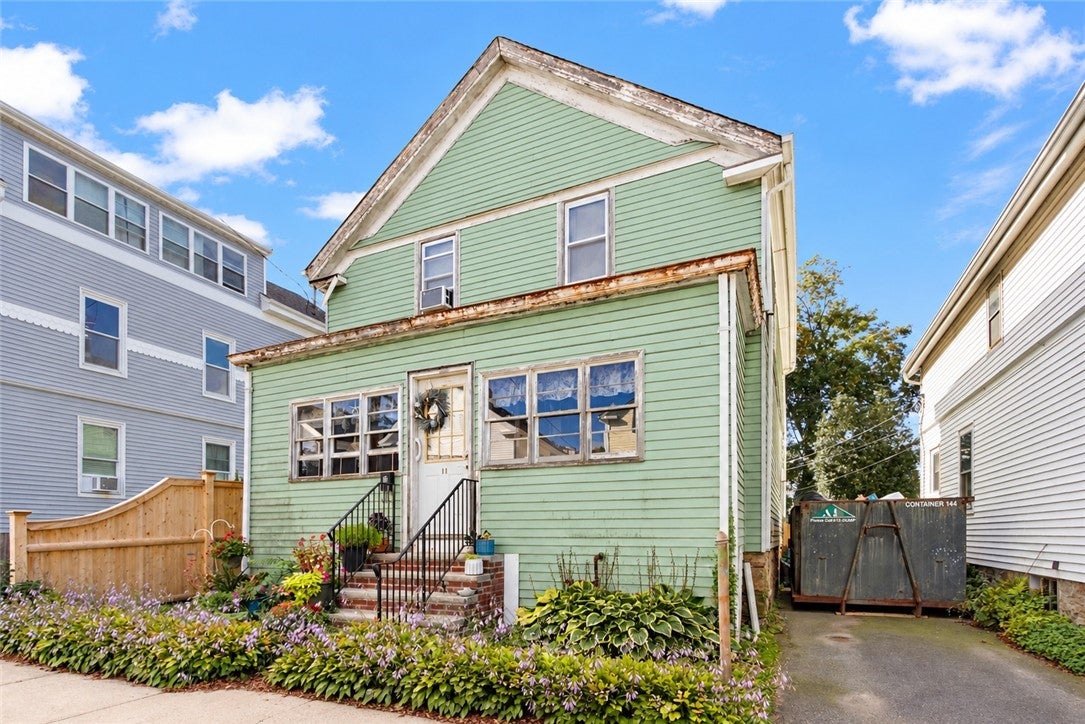
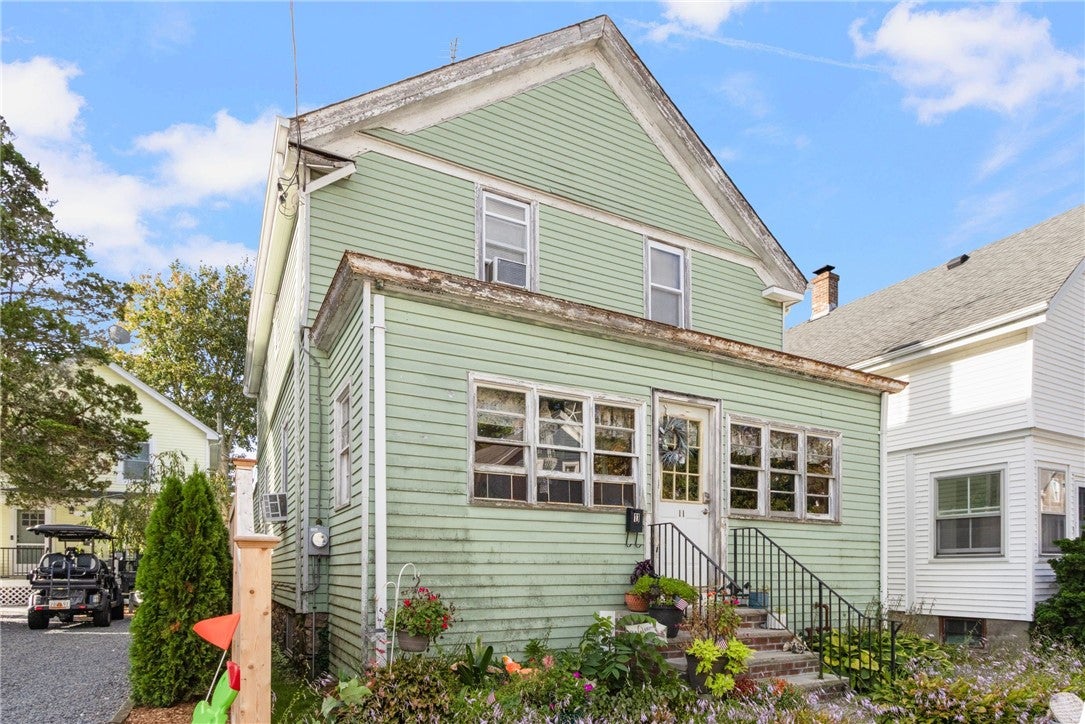
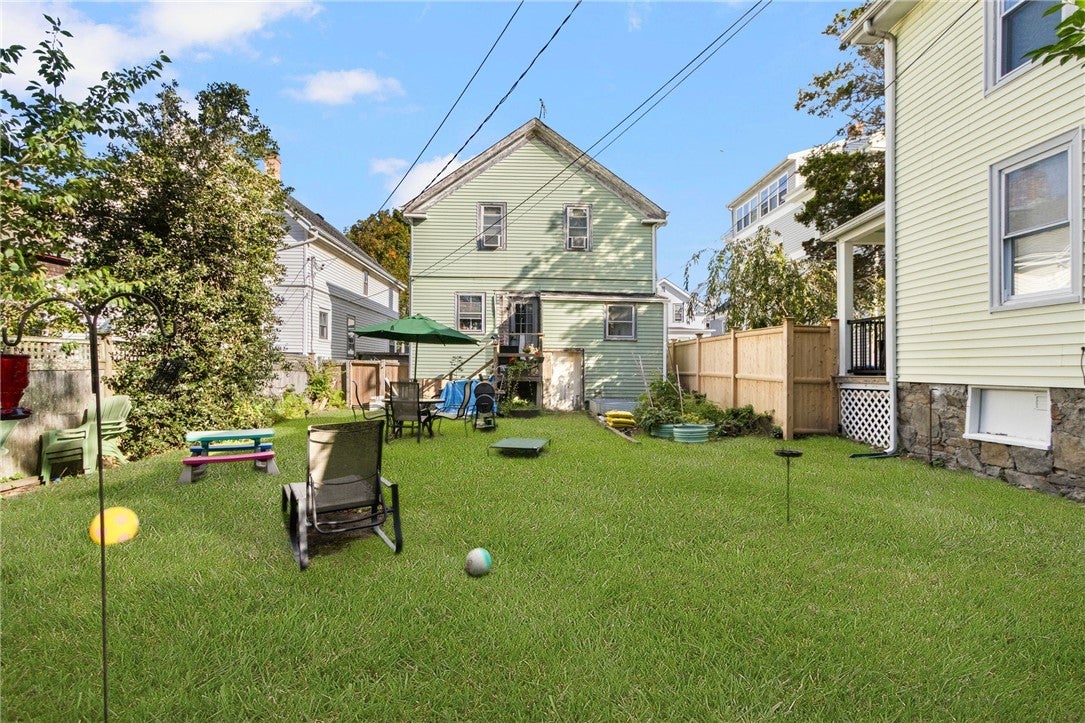
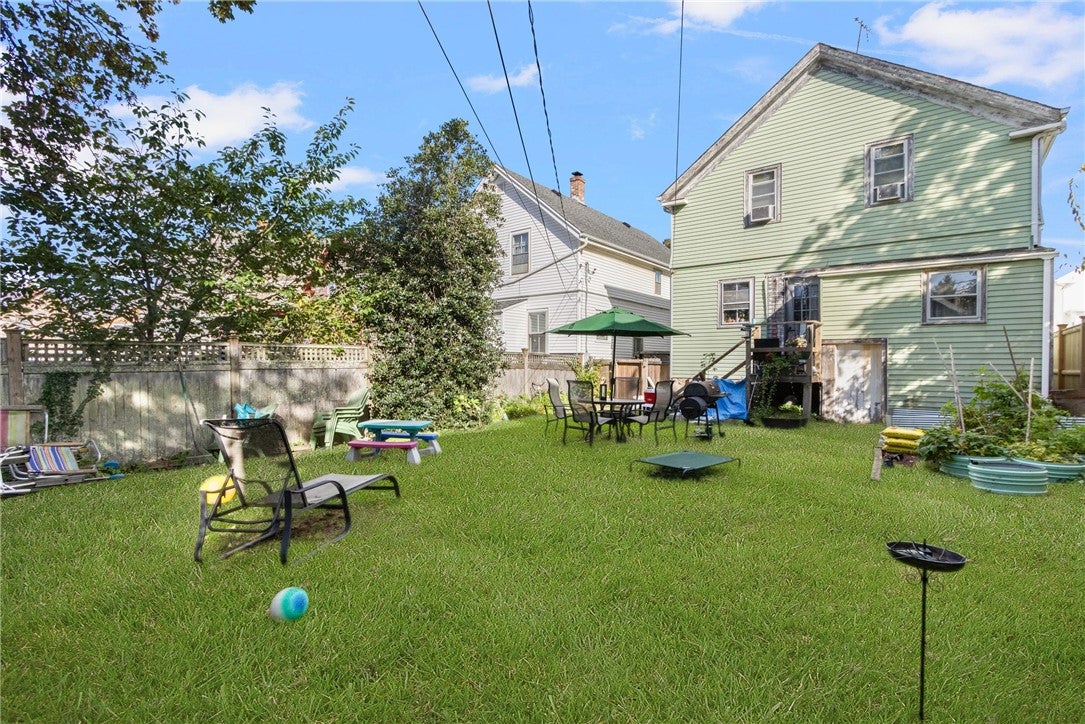
Welcome to 11 Carey Street in Newport's desirable Fifth Ward neighborhood. This three-bedroom, one-and-a-half-bath single-family home presents an excellent opportunity for contractors, investors, or buyers looking to renovate and create a home of their own. Ideally located just moments from Thames Street's restaurants & shops, Newport Harbor, parks, yacht clubs, Fort Adams, and Ocean Drive, the property offers convenient access to many of the attractions that make Newport such a special place. Set on a 3,484-square-foot lot, the home features an enclosed front porch, a deep fenced backyard, and valuable off-street parking for two cars in tandem. The property is in need of extensive renovation both inside and out, offering the next owner the opportunity to restore and reimagine the space. Located outside Newport's Historic District and in an X500 flood zone, 11 Carey Street may offer greater flexibility for renovation, subject to applicable municipal approvals and requirements. Bring your ideas and vision to this Fifth Ward property and take advantage of an opportunity to create something special in one of Newport's most sought-after neighborhoods.

Save
Ask
Tour
Hide
Share
Listing Snapshot
Price 
$749,000
Days On Site 
10 Days
Bedrooms 
3
Inside Area (SqFt) 
1,296 sqft
Total Baths 
2
Full Baths 
1
Partial Baths 
1
Lot Size 
0.08 Acres
Year Built 
1900
MLS® Number 
1424924
Status 
Pending
Property Tax 
$4,605
HOA/Condo/Coop Fees 
N/A
Sq Ft Source 
Public Records
Friends & Family
Recent Activity
6 days agoStatus changed to Pending
6 days agoListing updated with changes from the MLS®
2 weeks agoListing first seen on site
General Features
Acres 
0.08
Foundation 
Stone
Land Lease 
No
Levels 
Two
Number Of Stories 
2
Parking 
PavedNo Garage
Parking Spaces 
2
Property Condition 
Fixer
Property Sub Type 
Cabin
Sewer 
Public Sewer
SqFt Above 
1296
SqFt Total 
1296
Style 
Cabin
Utilities 
Sewer ConnectedWater Connected
Water Source 
Public
Zoning 
R10
Interior Features
Appliances 
Gas Water Heater
Basement 
Exterior EntryFullInterior EntryUnfinished
Electric 
Circuit Breakers100 Amp Service
Fireplace Features 
None
Flooring 
Hardwood
Heating 
Natural GasHot Water
Interior 
Storage
Bathroom 
Dimensions - 10.6 x 4.1Level - Second
Bedroom 2 
Dimensions - 11.10 x 11.4Level - Second
Bedroom 3 
Dimensions - 11.10 x 11.4Level - Second
Family Room 
Dimensions - 11.4 x 10.10Level - First
HalfBath 
Dimensions - 6.8 x 2.11Level - First
Kitchen 
Dimensions - 16.6 x 11.10Level - FirstFeatures - Eat-in Kitchen
Living Room 
Dimensions - 14.7 x 12.11Level - First
MudRoom 
Dimensions - 10.10 x 4.9Level - First
Porch 
Dimensions - 19.7 x 5.9Level - First
PrimaryBedroom 
Dimensions - 15.4 x 14.1Level - Second
Save
Ask
Tour
Hide
Share
Exterior Features
Construction Details 
PlasterVinyl Siding
Fencing 
Fenced
Community Features
Community Features 
PoolRestaurantTennis Court(s)Sidewalks
Listing courtesy of Bill Sizeland of Lila Delman Compass (401) 862-0784


Listing information is provided by Participants of the State-Wide MLS of Rhode Island, Inc. IDX information is provided exclusively for personal, non-commercial use, and may not be used for any purpose other than to identify prospective properties consumers may be interested in purchasing. Information is deemed reliable but not guaranteed. Copyright 2026, State-Wide MLS of Rhode Island, Inc.
Last checked: 2026-10-12 11:33 PM UTC

Neighborhood & Commute
Source: Walkscore
Save
Ask
Tour
Hide
Share