
Save
Ask
Tour
Hide
$589,900
9 Days On Site
Lakewood Glen Condominiums335 Pier Road B5Narragansett, RI 02882
Condominium|Pending
2
Beds
3
Total Baths
2
Full Baths
1
Partial Bath
1,440
SqFt
$410
/SqFt
1984
Built
County:
Washington
Save
Ask
Tour
Hide
Mortgage Calculator
Monthly Payment (Est.)
Enter an interest rate to see your estimated monthly payment.Calculator powered by Showcase IDX, a Constellation1 Company. Copyright ©2026 Information is deemed reliable but not guaranteed.
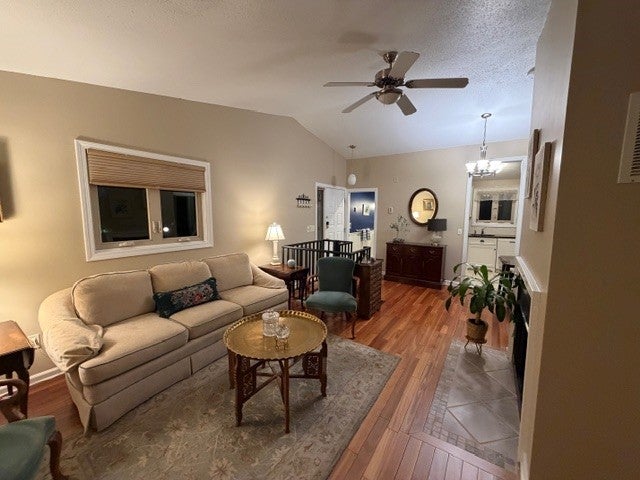
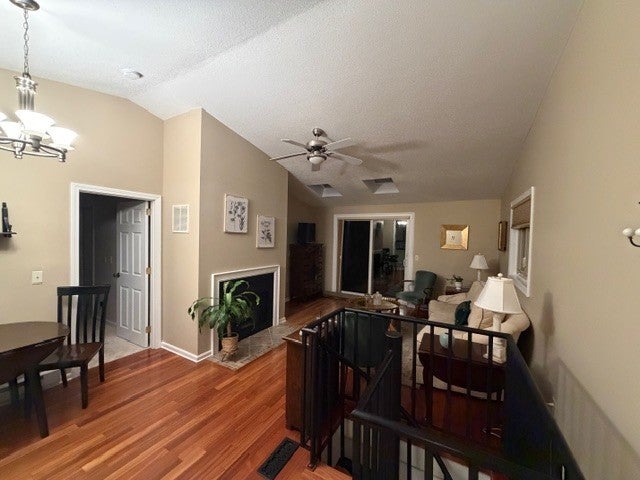
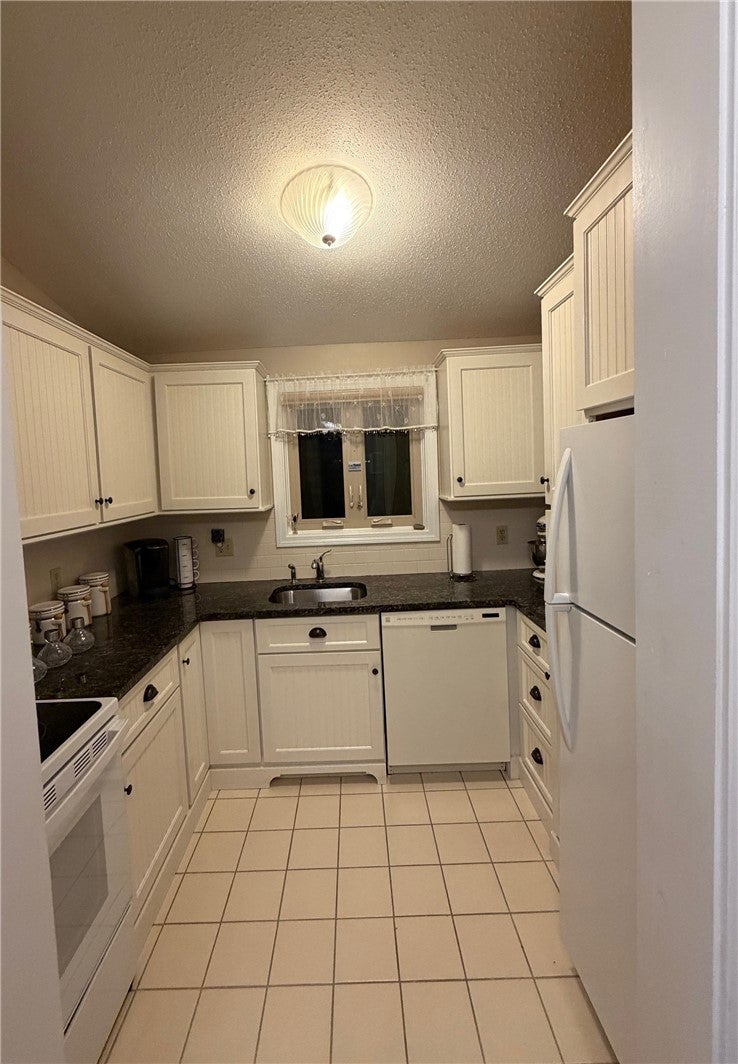
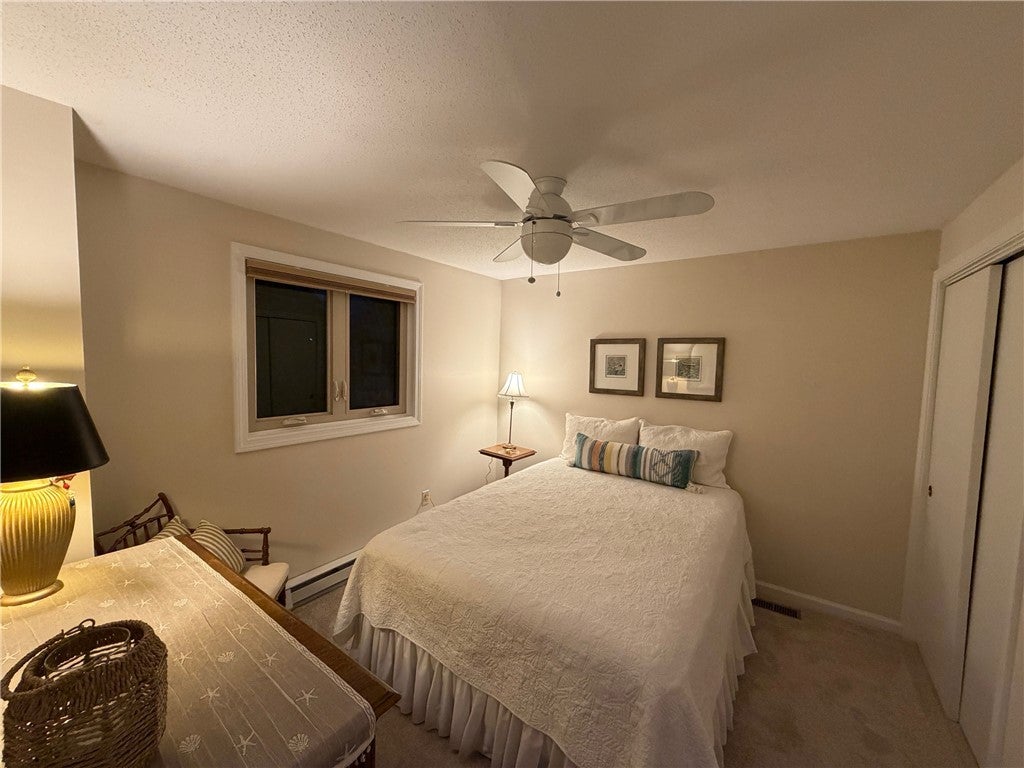
Lakewood Glen Condominiums! Beautiful 2 Bedroom, 2.5 Bath pristine end unit! Light and bright single floor living. Fully finished lower level with separate above ground entrance. Luxury finish work including a spiral staircase to the lower level and a fireplace. Tons of storage space! Dedicated private parking next to the unit. Spacious deck overlooking the woods. Short distance to the beach, shopping, schools, and recreational areas.
Save
Ask
Tour
Hide
Listing Snapshot
Price
$589,900
Days On Site
9 Days
Bedrooms
2
Inside Area (SqFt)
1,440 sqft
Total Baths
3
Full Baths
2
Partial Baths
1
Lot Size
N/A
Year Built
1984
MLS® Number
1424920
Status
Pending
Property Tax
$2,670
HOA/Condo/Coop Fees
$350 monthly
Sq Ft Source
Public Records
Friends & Family
Recent Activity
| 3 days ago | Status changed to Pending | |
| 3 days ago | Listing updated with changes from the MLS® | |
| a week ago | Listing first seen on site |
General Features
Foundation
Concrete Perimeter
Levels
TwoOne
Number Of Stories
1
Parking
PavedAssignedNo Garage
Parking Spaces
2
Pets
Yes
Property Sub Type
Condominium
SqFt Above
816
SqFt Below
624
SqFt Total
1440
Utilities
Cable AvailableSewer ConnectedWater Connected
Zoning
Res
Interior Features
Appliances
DryerDishwasherElectric Water HeaterDisposalMicrowaveOvenRangeRefrigeratorWater HeaterWasher
Basement
Exterior EntryFullFinishedInterior Entry
Cooling
Central Air
Electric
200+ Amp Service
Fireplace
Yes
Fireplaces
1
Flooring
Ceramic TileHardwoodCarpet
Heating
BaseboardElectric
Interior
Cathedral Ceiling(s)High CeilingsStorageVaulted Ceiling(s)
Laundry Features
Laundry RoomIn Unit
Window Features
Skylight(s)
Bathroom
Level - First
Bedroom 2
Level - First
Dining Room
Level - First
Great Room
Level - Lower
Kitchen
Level - First
Laundry
Level - Lower
Living Room
Level - First
Porch
Level - First
PrimaryBedroom
Level - First
Utility Room
Level - Lower
Save
Ask
Tour
Hide
Exterior Features
Construction Details
Vinyl Siding
Lot Features
Wooded
Patio And Porch
Deck
Windows/Doors
Skylight(s)
Community Features
Association Fee
$350.0
Association Fee Frequency
Monthly
Community Features
GolfPoolTennis Court(s)
Building Access
First Floor Access,Private Entry
Listing courtesy of Derek Greene of The Greene Realty Group (888) 278-5840

Listing information is provided by Participants of the State-Wide MLS of Rhode Island, Inc. IDX information is provided exclusively for personal, non-commercial use, and may not be used for any purpose other than to identify prospective properties consumers may be interested in purchasing. Information is deemed reliable but not guaranteed. Copyright 2026, State-Wide MLS of Rhode Island, Inc.
Last checked: 2026-10-11 11:17 PM UTC

Listing information is provided by Participants of the State-Wide MLS of Rhode Island, Inc. IDX information is provided exclusively for personal, non-commercial use, and may not be used for any purpose other than to identify prospective properties consumers may be interested in purchasing. Information is deemed reliable but not guaranteed. Copyright 2026, State-Wide MLS of Rhode Island, Inc.
Last checked: 2026-10-11 11:17 PM UTC
Neighborhood & Commute
Source: Walkscore
Save
Ask
Tour
Hide