Search
Price Range
Save
Ask
Tour
Hide
Share
$999,000
New Listing

15 Stoneridge Road
Smithfield, RI 02917

For Sale|Single Family Residence|Active
4
Beds
4
Total Baths
3
Full Baths
1
Partial Bath
3,850
SqFt
$259
/SqFt
2026
Built
Subdivision:
West River Estates
County:
Providence
Upcoming Open Houses
Sat, Oct 3, 11:00 AM - 1:00 PM
15 Stoneridge Road15 Stoneridge Road15 Stoneridge Road15 Stoneridge Road
Save
Ask
Tour
Hide
Share

Mortgage Calculator

Monthly Payment (Est.)

Enter an interest rate to see your estimated monthly payment.
Calculator powered by Showcase IDX, a Constellation1 Company. Copyright ©2026 Information is deemed reliable but not guaranteed.

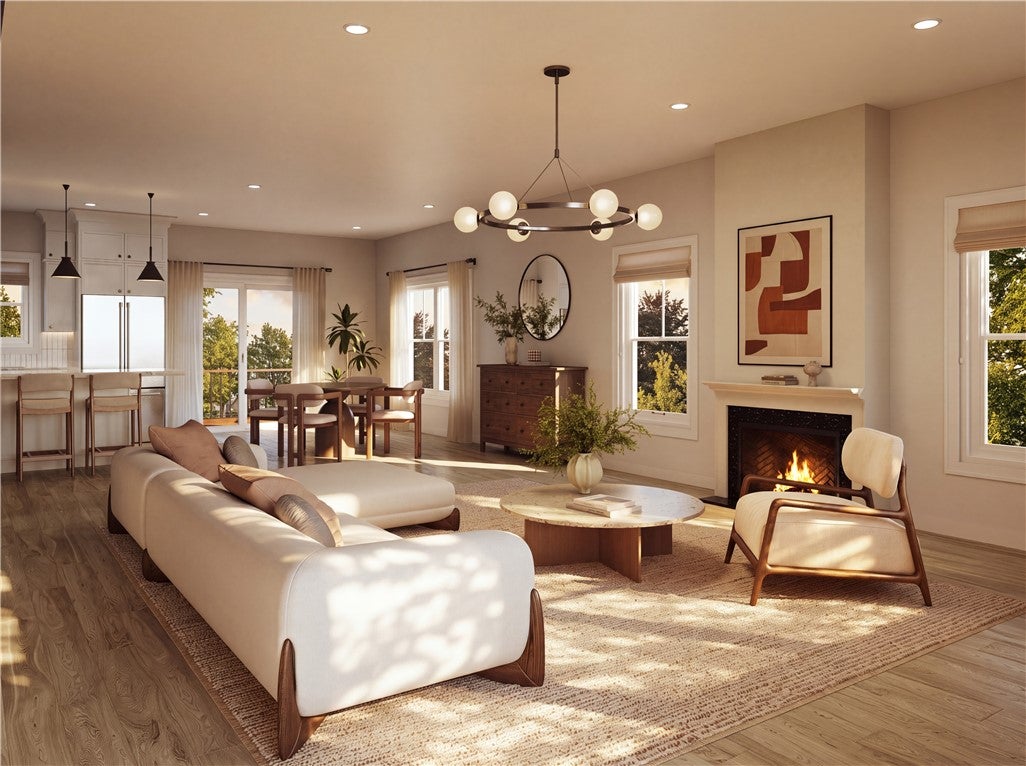
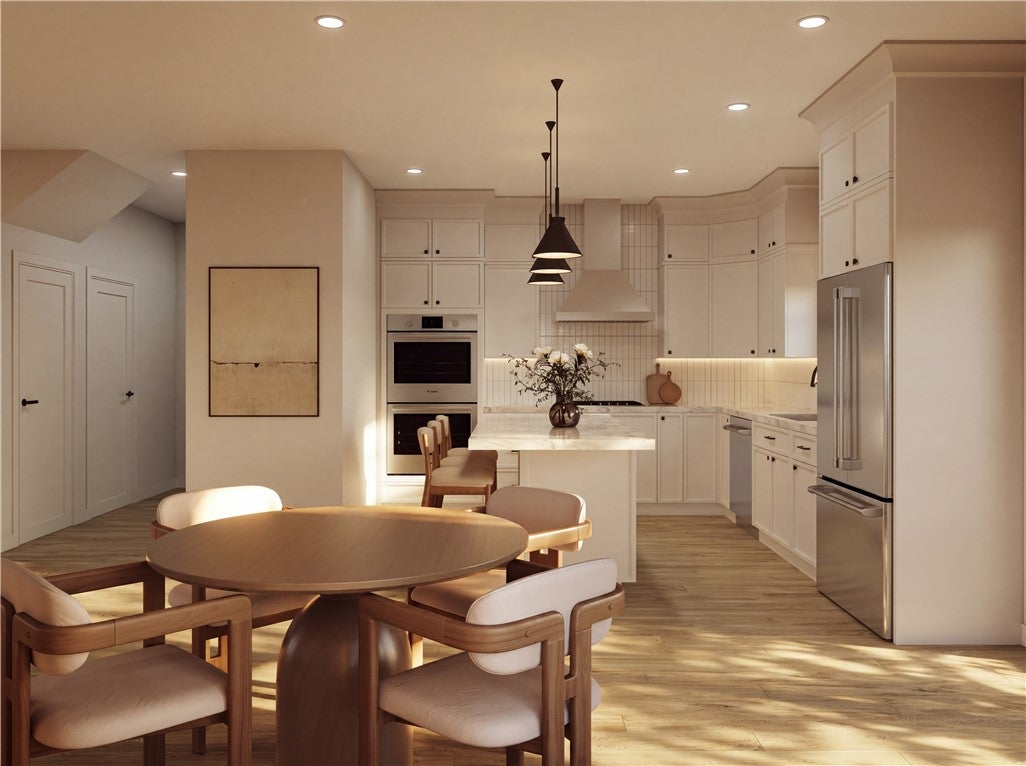
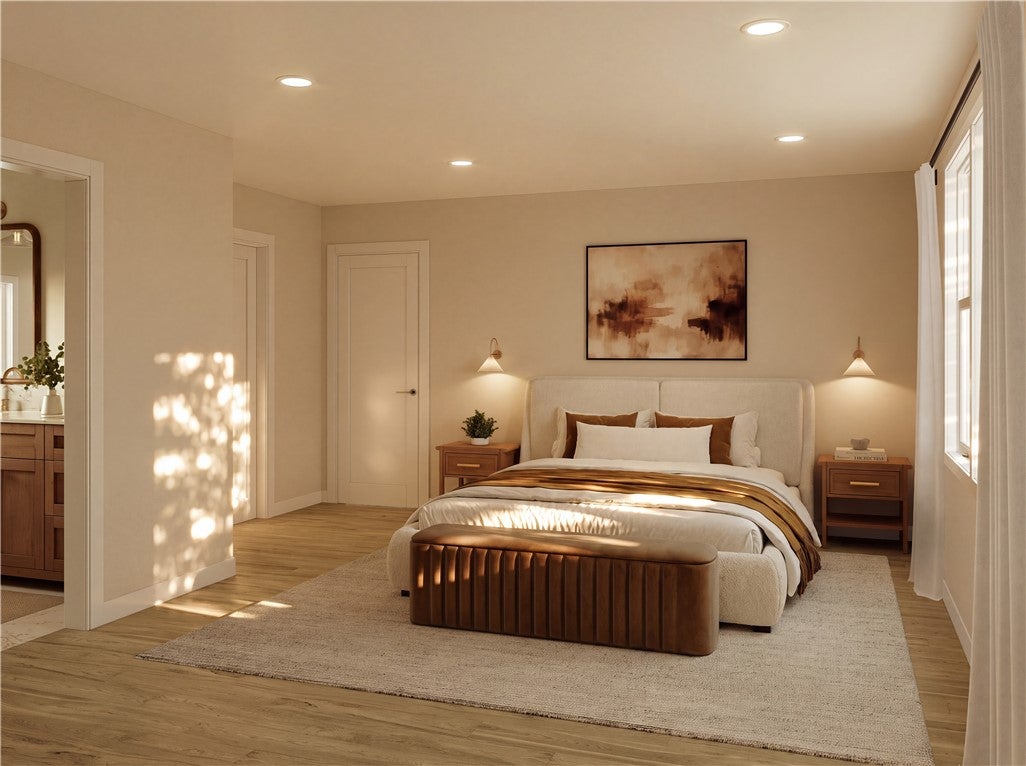
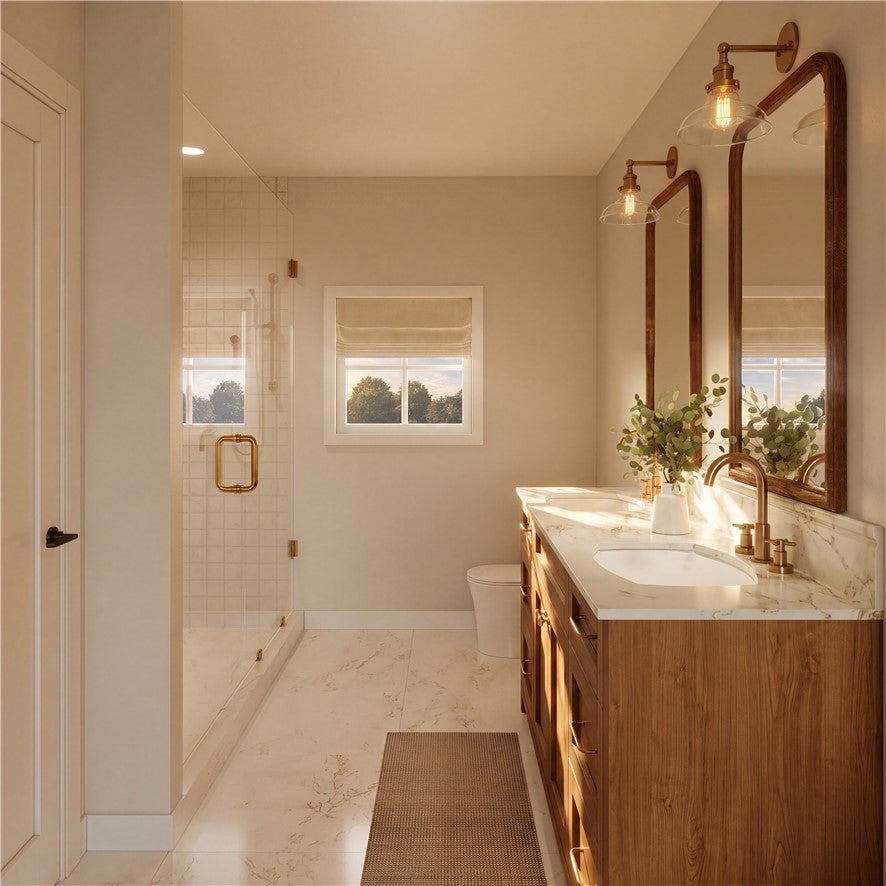
Introducing the new design at West River Estates one of only four residences in this limited collection, with the opportunity to settle into your new home in time for the holiday season. Ideally positioned on the cul-de-sac, this exceptional new-construction home combines impressive scale, elevated finishes and a thoughtfully designed floor plan created for the way you want to live. Multiple en-suite bedrooms include a first-floor primary suite, while an additional second-floor suite offers another private primary retreat. With 2,650 square feet of above-grade living space and an additional 1,200 square feet in the finished walkout lower level, the home offers an open, light-filled layout with remarkable flexibility for everyday living and entertaining. The living room makes a striking impression with its vaulted ceiling and gas fireplace, while the beautifully appointed kitchen features quartz countertops, an island, double wall ovens and generous space for gathering. Two laundry rooms one on each level add exceptional convenience. Located in desirable Smithfield, West River Estates offers access to local schools, shopping, dining and recreation, just minutes from Providence and approximately 45 minutes from Boston. A limited offering with room to host, space to unwind and the chance to make this holiday season the first of many at home.

Save
Ask
Tour
Hide
Share
Listing Snapshot
Price 
$999,000
Days On Site 
0 Days
Bedrooms 
4
Inside Area (SqFt) 
3,850 sqft
Total Baths 
4
Full Baths 
3
Partial Baths 
1
Lot Size 
0.3418 Acres
Year Built 
2026
MLS® Number 
1424882
Status 
Active
Property Tax 
N/A
HOA/Condo/Coop Fees 
$182 monthly
Sq Ft Source 
Public Records
Friends & Family
Recent Activity
9 hours agoListing first seen on site
13 hours agoListing updated with changes from the MLS®
General Features
Acres 
0.3418
Attached Garage 
Yes
Foundation 
Concrete Perimeter
Garage 
Yes
Garage Spaces 
2
Land Lease 
No
Levels 
Two
Number Of Stories 
2
Parking 
AttachedGarageGarage Door Opener
Parking Spaces 
6
Property Condition 
Under ConstructionNew Construction
Property Sub Type 
Single Family Residence
SqFt Above 
2650
SqFt Below 
1200
SqFt Total 
3850
Style 
Contemporary, Colonial
Utilities 
Cable AvailableSewer ConnectedWater Connected
Zoning 
CONDO
Interior Features
Appliances 
DryerDishwasherDisposalMicrowaveOvenRangeRefrigeratorRange HoodTankless Water HeaterWasher
Basement 
FullFinishedWalk-Out Access
Cooling 
Central Air
Electric 
Underground200+ Amp Service
Fireplace 
Yes
Fireplace Features 
Gas
Fireplaces 
1
Flooring 
Ceramic TileHardwood
Heating 
Natural GasForced AirZoned
Interior 
Cathedral Ceiling(s)High CeilingsStorageVaulted Ceiling(s)
Window Features 
Insulated WindowsStorm Window(s)
Bathroom 
Level - Second
Bedroom 2 
Level - Second
Bedroom 4 
Level - Second
Dining Room 
Level - First
Family Room 
Level - Lower
HalfBath 
Level - First
Kitchen 
Level - First
Laundry 
Level - First
Living Room 
Level - First
PrimaryBedroom 
Level - First
Save
Ask
Tour
Hide
Share
Exterior Features
Construction Details 
Vinyl Siding
Patio And Porch 
Deck
Windows/Doors 
Insulated WindowsStorm Window(s)
Community Features
Association Fee 
$182.0
Association Fee Frequency 
Monthly
Community Features 
GolfPoolRestaurantTennis Court(s)
Listing courtesy of The Local Group of The Agency Narragansett (401) 363-3710


Listing information is provided by Participants of the State-Wide MLS of Rhode Island, Inc. IDX information is provided exclusively for personal, non-commercial use, and may not be used for any purpose other than to identify prospective properties consumers may be interested in purchasing. Information is deemed reliable but not guaranteed. Copyright 2026, State-Wide MLS of Rhode Island, Inc.
Last checked: 2026-10-01 11:41 PM UTC

Neighborhood & Commute
Source: Walkscore
Save
Ask
Tour
Hide
Share