
Save
Ask
Tour
Hide
$345,000
New Listing
Willow Glen Condominiums1 Willow Glen Circle 116Warwick, RI 02889
For Sale|Condominium|Active
2
Beds
2
Total Baths
1
Full Bath
1
Partial Bath
1,326
SqFt
$260
/SqFt
1989
Built
Subdivision:
Meadowbrook
County:
Kent
Save
Ask
Tour
Hide
Mortgage Calculator
Monthly Payment (Est.)
Enter an interest rate to see your estimated monthly payment.Calculator powered by Showcase IDX, a Constellation1 Company. Copyright ©2026 Information is deemed reliable but not guaranteed.
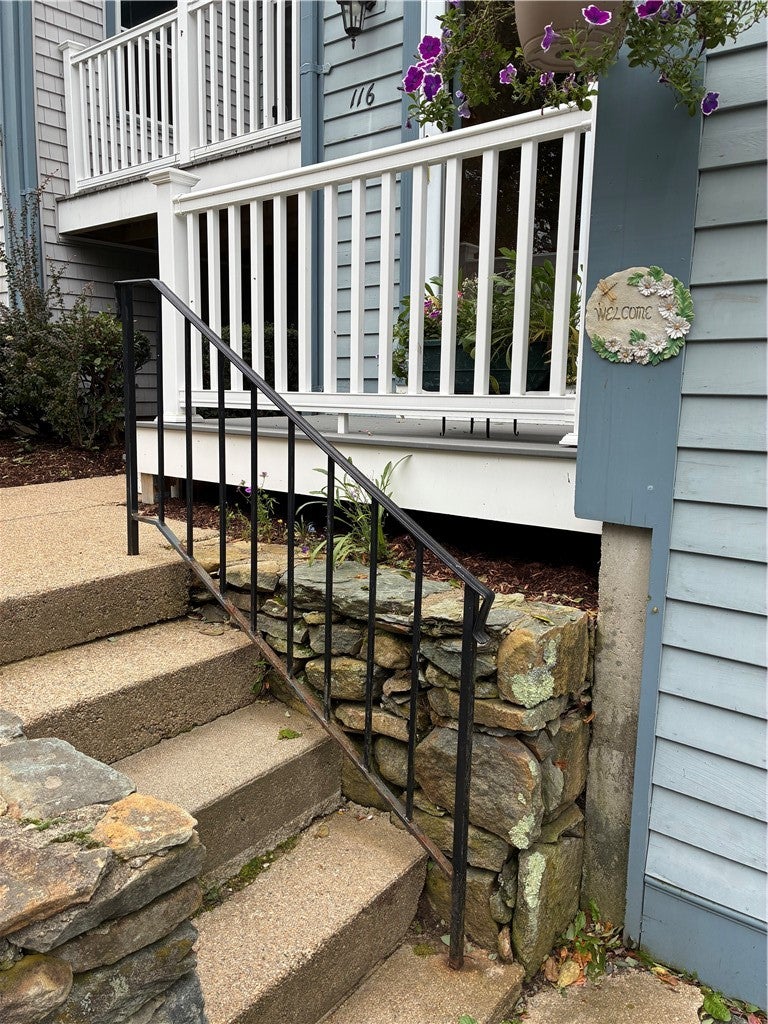
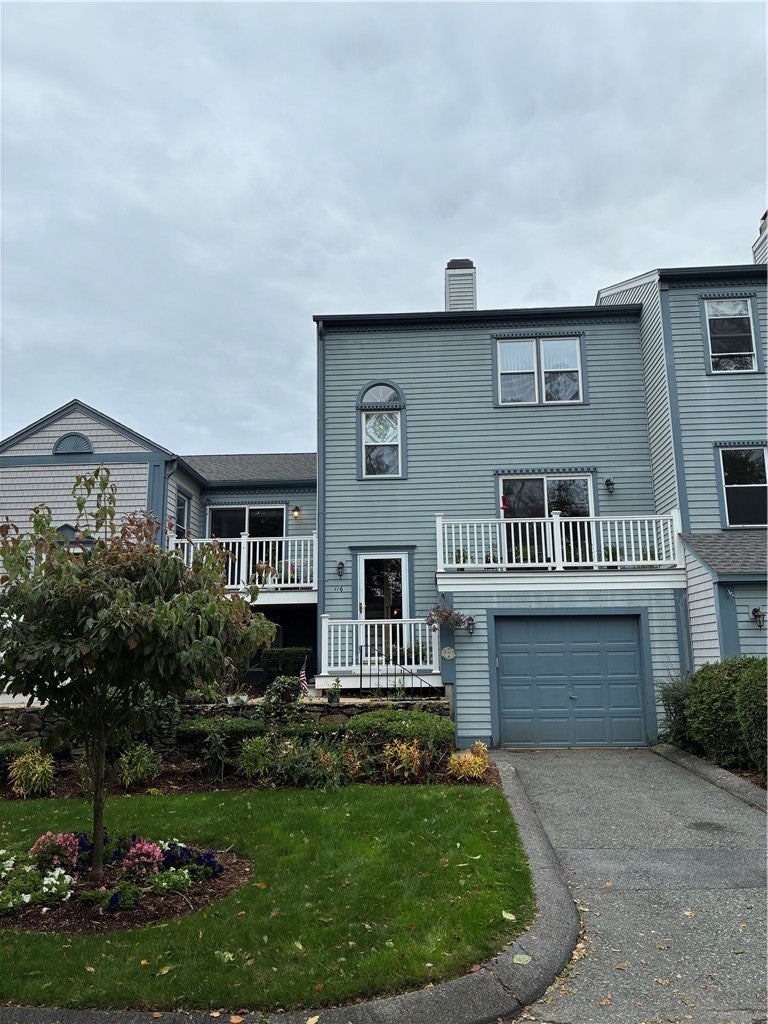
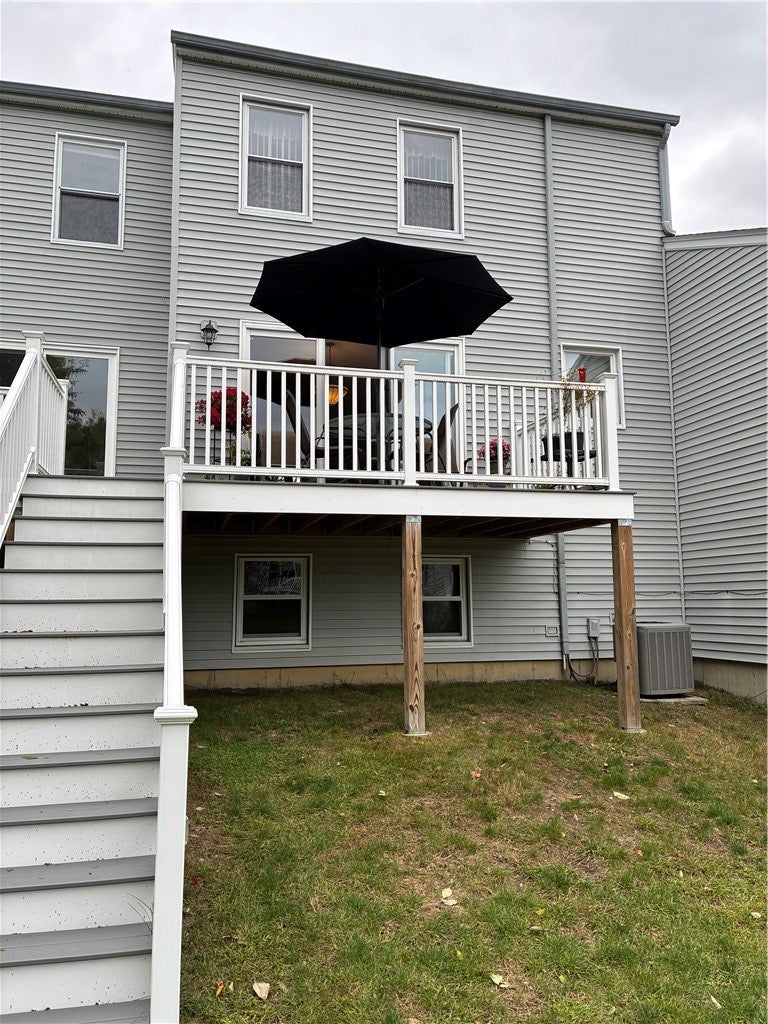
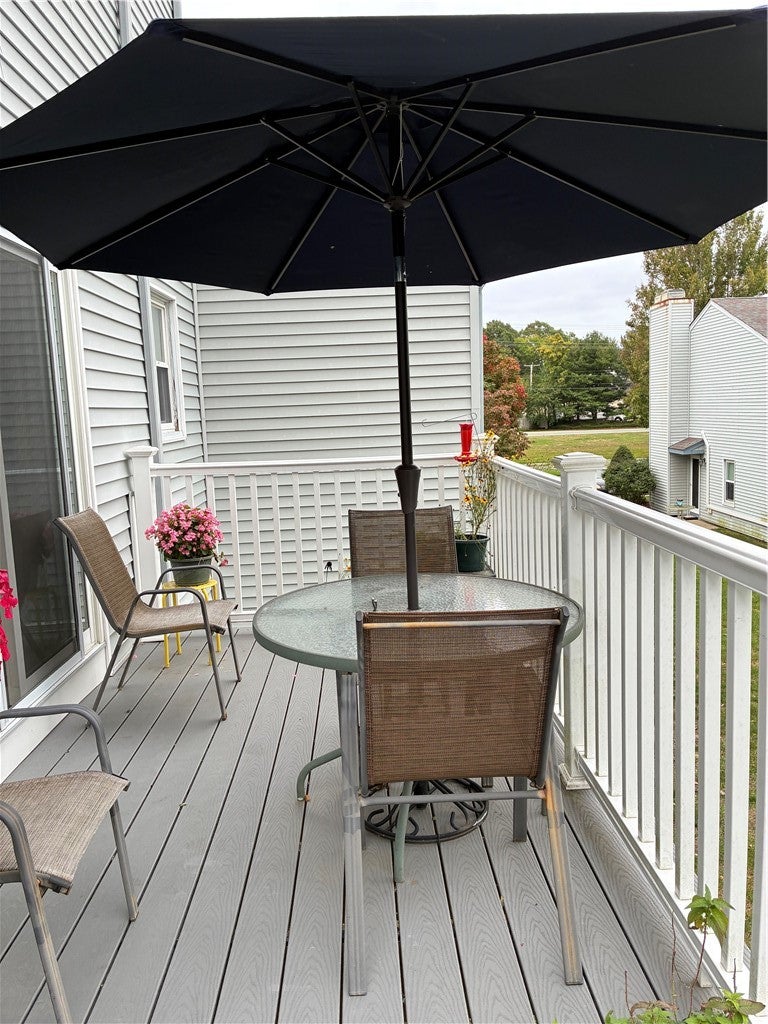
Move right into this beautifully maintained 2 bed 1.5 bath townhome with all the bells and whistles. Hardwoods, fireplace, central air, garage, home office/den. Front balcony from Living Room and rear deck from Dining Area. Private appointments only. No open house scheduled.
Save
Ask
Tour
Hide
Listing Snapshot
Price
$345,000
Days On Site
0 Days
Bedrooms
2
Inside Area (SqFt)
1,326 sqft
Total Baths
2
Full Baths
1
Partial Baths
1
Lot Size
N/A
Year Built
1989
MLS® Number
1424875
Status
Active
Property Tax
$3,778
HOA/Condo/Coop Fees
$310 monthly
Sq Ft Source
N/A
Friends & Family
Recent Activity
| 4 hours ago | Listing first seen on site | |
| 9 hours ago | Listing updated with changes from the MLS® |
General Features
Attached Garage
Yes
Foundation
Concrete Perimeter
Garage
Yes
Garage Spaces
1
Levels
Two
Number Of Stories
2
Parking
PavedUnassignedAttached
Parking Spaces
2
Pets
Yes
Property Sub Type
Condominium
Sewer
Public Sewer
SqFt Above
1126
SqFt Below
200
SqFt Total
1326
Utilities
Cable AvailableSewer ConnectedWater Connected
Water Source
Public
Interior Features
Appliances
DryerDishwasherElectric Water HeaterDisposalOvenRangeRefrigeratorRange HoodWater Heater
Basement
Exterior EntryFullFinishedInterior Entry
Cooling
Central Air
Electric
Circuit Breakers150 Amp Service
Fireplace
Yes
Fireplace Features
InsertWood BurningZero Clearance
Fireplaces
1
Flooring
Ceramic TileHardwoodCarpet
Heating
BaseboardElectric
Laundry Features
Laundry RoomIn Unit
Window Features
Insulated Windows
Bathroom
Level - Second
Bedroom 2
Level - Second
Dining Room
Level - First
HalfBath
Level - First
Kitchen
Level - First
Laundry
Level - Lower
Living Room
Level - First
Office
Level - Lower
PrimaryBedroom
Level - Second
StorageRoom
Level - Lower
Save
Ask
Tour
Hide
Exterior Features
Construction Details
Vinyl Siding
Exterior
Balcony
Patio And Porch
Deck
Windows/Doors
Insulated Windows
Community Features
Association Fee
$310.0
Association Fee Frequency
Monthly
Community Features
GolfPoolRestaurantTennis Court(s)
Building Access
First Floor Access
Listing courtesy of Lori McPheeters of RE/MAX Town & Country (401) 451-2770

Listing information is provided by Participants of the State-Wide MLS of Rhode Island, Inc. IDX information is provided exclusively for personal, non-commercial use, and may not be used for any purpose other than to identify prospective properties consumers may be interested in purchasing. Information is deemed reliable but not guaranteed. Copyright 2026, State-Wide MLS of Rhode Island, Inc.
Last checked: 2026-10-01 11:41 PM UTC

Listing information is provided by Participants of the State-Wide MLS of Rhode Island, Inc. IDX information is provided exclusively for personal, non-commercial use, and may not be used for any purpose other than to identify prospective properties consumers may be interested in purchasing. Information is deemed reliable but not guaranteed. Copyright 2026, State-Wide MLS of Rhode Island, Inc.
Last checked: 2026-10-01 11:41 PM UTC
Neighborhood & Commute
Source: Walkscore
Save
Ask
Tour
Hide