Search
Price Range
Save
Ask
Tour
Hide
Share
$299,900
New Listing

Castle Rock Condominium Association
29 West Castle Way B
Charlestown, RI 02813

For Sale|Condominium|Active
2
Beds
2
Total Baths
2
Full Baths
860
SqFt
$349
/SqFt
1988
Built
County:
Washington
Upcoming Open Houses
Sun, Oct 4, 1:00 PM - 2:30 PM
29 West Castle Way B29 West Castle Way B29 West Castle Way B29 West Castle Way B
Save
Ask
Tour
Hide
Share

Mortgage Calculator

Monthly Payment (Est.)

Enter an interest rate to see your estimated monthly payment.
Calculator powered by Showcase IDX, a Constellation1 Company. Copyright ©2026 Information is deemed reliable but not guaranteed.

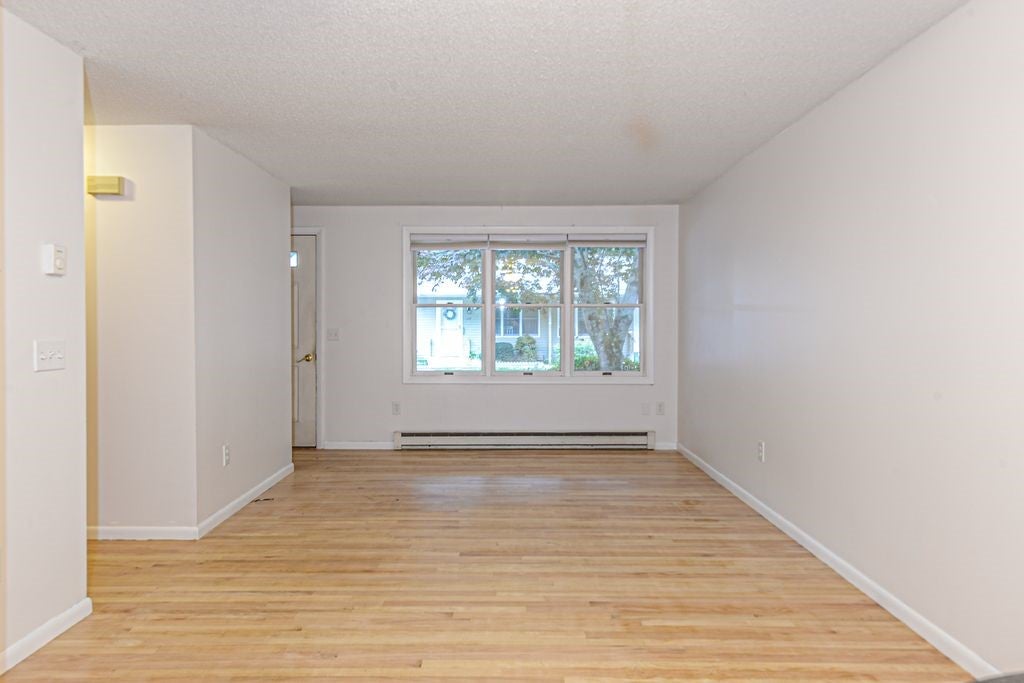
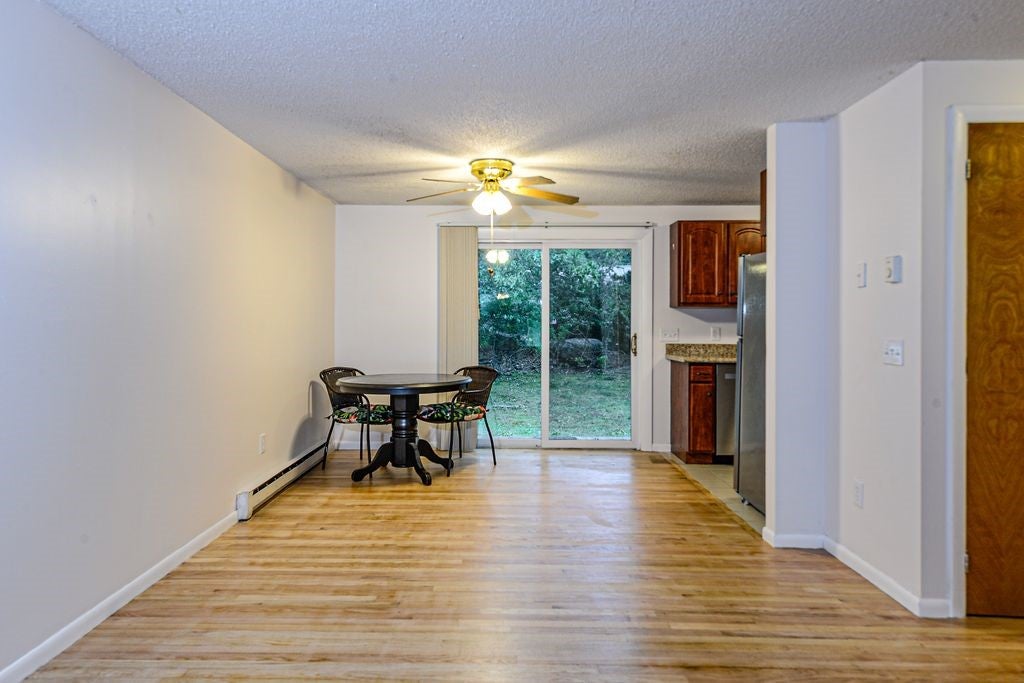
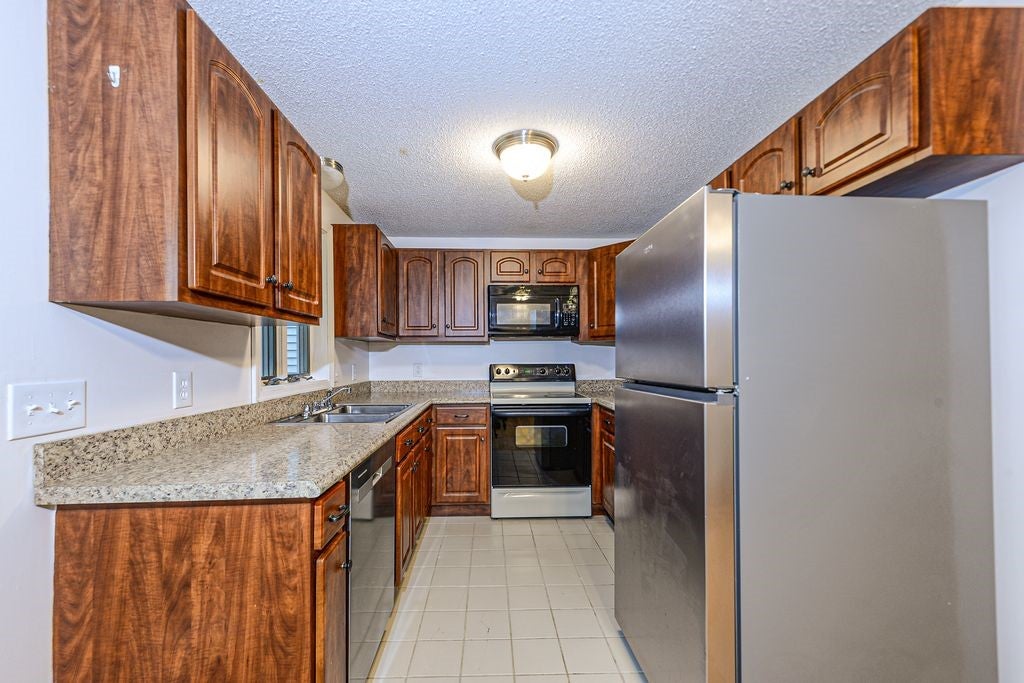
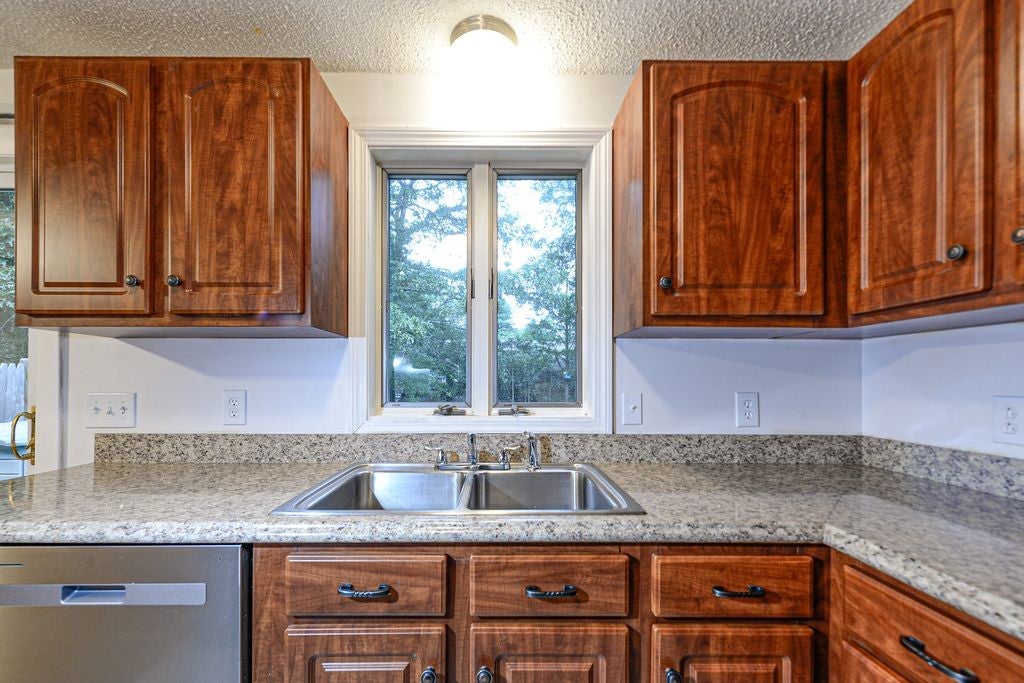
Primary residence or pied-a-terre, this could be the affordable opportunity for you to purchase your first home, downsize or relaxing vacation getaway near the beach. This charming two-bedroom, two-bath single-level home has open living and dining areas creating an easy, comfortable flow, while the kitchen offers plenty of cabinets and counter space for easy meal prep. The spacious primary suite, hardwood floors, in-unit laundry, and fresh paint throughout add to the home's move-in-ready appeal. Step outside and enjoy your own private backyard retreat, complete with a patio, storage shed, and beautiful mature trees a peaceful spot to relax, entertain, or simply enjoy the outdoors. Castle Rock Condominiums offers reasonable condo fees that include water, septic, landscaping, snow removal, and trash removal, making ownership convenient and worry-free. Come see all this welcoming home has to offer you may just find the opportunity you've been waiting for!

Save
Ask
Tour
Hide
Share
Listing Snapshot
Price 
$299,900
Days On Site 
0 Days
Bedrooms 
2
Inside Area (SqFt) 
860 sqft
Total Baths 
2
Full Baths 
2
Partial Baths 
N/A
Lot Size 
N/A
Year Built 
1988
MLS® Number 
1424846
Status 
Active
Property Tax 
$1,430
HOA/Condo/Coop Fees 
$400 monthly
Sq Ft Source 
Public Records
Friends & Family
Recent Activity
19 hours agoListing first seen on site
23 hours agoListing updated with changes from the MLS®
General Features
Foundation 
Concrete PerimeterSlab
Levels 
One
Number Of Stories 
1
Parking 
AssignedNo Garage
Parking Spaces 
1
Pets 
Yes
Property Sub Type 
Condominium
Sewer 
Septic Tank
SqFt Above 
860
SqFt Total 
860
Water Source 
Well
Interior Features
Appliances 
DryerDishwasherElectric Water HeaterMicrowaveOvenRangeRefrigeratorWater HeaterWasher
Basement 
None
Electric 
100 Amp Service
Fireplace Features 
None
Flooring 
CarpetCeramic TileHardwood
Heating 
BaseboardElectricZoned
Laundry Features 
Laundry RoomIn Unit
Window Features 
Insulated Windows
Bathroom 
Level - FirstFeatures - Laminate Counters, Solar Tube(s)
Bedroom 2 
Level - First
Dining Room 
Level - FirstFeatures - Ceiling Fan(s)
Kitchen 
Level - FirstFeatures - Laminate Counters
Laundry 
Level - First
Living Room 
Level - First
PrimaryBedroom 
Level - FirstFeatures - Laminate Counters
Save
Ask
Tour
Hide
Share
Exterior Features
Lot Features 
PavedWooded
Patio And Porch 
Patio
Windows/Doors 
Insulated Windows
Community Features
Association Fee 
$400.0
Association Fee Frequency 
Monthly
Community Features 
PoolRestaurant
Building Access 
First Floor Access
Listing courtesy of Dawn McCauley of RE/MAX Profnl. Newport, Inc. (401) 864-6348


Listing information is provided by Participants of the State-Wide MLS of Rhode Island, Inc. IDX information is provided exclusively for personal, non-commercial use, and may not be used for any purpose other than to identify prospective properties consumers may be interested in purchasing. Information is deemed reliable but not guaranteed. Copyright 2026, State-Wide MLS of Rhode Island, Inc.
Last checked: 2026-10-01 11:35 PM UTC

Neighborhood & Commute
Source: Walkscore
Save
Ask
Tour
Hide
Share