
132 Theresa Marie AvenueWoonsocket, RI 02895
Mortgage Calculator
Monthly Payment (Est.)
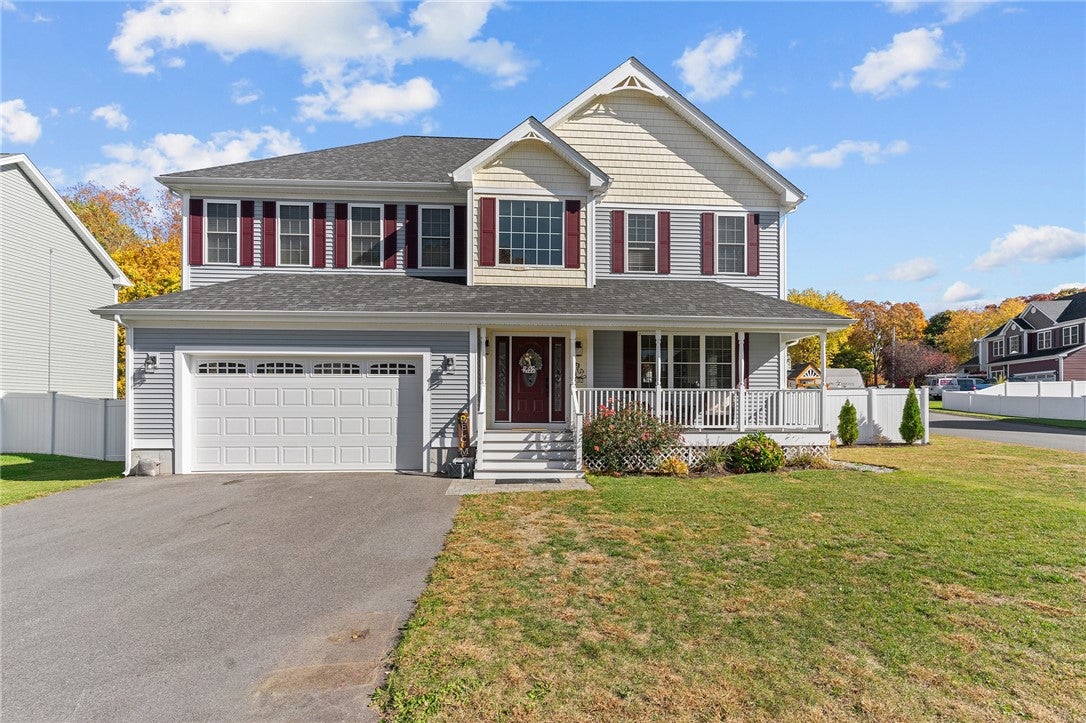
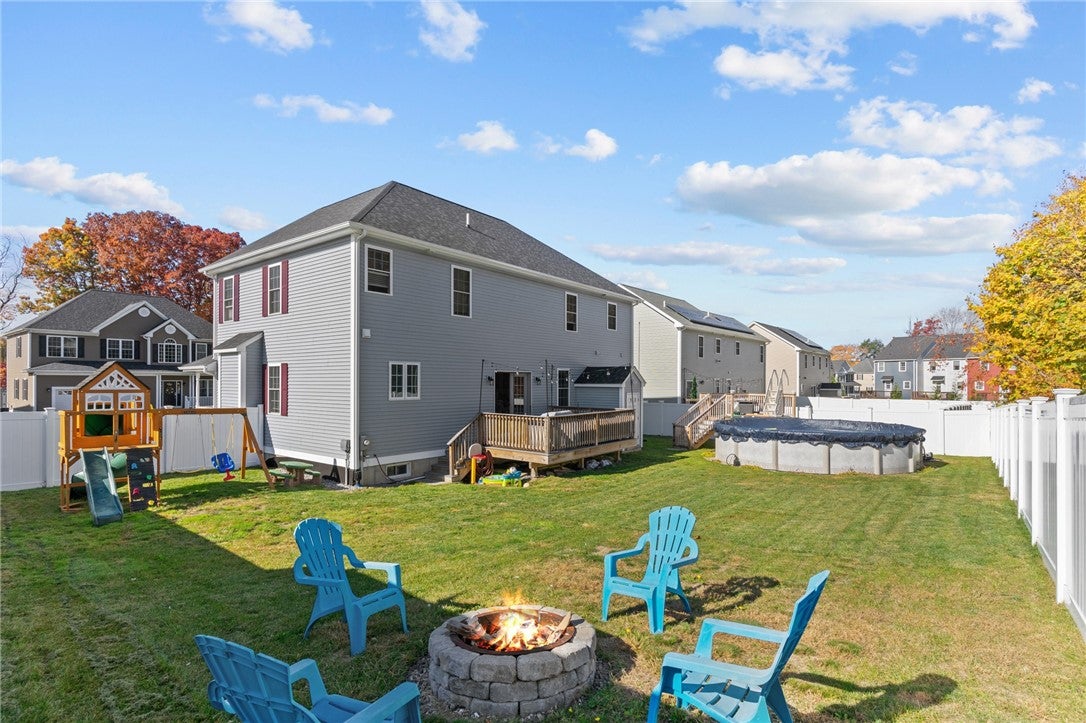
Enter an interest rate to see your estimated monthly payment.Welcome to Sapphire Estates, where this stunning, almost-new colonial, is loaded with high end & Custom finishes. The fireplace & living room seamlessly transitions into a bright, beautiful kitchen, complete with granite and stainless steel appliances. A separate dining area and sliding doors provide effortless access to the outdoors. Additional first-level features include a half bath and laundry facilities. The second level includes 3 bedrooms with an additional space perfect for an office, and an expansive master suite with cathedral ceilings and an enormous walk-in closet. A second full bathroom is also conveniently located on this level. The recently finished basement offers an additional 800 sq ft of living space. Newly finished hardwood floors and central air are featured throughout the home. Situated on a corner lot, this property also includes a 2-car garage. The exterior is equally impressive, with a Trex front porch and a fenced-in backyard, complete with a pool and deck. Just blocks from the MA border and conveniently located near shopping, dining, and highway access, this exceptional property is a rare find.
| yesterday | Listing first seen on site | |
| yesterday | Listing updated with changes from the MLS® |

Listing information is provided by Participants of the State-Wide MLS of Rhode Island, Inc. IDX information is provided exclusively for personal, non-commercial use, and may not be used for any purpose other than to identify prospective properties consumers may be interested in purchasing. Information is deemed reliable but not guaranteed. Copyright 2026, State-Wide MLS of Rhode Island, Inc.
Last checked: 2026-10-01 11:41 PM UTC

Did you know? You can invite friends and family to your search. They can join your search, rate and discuss listings with you.