
Harrison House50 School Street 8Newport, RI 02840
Mortgage Calculator
Monthly Payment (Est.)
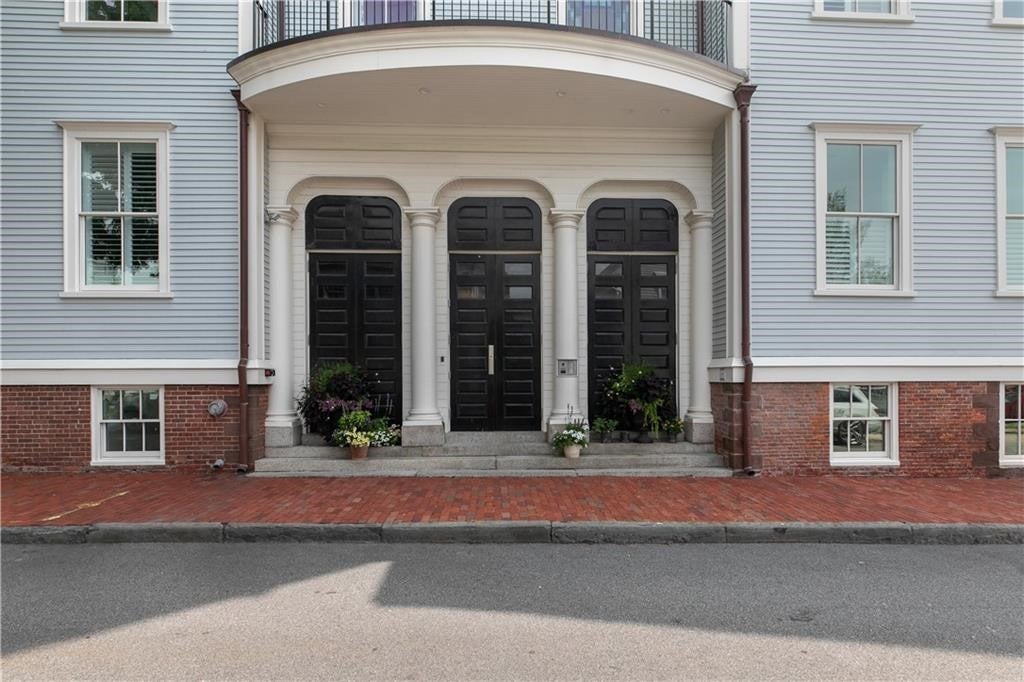
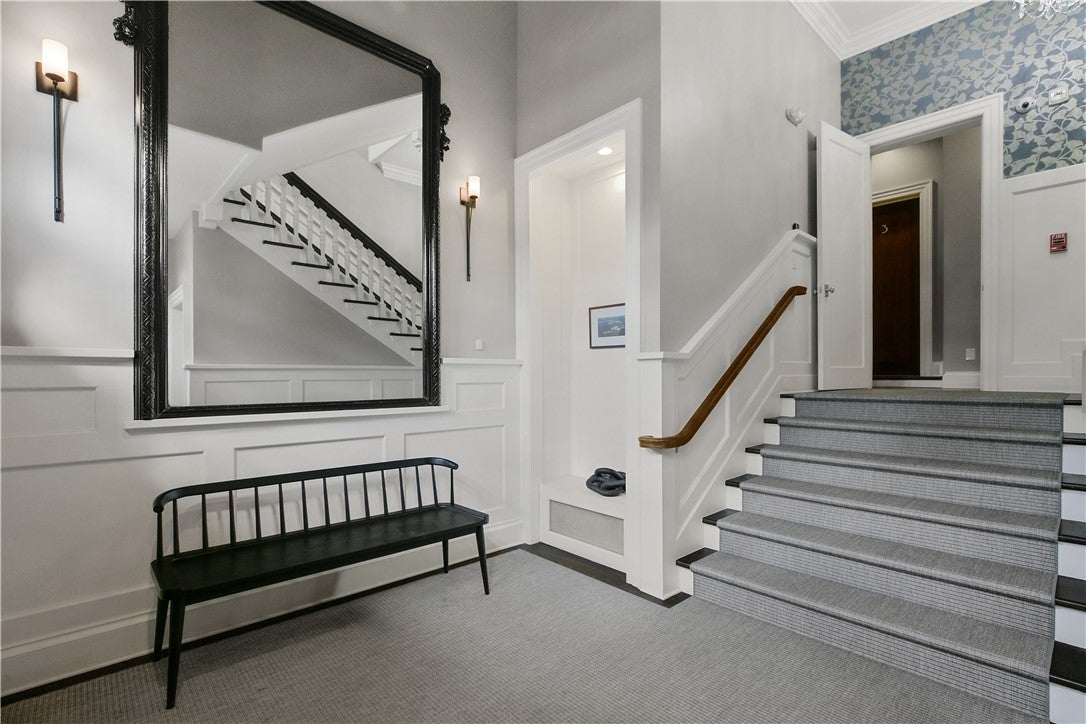
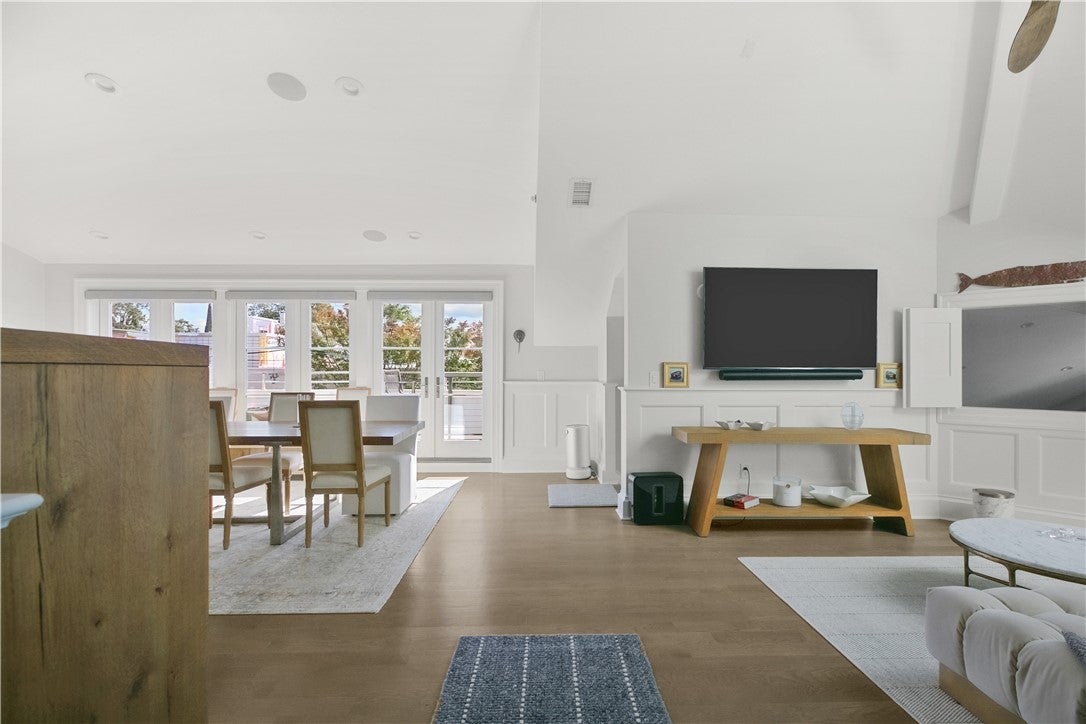
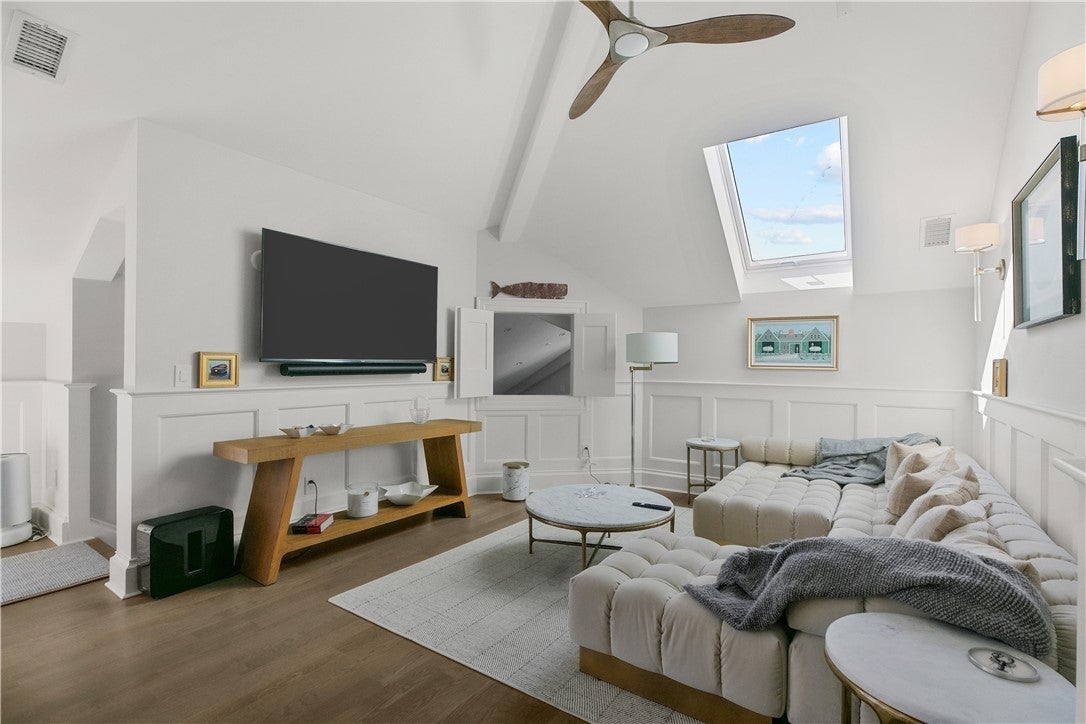
Enter an interest rate to see your estimated monthly payment.A true penthouse in the heart of Newport's Historic District, offering approximately 3,000 square feet across two levels of living. Perched above downtown, the residence enjoys sweeping views of Newport Harbor, Fort Adams, Goat Island, church steeples, and historic rooflines from two private terraces. Inside are four bedrooms, 4.5 baths, soaring ceilings, hardwood floors, floor-to-ceiling windows, custom millwork, coffered ceilings, a marble fireplace, and a custom gourmet kitchen appointed with Wolf, Sub-Zero, and Bosch appliances. A distinctive private turret provides an ideal office, gym, or extra sleeping space. Two deeded spaces in the underground parking garage are included, with an elevator taking you directly from the garage to your front door. Harrison House underwent an extensive restoration and conversion, with newer windows, doors, siding, systems, and finishes while preserving its historic architecture. Originally built as an 1803 Masonic lodge and designed by renowned architect Peter Harrison, this is a rare opportunity to enjoy modern penthouse living from a private perch above historic Newport.
| 6 days ago | Status changed to Active | |
| 6 days ago | Listing updated with changes from the MLS® | |
| 7 days ago | Listing first seen on site |

Listing information is provided by Participants of the State-Wide MLS of Rhode Island, Inc. IDX information is provided exclusively for personal, non-commercial use, and may not be used for any purpose other than to identify prospective properties consumers may be interested in purchasing. Information is deemed reliable but not guaranteed. Copyright 2026, State-Wide MLS of Rhode Island, Inc.
Last checked: 2026-10-12 11:43 PM UTC

Did you know? You can invite friends and family to your search. They can join your search, rate and discuss listings with you.