Search
Price Range
Save
Ask
Tour
Hide
Share
$1,295,000
11 Days On Site

1 Pierce Court
Barrington, RI 02806

For Sale|Single Family Residence|Active Under Contract
5
Beds
5
Total Baths
3
Full Baths
2
Partial Baths
4,559
SqFt
$284
/SqFt
1973
Built
Subdivision:
HAMPDEN MEADOWS
County:
Bristol
1 Pierce Court1 Pierce Court1 Pierce Court1 Pierce Court
Save
Ask
Tour
Hide
Share

Mortgage Calculator

Monthly Payment (Est.)

Enter an interest rate to see your estimated monthly payment.
Calculator powered by Showcase IDX, a Constellation1 Company. Copyright ©2026 Information is deemed reliable but not guaranteed.

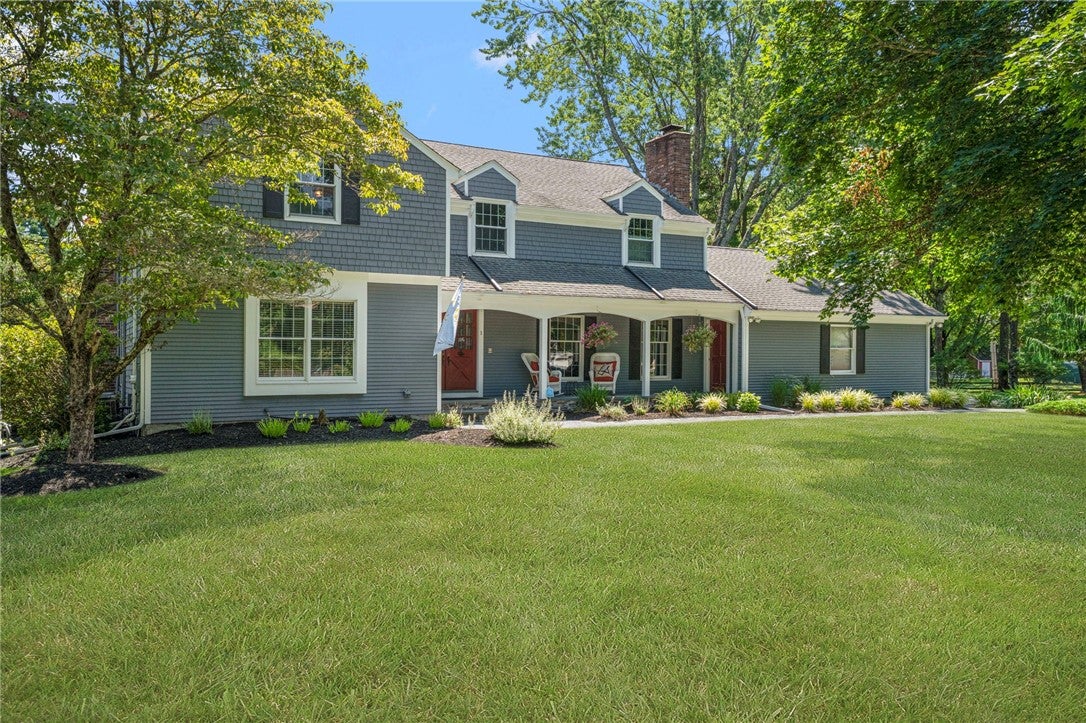
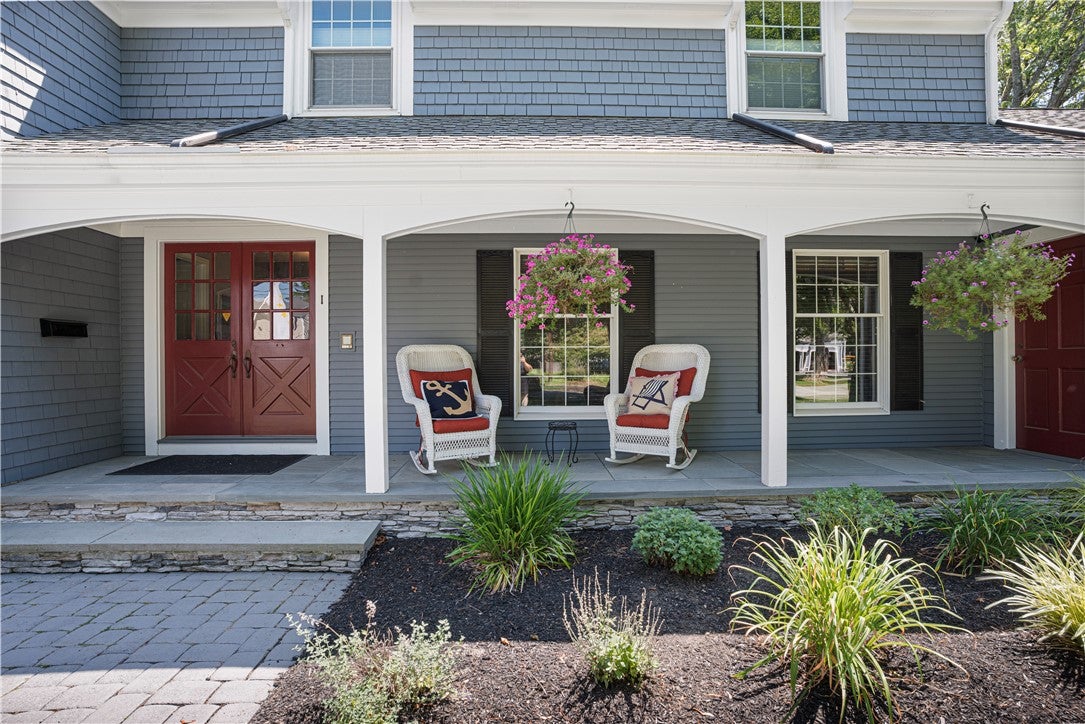
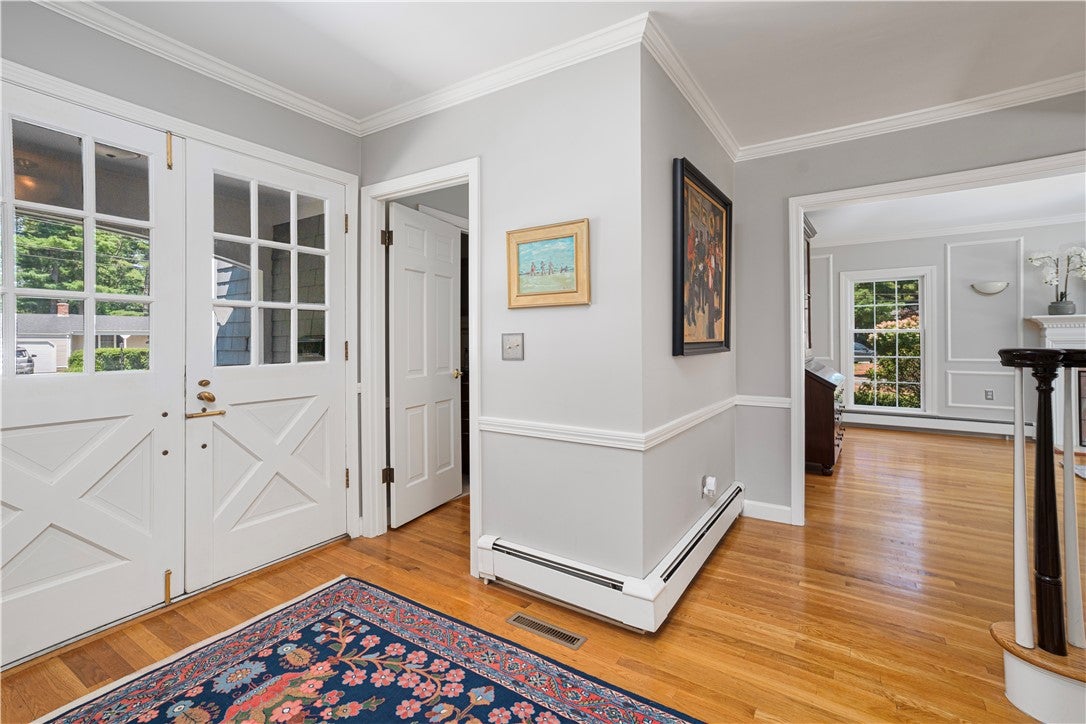
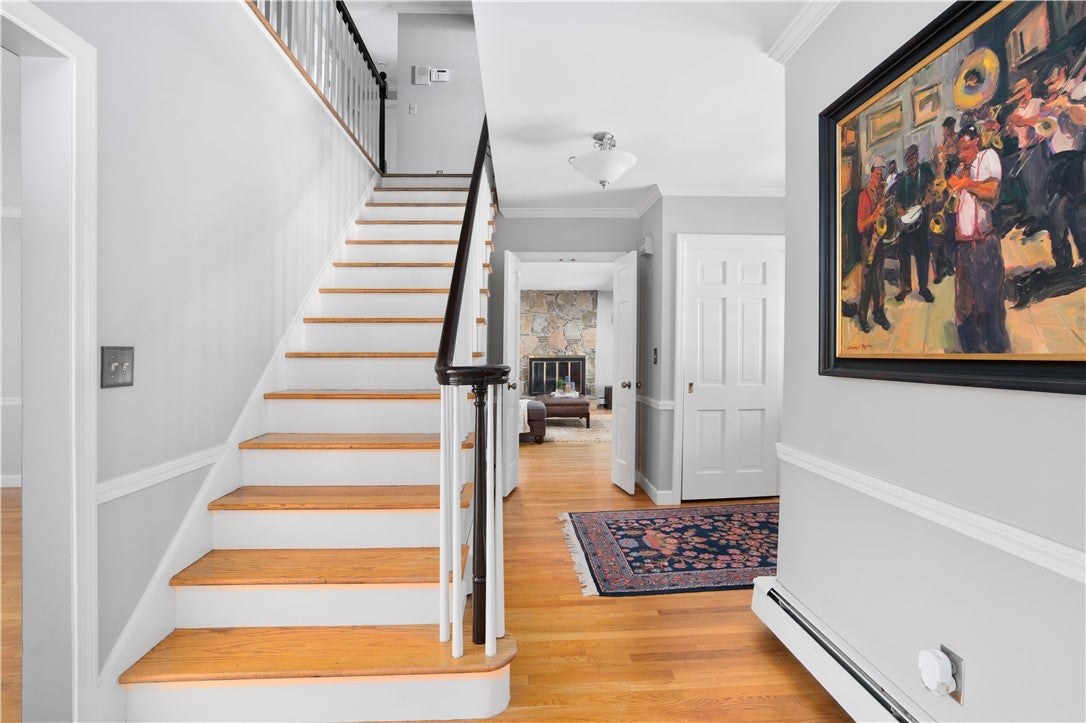
This custom built home offers exceptional living space craftsmanship & amenities, featuring 5+ beds, 3 full baths, 2 half baths, 8ft. Ceilings & hardwood floors throughout. High-end kitchen designed for entertaining & everyday living, featuring Wood Mode cabinets, Viking range and exhaust, Sub-Zero, wine cooler, granite counter tops, spacious living room & family room with fireplaces, open den off the kitchen boasts cathedral ceilings, skylights, Brookhaven Cabinetry & sliding double door to stone patio. 1st floor features dedicated home office suite w/bathroom & closet. Welcoming front entrance features a bluestone porch, 2 door entrance, side entrance to garage & double wide stone walkway. The luxurious primary suite includes a newly renovated master bathroom w/radiant heated floor, new lighting & hardware throughout the 2nd floor, as well as fresh paint & new window treatments Additional features include a first-floor laundry, mud room & half bath, 2 car garage, floor to ceiling windows, whole house generator, whole house sound system, intercom system, a sprinkler system w/artesian well separate town water service The finished lower level provides additional living & entertaining space, featuring an impressive redwood 900 bottle temperature controlled wine cellar. Ideally situated near a nature trail,Kent Street Pond/ice skating rink, tennis/pickleball courts, this remarkable home combines sophisticated amenities w/comfortable everyday living in an exceptional setting

Save
Ask
Tour
Hide
Share
Listing Snapshot
Price 
$1,295,000
Days On Site 
11 Days
Bedrooms 
5
Inside Area (SqFt) 
4,559 sqft
Total Baths 
5
Full Baths 
3
Partial Baths 
2
Lot Size 
0.6031 Acres
Year Built 
1973
MLS® Number 
1424756
Status 
Active Under Contract
Property Tax 
$15,202
HOA/Condo/Coop Fees 
N/A
Sq Ft Source 
Other
Friends & Family
Recent Activity
3 days agoStatus changed to Active Under Contract
3 days agoListing updated with changes from the MLS®
2 weeks agoListing first seen on site
General Features
Acres 
0.6031
Attached Garage 
Yes
Foundation 
Concrete Perimeter
Garage 
Yes
Garage Spaces 
2
Land Lease 
No
Levels 
Two
Number Of Stories 
2
Parking 
PavedAttachedGarageGarage Door Opener
Parking Spaces 
5
Property Sub Type 
Single Family Residence
Security 
Security System Owned
SqFt Above 
3632
SqFt Below 
927
SqFt Total 
4559
Style 
Colonial
Utilities 
Sewer ConnectedWater Connected
Water Source 
Public
Interior Features
Appliances 
DryerDishwasherExhaust FanDisposalGas Water HeaterMicrowaveOvenRangeRefrigeratorRange HoodWater HeaterWasher
Basement 
Exterior EntryFullInterior EntryPartially Finished
Cooling 
Central Air
Electric 
Circuit BreakersGenerator200+ Amp Service
Fireplace 
Yes
Fireplace Features 
Stone
Fireplaces 
2
Flooring 
Hardwood
Heating 
Natural GasBaseboardRadiant
Interior 
Cedar Closet(s)Cathedral Ceiling(s)High CeilingsStorageVaulted Ceiling(s)
Window Features 
Skylight(s)Insulated Windows
Bathroom 
Level - Lower
Bedroom 2 
Level - Second
Bedroom 3 
Level - Second
Bedroom 4 
Level - Second
Bedroom 5 
Level - Second
Bedroom6 
Level - Second
Den 
Level - FirstFeatures - Built-in Features, Ceiling Fan(s), Cathedral Ceiling(s), Granite Counters
Dining Room 
Level - FirstFeatures - Crown Molding
Family Room 
Level - FirstFeatures - Recessed Lighting
Foyer 
Level - FirstFeatures - Crown Molding
HalfBath 
Level - First
Kitchen 
Level - FirstFeatures - Built-in Features, Granite Counters, Kitchen Island, Recessed Lighting, Sound System, Wired for Sound, Eat-in Kitchen
Laundry 
Level - FirstFeatures - Built-in Features, Cedar Closet(s), Crown Molding, Granite Counters, Recessed Lighting
Living Room 
Level - FirstFeatures - Crown Molding
MudRoom 
Level - First
Office 
Level - FirstFeatures - Built-in Features
PrimaryBedroom 
Level - Second
Recreation 
Level - LowerFeatures - Cedar Closet(s)
WineCellar 
Level - Lower
Save
Ask
Tour
Hide
Share
Exterior Features
Construction Details 
PlasterShingle SidingWood Siding
Lot Features 
Corner LotCul-De-Sac
Patio And Porch 
PatioPorch
Windows/Doors 
Skylight(s)Insulated Windows
Community Features
Community Features 
GolfPoolRestaurantTennis Court(s)
Listing courtesy of Debbie Gold of Coldwell Banker Realty (401) 640-0403


Listing information is provided by Participants of the State-Wide MLS of Rhode Island, Inc. IDX information is provided exclusively for personal, non-commercial use, and may not be used for any purpose other than to identify prospective properties consumers may be interested in purchasing. Information is deemed reliable but not guaranteed. Copyright 2026, State-Wide MLS of Rhode Island, Inc.
Last checked: 2026-10-11 11:12 PM UTC

Neighborhood & Commute
Source: Walkscore
Save
Ask
Tour
Hide
Share