
Chestnut Street Lofts116 Chestnut Street MProvidence, RI 02903

Mortgage Calculator
Monthly Payment (Est.)
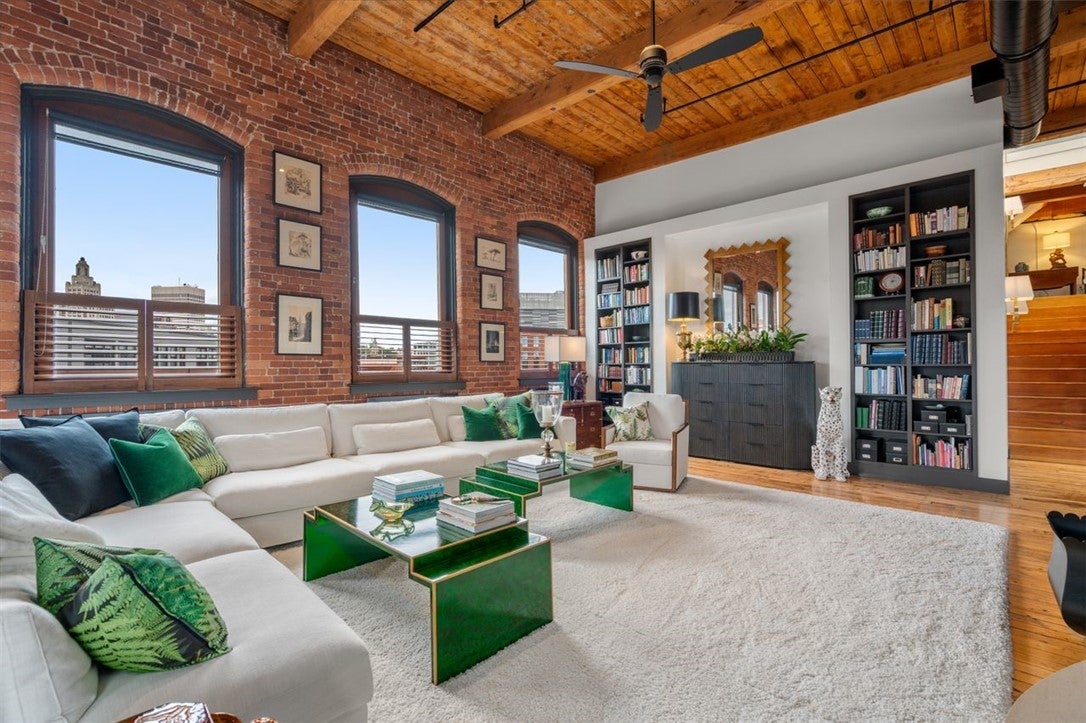
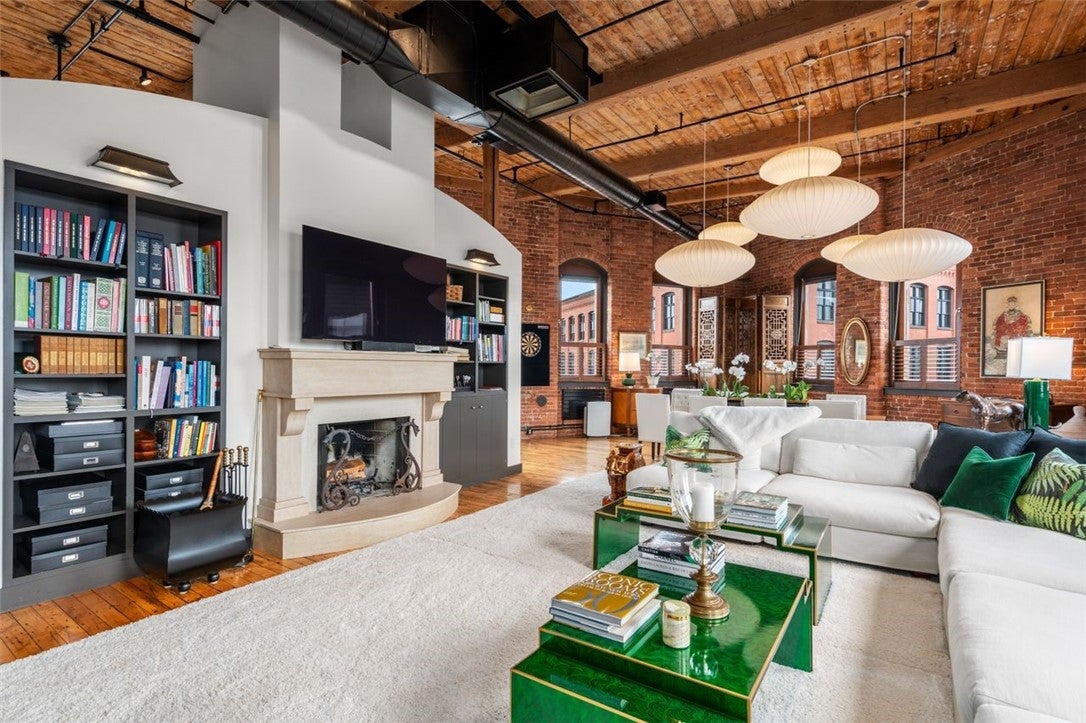
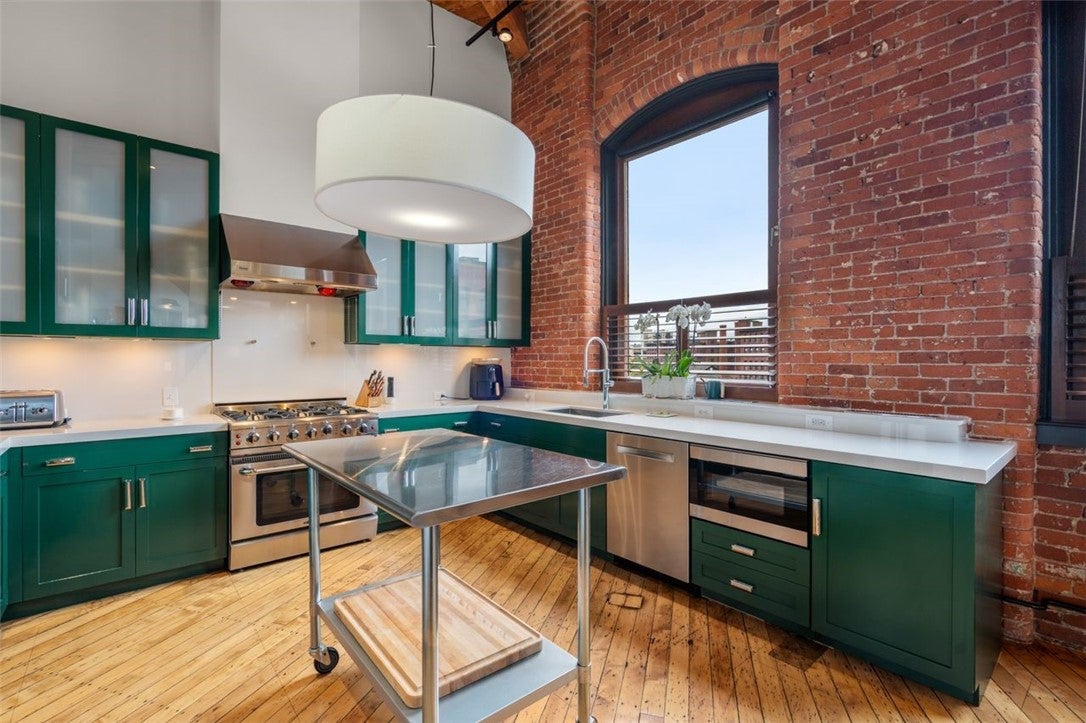
Enter an interest rate to see your estimated monthly payment.Exceptional penthouse featuring over 3,000 square feet of stunning living area and private roof deck offers a rare opportunity for truly luxurious city living. Reminiscent of the Flatiron building in NY, experience architectural detail second to none - soaring 15' ceilings, exposed brick and beams, spectacular 8' tall mahogany windows from Germany and a dramatic two-sided fireplace serving as the centerpiece of this truly unique living space. The updated kitchen features gorgeous Dekton porcelain surfaces, custom cabinetry and new professional appliances. A comfortable sitting area by the fireplace flows into a versatile open concept dining room ideal for entertaining, all with incomparable panoramic views from city to water. Floor-to-ceiling built-in bookcases and custom Herman Miller lighting add distinction and class to the great room, while a cozy den with a private home office can easily serve as a third bedroom and large closet. A sleek staircase leads to a large second bedroom, new full bath, loft sitting area and access to the rooftop deck. Architectural renditions for new rooftop entertaining space will convey. Ideally located within walking distance to theaters for the latest Broadway show, Dune Bros for a lobster roll on your way to a concert at the Pedestrian Bridge or a stroll through boutiques on Westminster, this rare penthouse offering has it all.
| 7 hours ago | Listing first seen on site | |
| 11 hours ago | Listing updated with changes from the MLS® |

Listing information is provided by Participants of the State-Wide MLS of Rhode Island, Inc. IDX information is provided exclusively for personal, non-commercial use, and may not be used for any purpose other than to identify prospective properties consumers may be interested in purchasing. Information is deemed reliable but not guaranteed. Copyright 2026, State-Wide MLS of Rhode Island, Inc.
Last checked: 2026-10-01 11:35 PM UTC
