Search
Price Range
Save
Ask
Tour
Hide
Share
$550,000
New Listing

138 Audubon Road
Warwick, RI 02888

Single Family Residence|Coming Soon
4
Beds
2
Total Baths
1
Full Bath
1
Partial Bath
1,521
SqFt
$362
/SqFt
1948
Built
County:
Kent
Upcoming Open Houses
Sat, Oct 17, 10:00 AM - 12:00 PM
Sun, Oct 18, 10:00 AM - 12:00 PM
138 Audubon Road138 Audubon Road138 Audubon Road138 Audubon Road
Save
Ask
Tour
Hide
Share

Mortgage Calculator

Monthly Payment (Est.)

Enter an interest rate to see your estimated monthly payment.
Calculator powered by Showcase IDX, a Constellation1 Company. Copyright ©2026 Information is deemed reliable but not guaranteed.

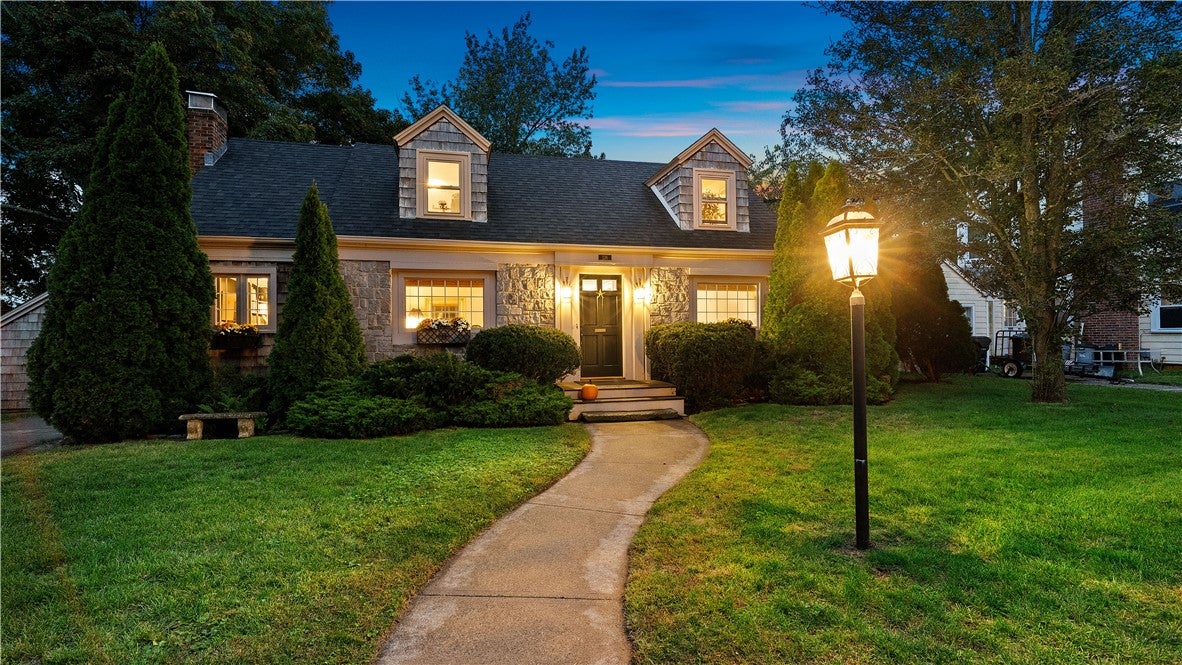
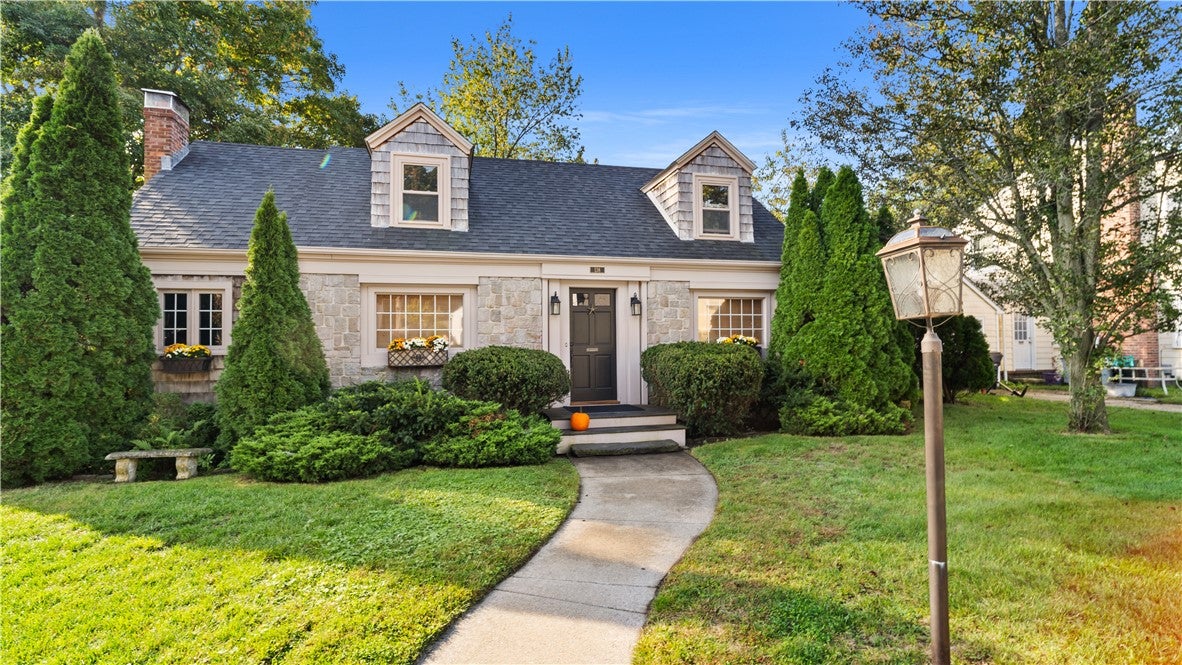
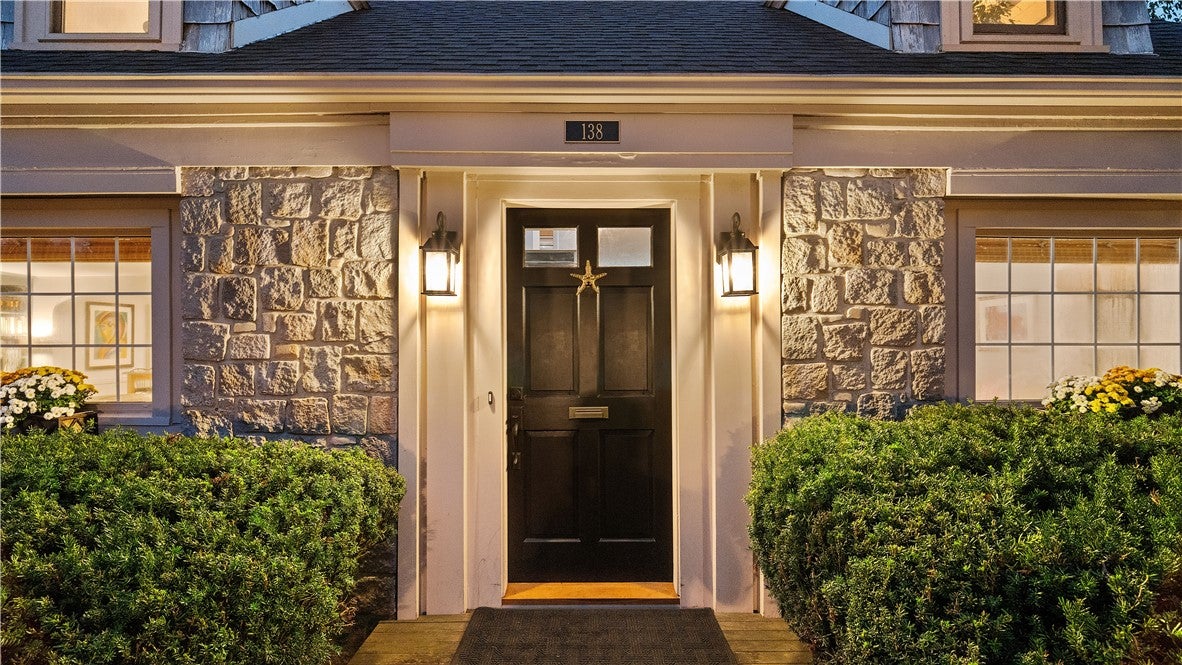
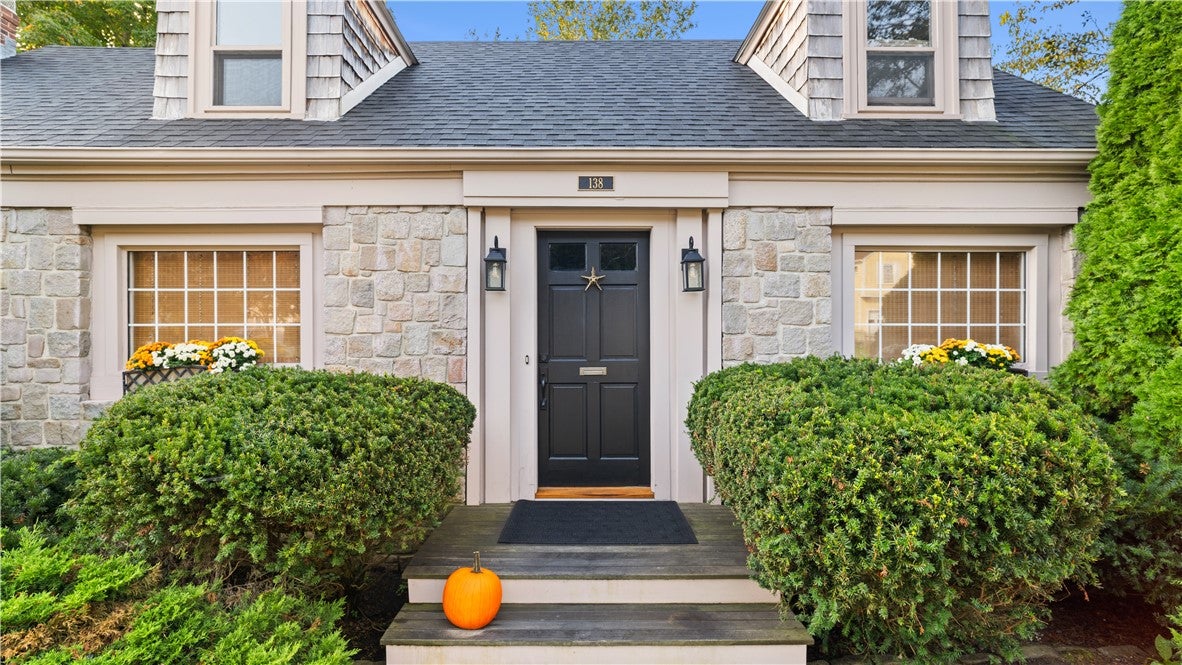
Widely admired curb appeal sets the tone for this oversized 4 bedroom, 1.5 bath cape in Warwick's highly desirable Gaspee neighborhood. It makes a lovely first impression and only gets better once you step inside. Thoughtfully maintained, tastefully appointed and full of character, the home offers a spacious living room, a dedicated dining area, and an updated eat-in kitchen that opens to a screened-in porch. It's the perfect spot for morning coffee or summer dinners, all overlooking a whimsical backyard with a stone patio, that feels like your own private retreat. The big ticket items have already been taken care of, with a 4 year old roof, 7 year old heating system, and a 2 year old water heater, so you can move right in and simply enjoy. Homes with this much charm, this much space, and bay views in Gaspee don't come along often.

Save
Ask
Tour
Hide
Share
Listing Snapshot
Price 
$550,000
Days On Site 
0 Days
Bedrooms 
4
Inside Area (SqFt) 
1,521 sqft
Total Baths 
2
Full Baths 
1
Partial Baths 
1
Lot Size 
0.16 Acres
Year Built 
1948
MLS® Number 
1424732
Status 
Coming Soon
Property Tax 
$5,266.51
HOA/Condo/Coop Fees 
N/A
Sq Ft Source 
Public Records
Friends & Family
Recent Activity
11 hours agoListing first seen on site
15 hours agoListing updated with changes from the MLS®
General Features
Acres 
0.16
Attached Garage 
Yes
Foundation 
Concrete Perimeter
Garage 
Yes
Garage Spaces 
1
Land Lease 
No
Levels 
Three Or More
Number Of Stories 
3
Parking 
PavedAttachedGarage
Parking Spaces 
2
Property Sub Type 
Single Family Residence
SqFt Above 
1521
SqFt Total 
1521
Style 
Cape Cod
Utilities 
Cable AvailableSewer ConnectedWater Connected
Water Source 
Public
Interior Features
Appliances 
DryerDishwasherExhaust FanMicrowaveOvenRangeRefrigeratorRange HoodWater HeaterWasher
Basement 
FullInterior EntryUnfinished
Electric 
200+ Amp Service
Fireplace 
Yes
Fireplace Features 
Masonry
Fireplaces 
1
Flooring 
Ceramic TileHardwoodCarpet
Heating 
OilSteam
Save
Ask
Tour
Hide
Share
Exterior Features
Construction Details 
Shingle SidingVinyl SidingWood Siding
Patio And Porch 
PatioPorchScreened
View 
Water
Waterview 
Water
Community Features
Community Features 
GolfPoolRestaurantTennis Court(s)Sidewalks
Listing courtesy of Slocum Home Team of eXp Realty (401) 593-1129


Listing information is provided by Participants of the State-Wide MLS of Rhode Island, Inc. IDX information is provided exclusively for personal, non-commercial use, and may not be used for any purpose other than to identify prospective properties consumers may be interested in purchasing. Information is deemed reliable but not guaranteed. Copyright 2026, State-Wide MLS of Rhode Island, Inc.
Last checked: 2026-10-12 11:38 PM UTC

Neighborhood & Commute
Source: Walkscore
Save
Ask
Tour
Hide
Share