Search
Price Range
Save
Ask
Tour
Hide
Share
$445,000
New Listing

Fruit Hill Estates
131 Fruit Hill Avenue 10
Providence, RI 02911

For Sale|Condominium|Active
2
Beds
4
Total Baths
3
Full Baths
1
Partial Bath
2,474
SqFt
$180
/SqFt
2005
Built
Subdivision:
Fruit Hill
County:
Providence
Upcoming Open Houses
Sat, Oct 3, 11:00 AM - 1:00 PM
Sun, Oct 4, 11:00 AM - 1:00 PM
131 Fruit Hill Avenue 10131 Fruit Hill Avenue 10131 Fruit Hill Avenue 10131 Fruit Hill Avenue 10
Save
Ask
Tour
Hide
Share

Mortgage Calculator

Monthly Payment (Est.)

Enter an interest rate to see your estimated monthly payment.
Calculator powered by Showcase IDX, a Constellation1 Company. Copyright ©2026 Information is deemed reliable but not guaranteed.

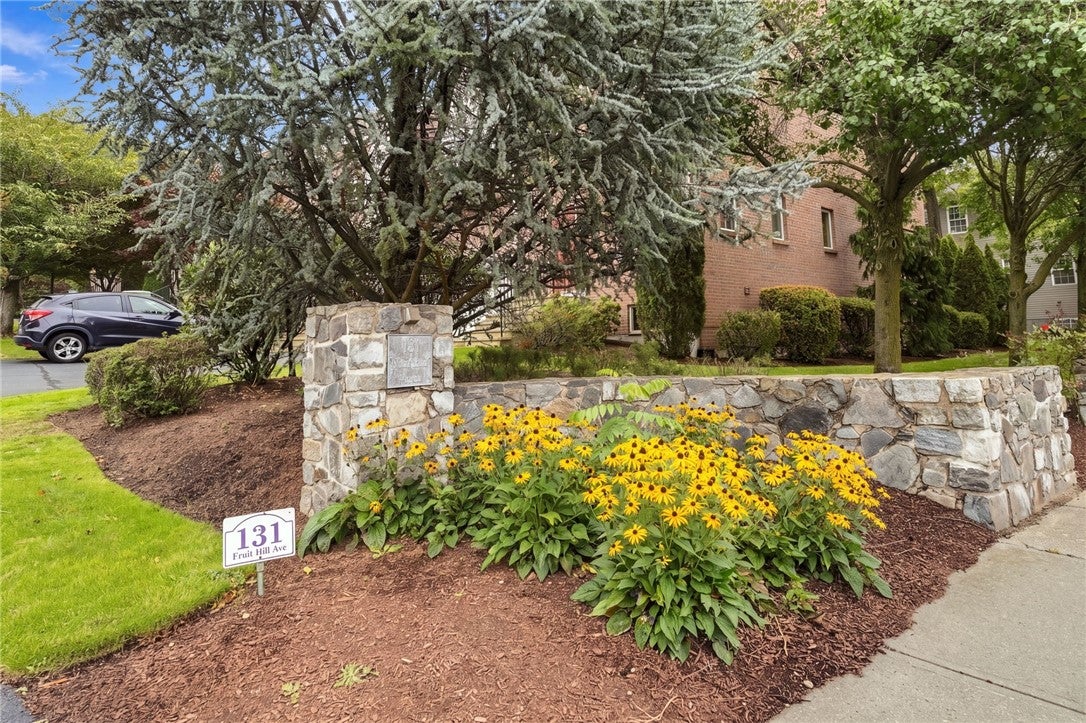
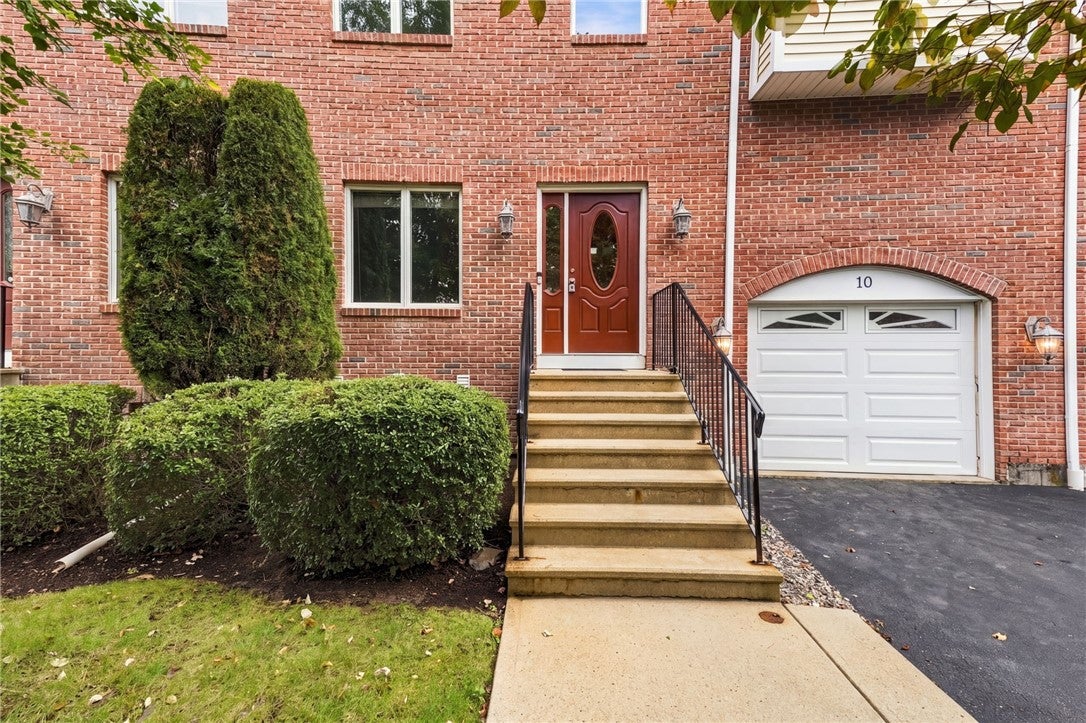
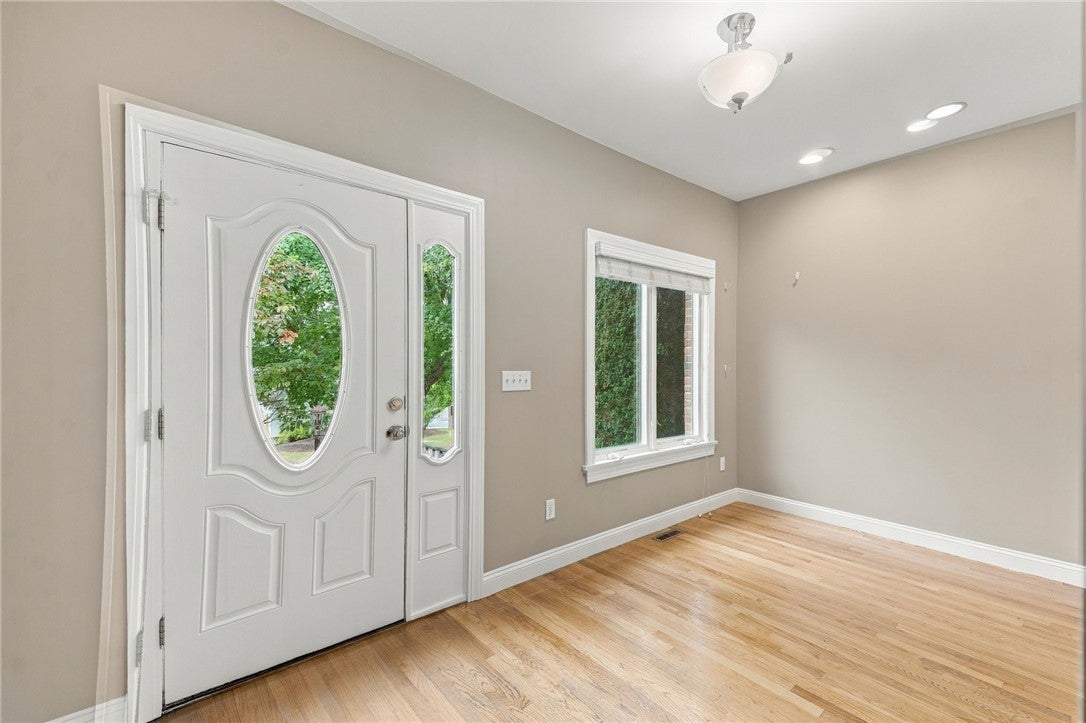
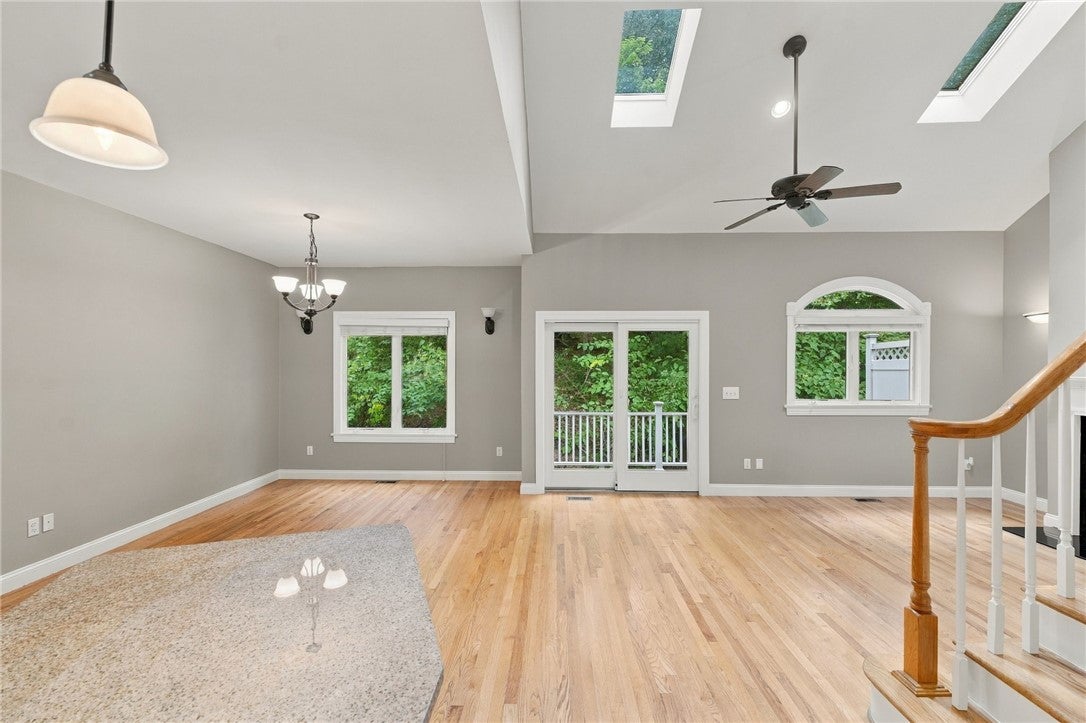
Enjoy townhouse-style living in this spacious 2-bedroom, 3.5 bath home. The bright, open main living area features hardwood floors, recessed lighting, and a welcoming staircase leading to the upper level. The kitchen offers abundant wood cabinetry, generous counter space, a center island, and stainless-steel appliances. A very inviting setup for everyday living and entertaining. The primary bathroom is a standout, with tiled floors and walls, a large soaking tub beneath an arched window, and a separate glass-block-enclosed shower. Outside, the brick exterior and private entry add to the home's welcoming appeal, and an attached garage provides convenient parking and storage. Freshly painted throughout, the home also features a whole-house filtration system and a fully finished basement, offering extra flexible space. This home combines comfortable living space with practical features.

Save
Ask
Tour
Hide
Share
Listing Snapshot
Price 
$445,000
Days On Site 
0 Days
Bedrooms 
2
Inside Area (SqFt) 
2,474 sqft
Total Baths 
4
Full Baths 
3
Partial Baths 
1
Lot Size 
2.2708 Acres
Year Built 
2005
MLS® Number 
1424721
Status 
Active
Property Tax 
$6,826
HOA/Condo/Coop Fees 
$375 monthly
Sq Ft Source 
Public Records
Friends & Family
Recent Activity
13 hours agoListing first seen on site
17 hours agoListing updated with changes from the MLS®
General Features
Acres 
2.2708
Attached Garage 
Yes
Foundation 
Concrete Perimeter
Garage 
Yes
Garage Spaces 
1
Levels 
Three Or MoreTwo
Number Of Stories 
2
Parking 
AttachedGarageUnassigned
Parking Spaces 
3
Pets 
Yes
Property Sub Type 
Condominium
Sewer 
Public Sewer
SqFt Above 
1874
SqFt Below 
600
SqFt Total 
2474
Water Source 
Public
Interior Features
Appliances 
DryerDishwasherElectric Water HeaterDisposalMicrowaveOvenRangeRefrigeratorWasher
Basement 
FullFinishedInterior Entry
Cooling 
Central Air
Electric 
150 Amp Service
Fireplace 
Yes
Fireplace Features 
Gas
Fireplaces 
1
Flooring 
Ceramic TileHardwood
Heating 
Natural GasForced Air
Laundry Features 
Laundry RoomIn Unit
Bathroom 
Level - Second
Bedroom 2 
Level - Second
Dining Room 
Level - First
Family Room 
Level - Lower
Foyer 
Level - First
HalfBath 
Level - First
Living Room 
Level - First
PrimaryBedroom 
Level - Second
Save
Ask
Tour
Hide
Share
Exterior Features
Construction Details 
Brick
Lot Features 
Cul-De-Sac
Community Features
Association Fee 
$375.0
Association Fee Frequency 
Monthly
Community Features 
Restaurant
Listing courtesy of Heather Andrade of Engel & Volkers Oceanside (401) 692-0135


Listing information is provided by Participants of the State-Wide MLS of Rhode Island, Inc. IDX information is provided exclusively for personal, non-commercial use, and may not be used for any purpose other than to identify prospective properties consumers may be interested in purchasing. Information is deemed reliable but not guaranteed. Copyright 2026, State-Wide MLS of Rhode Island, Inc.
Last checked: 2026-10-01 11:41 PM UTC

Neighborhood & Commute
Source: Walkscore
Save
Ask
Tour
Hide
Share