Search
Price Range
Save
Ask
Tour
Hide
Share
$620,000
New Listing

400 Sampson Street
Fall River, MA 02724

For Sale|Single Family Residence|Active
4
Beds
2
Total Baths
2
Full Baths
3,246
SqFt
$191
/SqFt
2004
Built
County:
Bristolma
400 Sampson Street400 Sampson Street400 Sampson Street400 Sampson Street
Save
Ask
Tour
Hide
Share

Mortgage Calculator

Monthly Payment (Est.)

Enter an interest rate to see your estimated monthly payment.
Calculator powered by Showcase IDX, a Constellation1 Company. Copyright ©2026 Information is deemed reliable but not guaranteed.

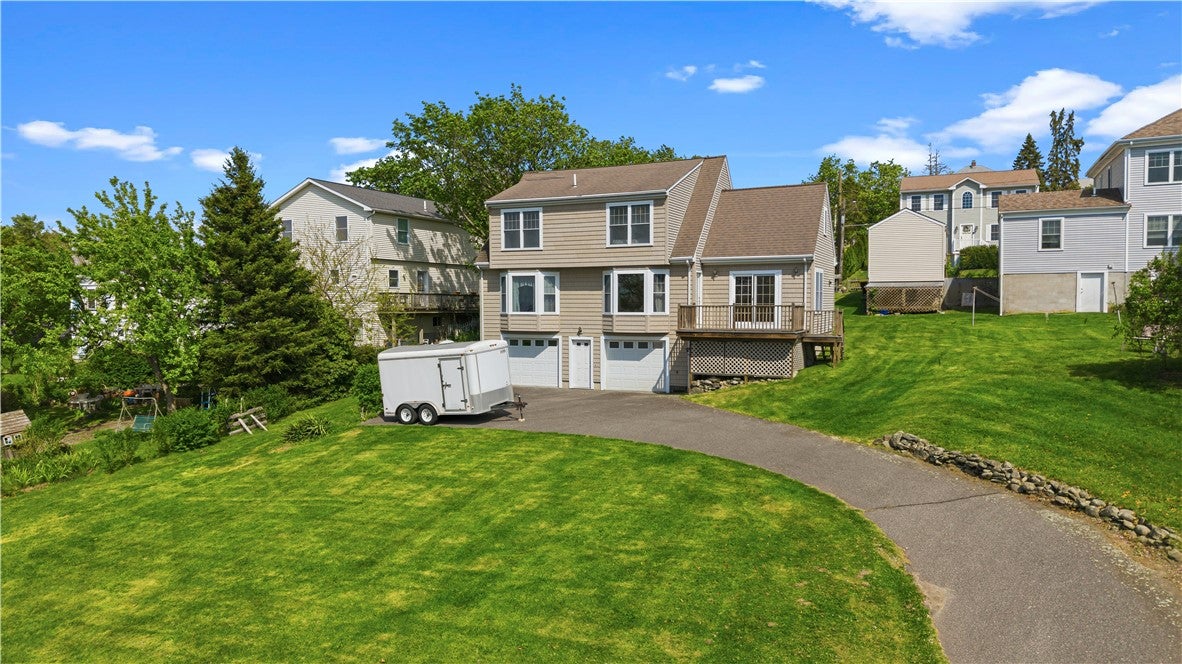
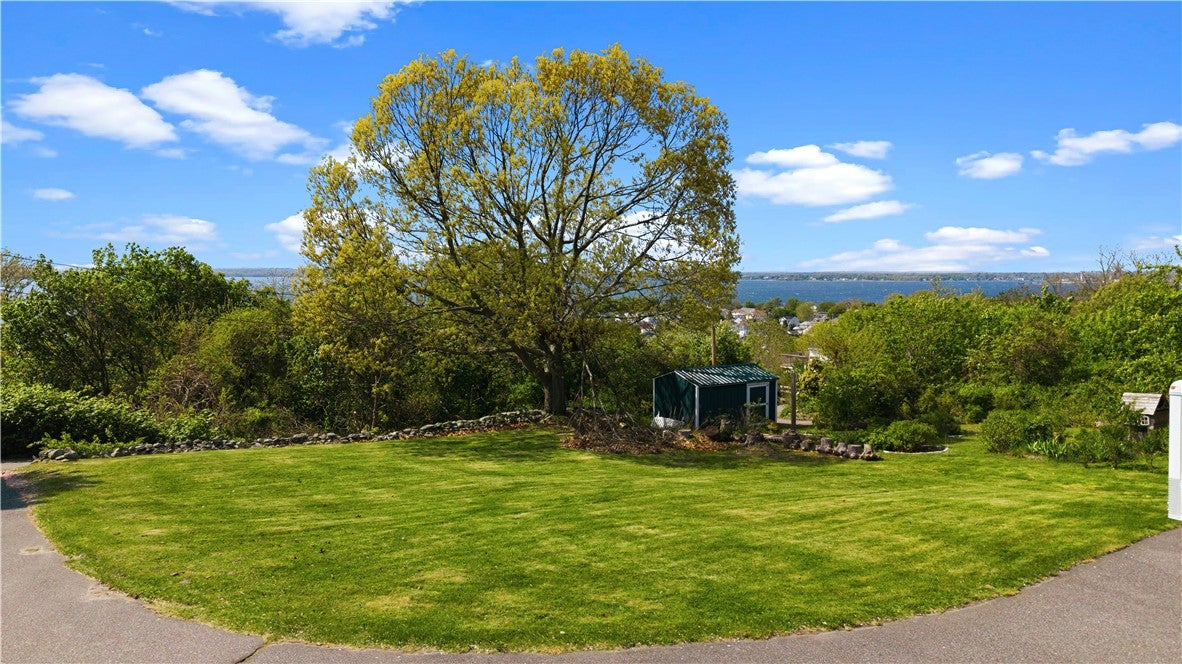
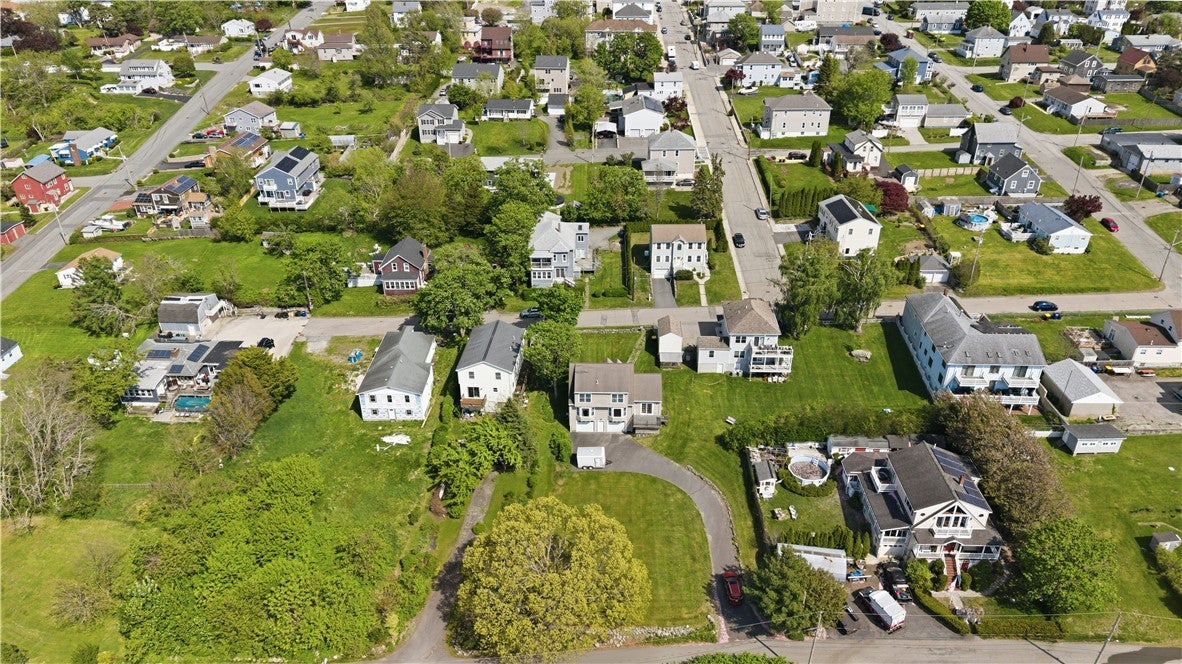
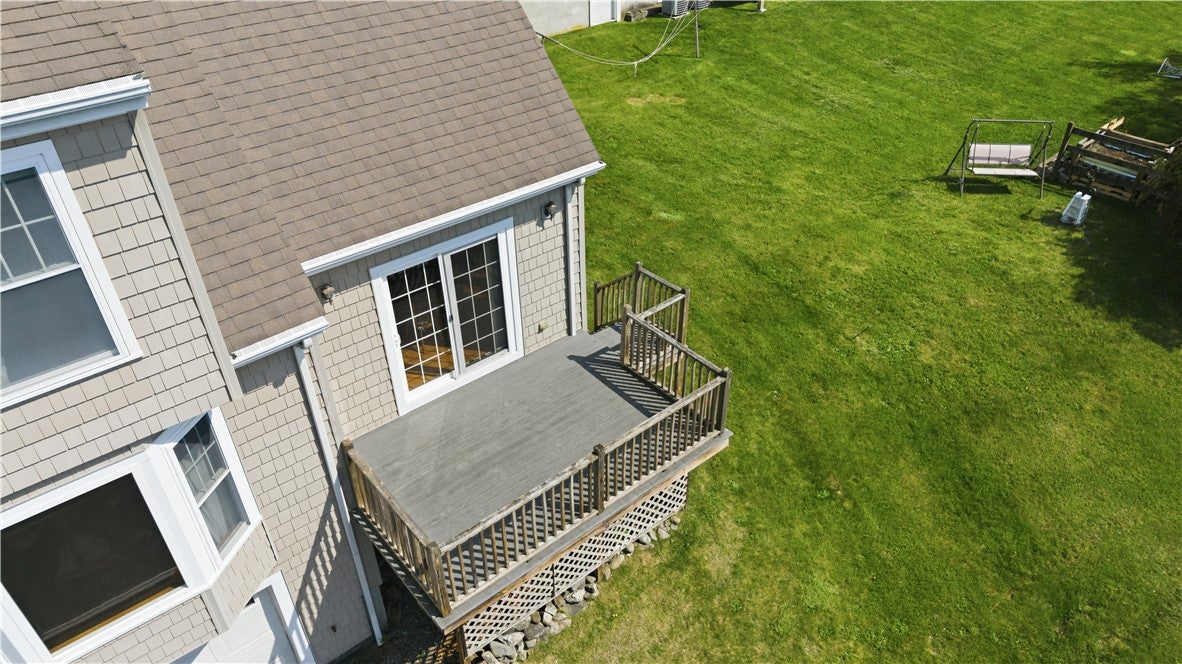
Discover the perfect blend of space, comfort, and coastal charm in this expansive Cape-style home offering over 2,000 square feet of living space with breath taking water views of Mount Hope Bay. Situated on a generous 0.41-acre lot, this well-maintained property features 4 spacious bedrooms and 2 full bathrooms, providing plenty of room for family, guests, or a growing household. The open kitchen flows seamlessly into the spacious living room, creating an inviting layout ideal for both everyday living and entertaining. A large family room offers additional flexibility and could easily be converted into a fifth bedroom, home office, or guest suite. The home also includes a bonus storage room, utility room on the garage level, and an attached 2-car garage for added convenience. Step outside and enjoy the beautiful outdoor deck perfectly positioned to capture the stunning water views of the Bay and peaceful surroundings. This property is a rare opportunity that you don't want to miss!!

Save
Ask
Tour
Hide
Share
Listing Snapshot
Price 
$620,000
Days On Site 
0 Days
Bedrooms 
4
Inside Area (SqFt) 
3,246 sqft
Total Baths 
2
Full Baths 
2
Partial Baths 
N/A
Lot Size 
0.4132 Acres
Year Built 
2004
MLS® Number 
1424713
Status 
Active
Property Tax 
$5,546
HOA/Condo/Coop Fees 
N/A
Sq Ft Source 
Public Records
Friends & Family
Recent Activity
12 hours agoListing first seen on site
16 hours agoListing updated with changes from the MLS®
General Features
Acres 
0.4132
Attached Garage 
Yes
Foundation 
Concrete Perimeter
Garage 
Yes
Garage Spaces 
2
Land Lease 
No
Levels 
Two
Number Of Stories 
2
Parking 
AttachedGarage
Parking Spaces 
8
Property Sub Type 
Single Family Residence
SqFt Above 
2098
SqFt Below 
1148
SqFt Total 
3246
Style 
Cape Cod
Utilities 
Sewer ConnectedWater Connected
Zoning 
R8
Interior Features
Appliances 
DryerDishwasherMicrowaveOvenRangeRefrigeratorWasherWater Heater
Basement 
Exterior EntryFullInterior EntryUnfinished
Cooling 
Central Air
Electric 
200+ Amp Service
Fireplace Features 
None
Flooring 
Ceramic TileHardwoodLaminateCarpet
Heating 
BaseboardForced AirOil
Bathroom 
Level - First
Bedroom 1 
Level - First
Bedroom 2 
Level - First
Bedroom 3 
Level - Second
Bedroom 4 
Level - Second
Family Room 
Level - Second
Kitchen 
Level - First
Living Room 
Level - First
StorageRoom 
Level - Second
Utility Room 
Level - Lower
Save
Ask
Tour
Hide
Share
Exterior Features
Construction Details 
Wood SidingVinyl Siding
View 
Water
Waterview 
Water
Community Features
Community Features 
GolfPoolRestaurant
Listing courtesy of Cesar Duarte Patricio of REMAX Revolution (401) 301-1123


Listing information is provided by Participants of the State-Wide MLS of Rhode Island, Inc. IDX information is provided exclusively for personal, non-commercial use, and may not be used for any purpose other than to identify prospective properties consumers may be interested in purchasing. Information is deemed reliable but not guaranteed. Copyright 2026, State-Wide MLS of Rhode Island, Inc.
Last checked: 2026-10-01 11:35 PM UTC

Neighborhood & Commute
Source: Walkscore
Save
Ask
Tour
Hide
Share