Search
Price Range
Save
Ask
Tour
Hide
Share
$309,000
New Listing

Cedarbrook Condominiums
75 Glen Drive 1D
West Warwick, RI 02893

Condominium|Coming Soon
2
Beds
2
Total Baths
1
Full Bath
1
Partial Bath
1,460
SqFt
$212
/SqFt
1986
Built
County:
Kent
75 Glen Drive 1D75 Glen Drive 1D75 Glen Drive 1D
Save
Ask
Tour
Hide
Share

Mortgage Calculator

Monthly Payment (Est.)

Enter an interest rate to see your estimated monthly payment.
Calculator powered by Showcase IDX, a Constellation1 Company. Copyright ©2026 Information is deemed reliable but not guaranteed.

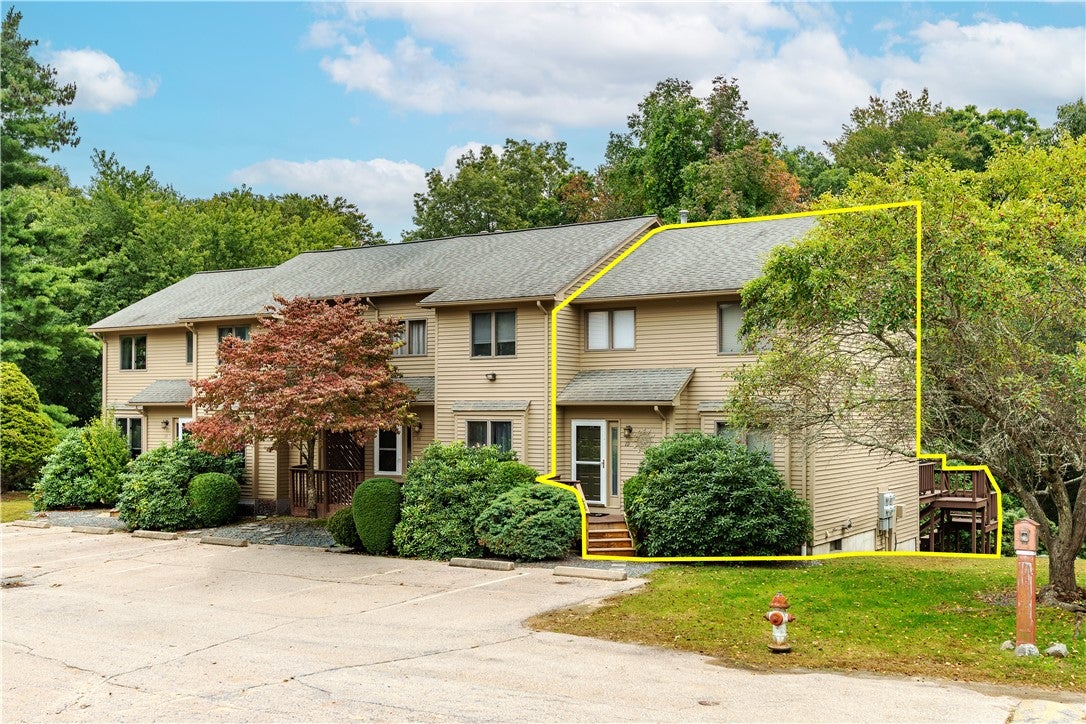
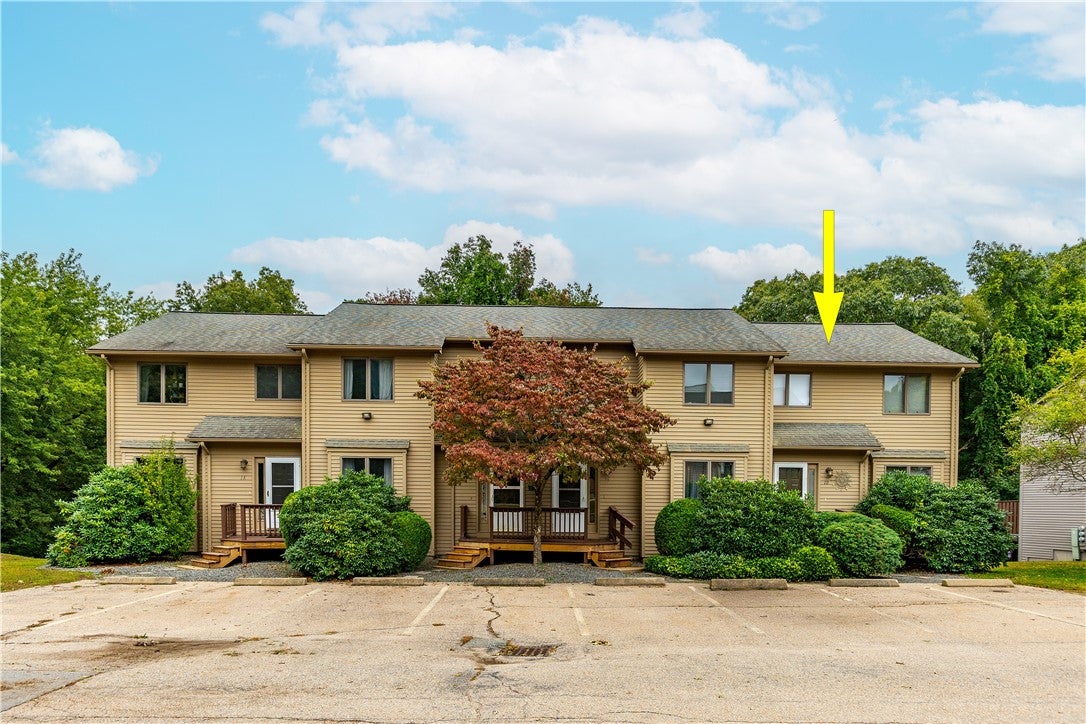
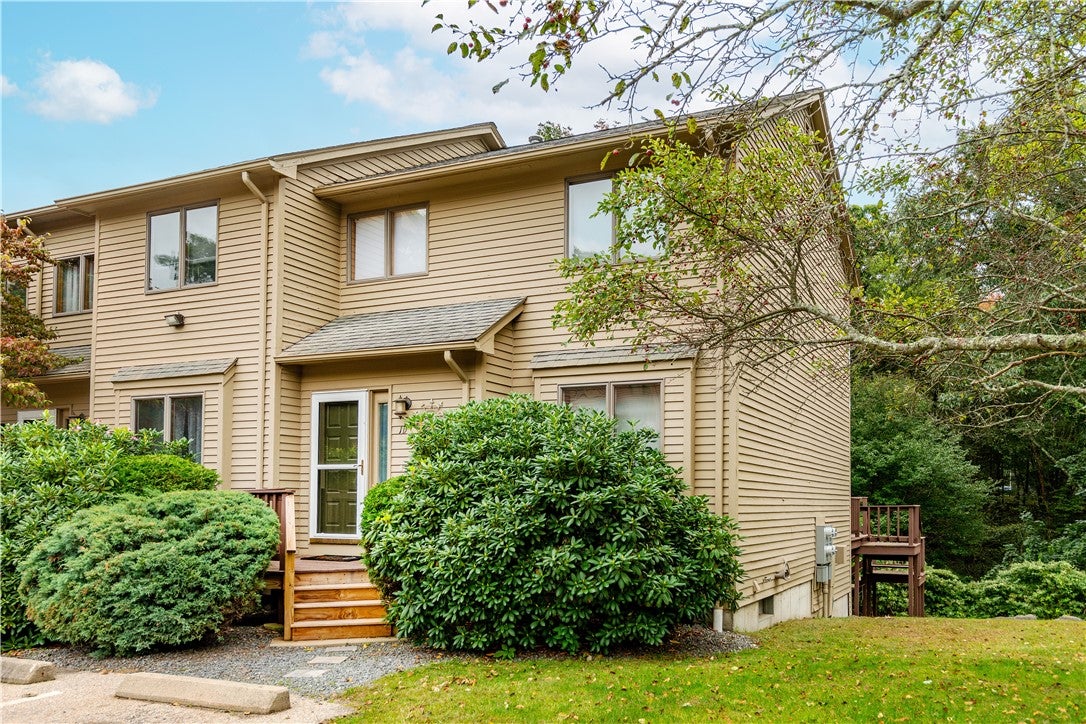
Welcome to Cedarbrook! This updated 2-bed, 1.5-bath end unit townhouse offers privacy, flexible living space and a convenient location on the West Warwick/Warwick line. The main level features an open floor plan connecting the living room, dining area and kitchen, plus a half bath. Step outside to an oversized private deck overlooking a grassy area, wooded surroundings and peaceful stream. Upstairs offers two spacious bedrooms with generous closets and a full bath. The walkout lower level features laundry, storage and a finished bonus room perfect for a family room, office, gym or guest space, with access to a stone patio. Central air, forced hot air heat, two assigned parking spaces near the front door and guest parking. Conveniently located close to shopping, dining and highways. Cats and small dogs under 25 lbs welcome. Being sold to settle an estate. Sale is subject to probate court approval.

Save
Ask
Tour
Hide
Share
Listing Snapshot
Price 
$309,000
Days On Site 
0 Days
Bedrooms 
2
Inside Area (SqFt) 
1,460 sqft
Total Baths 
2
Full Baths 
1
Partial Baths 
1
Lot Size 
N/A
Year Built 
1986
MLS® Number 
1424688
Status 
Coming Soon
Property Tax 
$4,143
HOA/Condo/Coop Fees 
$450 monthly
Sq Ft Source 
Public Records
Friends & Family
Recent Activity
10 hours agoListing first seen on site
14 hours agoListing updated with changes from the MLS®
General Features
Foundation 
See Remarks
Levels 
Three Or More
Number Of Stories 
3
Parking 
AssignedNo Garage
Parking Spaces 
2
Pets 
Yes
Property Sub Type 
Condominium
Sewer 
Public Sewer
SqFt Above 
1140
SqFt Below 
320
SqFt Total 
1460
Utilities 
Cable AvailableSewer ConnectedWater Connected
Water Source 
Public
Interior Features
Appliances 
DryerDishwasherGas Water HeaterMicrowaveOvenRangeRefrigeratorWasher
Basement 
FullFinishedWalk-Out Access
Cooling 
Central Air
Electric 
100 Amp Service
Fireplace Features 
None
Flooring 
Ceramic TileHardwoodCarpet
Heating 
Natural GasForced Air
Laundry Features 
Laundry RoomIn Unit
Window Features 
Skylight(s)
Bathroom 
Level - Second
Bedroom 1 
Level - Second
Bedroom 2 
Level - Second
Dining Room 
Level - First
Family Room 
Level - Lower
HalfBath 
Level - First
Kitchen 
Level - First
Laundry 
Level - Lower
Living Room 
Level - First
Save
Ask
Tour
Hide
Share
Exterior Features
Construction Details 
PlasterClapboard
Windows/Doors 
Skylight(s)
Community Features
Association Fee 
$450.0
Association Fee Frequency 
Monthly
Building Access 
First Floor Access
Listing courtesy of Susan Lamendola of BHHS Commonwealth Real Estate (401) 743-3591


Listing information is provided by Participants of the State-Wide MLS of Rhode Island, Inc. IDX information is provided exclusively for personal, non-commercial use, and may not be used for any purpose other than to identify prospective properties consumers may be interested in purchasing. Information is deemed reliable but not guaranteed. Copyright 2026, State-Wide MLS of Rhode Island, Inc.
Last checked: 2026-10-01 11:41 PM UTC

Neighborhood & Commute
Source: Walkscore
Save
Ask
Tour
Hide
Share