
Save
Ask
Tour
Hide
$275,000
New Listing
50 Highland Street Unit 227Taunton, MA 02780
For Sale|Manufactured Home|Active
2
Beds
2
Total Baths
2
Full Baths
1,150
SqFt
$239
/SqFt
2000
Built
County:
Bristolma
Upcoming Open Houses
Sat, Oct 3, 10:30 AM - 12:00 PM
Save
Ask
Tour
Hide
Mortgage Calculator
Monthly Payment (Est.)
Enter an interest rate to see your estimated monthly payment.Calculator powered by Showcase IDX, a Constellation1 Company. Copyright ©2026 Information is deemed reliable but not guaranteed.
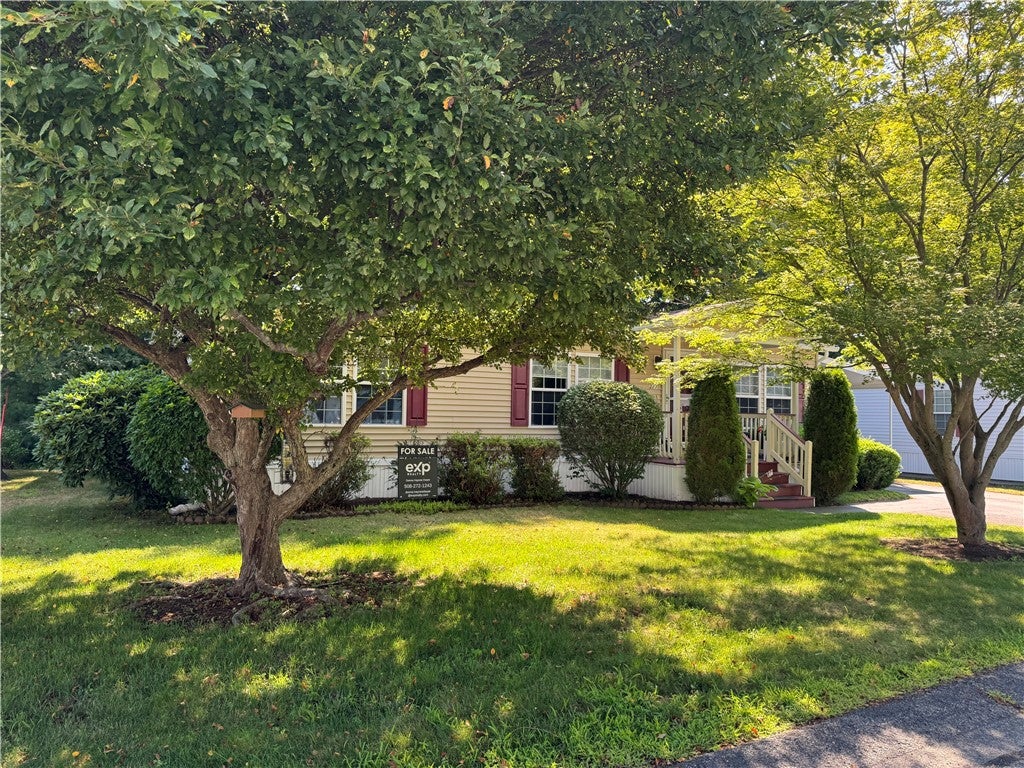
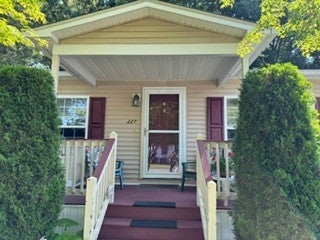
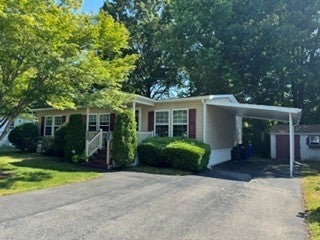
Welcome home to this well-maintained ranch-style manufactured home in a beautiful over 55 community with comfortable one-level living and a bright, open floor plan. The updated kitchen flows seamlessly into the dining and living areas, making everyday living and entertaining easy. Vaulted ceilings in the living room and both bedrooms create an airy, spacious feel. Relax on the inviting front porch or enjoy the back deck overlooking a rare, treed lot with added privacy and a peaceful setting. A carport and shed provide convenient parking and storage. With a motivated seller, this is a wonderful opportunity to enjoy easy living in a special location. Schedule your private showing today!
Save
Ask
Tour
Hide
Listing Snapshot
Price
$275,000
Days On Site
0 Days
Bedrooms
2
Inside Area (SqFt)
1,150 sqft
Total Baths
2
Full Baths
2
Partial Baths
N/A
Lot Size
N/A
Year Built
2000
MLS® Number
1424683
Status
Active
Property Tax
N/A
HOA/Condo/Coop Fees
$854.18 monthly
Sq Ft Source
Other
Friends & Family
Recent Activity
| 16 hours ago | Listing first seen on site | |
| 20 hours ago | Listing updated with changes from the MLS® |
General Features
Attached Garage
Yes
Foundation
See Remarks
Garage
Yes
Garage Spaces
1
Land Lease
Yes
Levels
One
Number Of Stories
1
Parking
AttachedCarportGarage
Parking Spaces
3
Property Sub Type
Manufactured Home
SqFt Above
1150
SqFt Total
1150
Style
Manufactured Home
Utilities
Sewer ConnectedWater Connected
Interior Features
Appliances
DryerDishwasherMicrowaveOvenRangeRefrigeratorWater HeaterWasher
Basement
None
Cooling
Central Air
Electric
Circuit Breakers
Fireplace Features
None
Flooring
VinylCarpet
Heating
Natural GasForced Air
Window Features
Skylight(s)
Bathroom
Level - First
Bedroom 2
Level - First
Dining Room
Level - FirstFeatures - Ceiling Fan(s)
Kitchen
Level - FirstFeatures - Granite Counters, Kitchen Island
Living Room
Level - FirstFeatures - Vaulted Ceiling(s)
PrimaryBedroom
Level - FirstFeatures - Walk-In Closet(s)
Save
Ask
Tour
Hide
Exterior Features
Construction Details
Vinyl Siding
Windows/Doors
Skylight(s)
Community Features
Association Fee
$854.18
Association Fee Frequency
Monthly
Senior Community
Yes
Listing courtesy of Donna Haynes Dwyer of eXp Realty (508) 272-1243

Listing information is provided by Participants of the State-Wide MLS of Rhode Island, Inc. IDX information is provided exclusively for personal, non-commercial use, and may not be used for any purpose other than to identify prospective properties consumers may be interested in purchasing. Information is deemed reliable but not guaranteed. Copyright 2026, State-Wide MLS of Rhode Island, Inc.
Last checked: 2026-10-01 11:41 PM UTC

Listing information is provided by Participants of the State-Wide MLS of Rhode Island, Inc. IDX information is provided exclusively for personal, non-commercial use, and may not be used for any purpose other than to identify prospective properties consumers may be interested in purchasing. Information is deemed reliable but not guaranteed. Copyright 2026, State-Wide MLS of Rhode Island, Inc.
Last checked: 2026-10-01 11:41 PM UTC
Neighborhood & Commute
Source: Walkscore
Save
Ask
Tour
Hide
Did you know? You can invite friends and family to your search. They can join your search, rate and discuss listings with you.