
Save
Ask
Tour
Hide
$320,000
New Listing
Plainfield Valley1603 Plainfield Pike B7Johnston, RI 02919
For Sale|Condominium|Active
2
Beds
2
Total Baths
1
Full Bath
1
Partial Bath
1,168
SqFt
$274
/SqFt
1988
Built
County:
Providence
Upcoming Open Houses
Sat, Oct 3, 11:00 AM - 12:30 PM
Save
Ask
Tour
Hide
Mortgage Calculator
Monthly Payment (Est.)
Enter an interest rate to see your estimated monthly payment.Calculator powered by Showcase IDX, a Constellation1 Company. Copyright ©2026 Information is deemed reliable but not guaranteed.
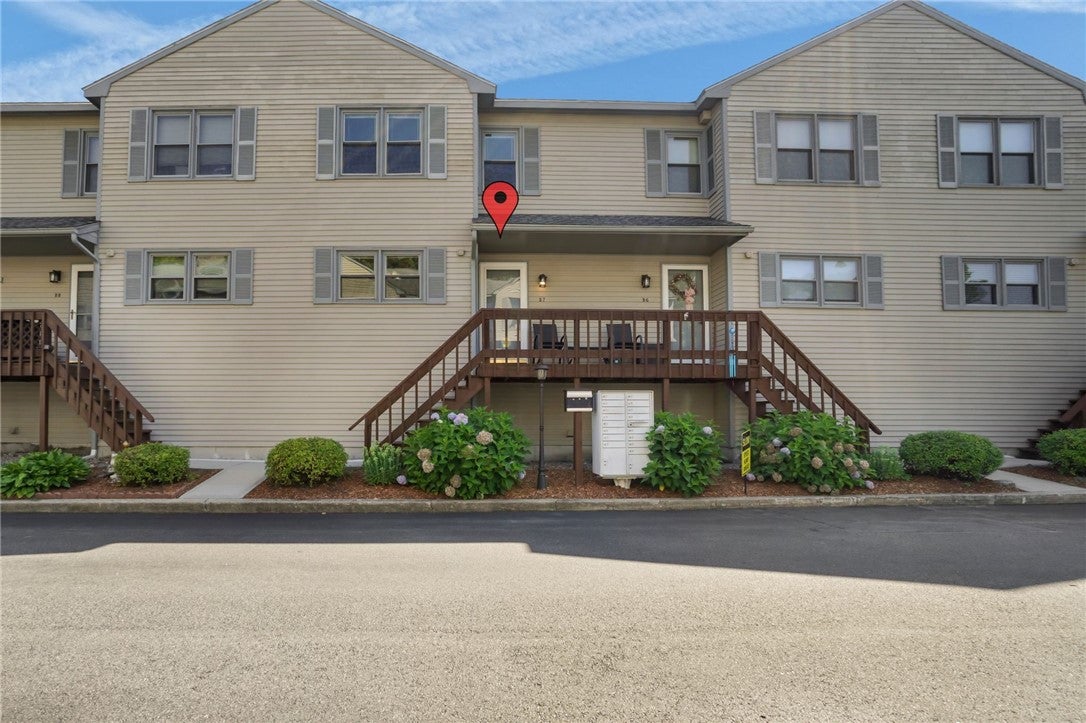
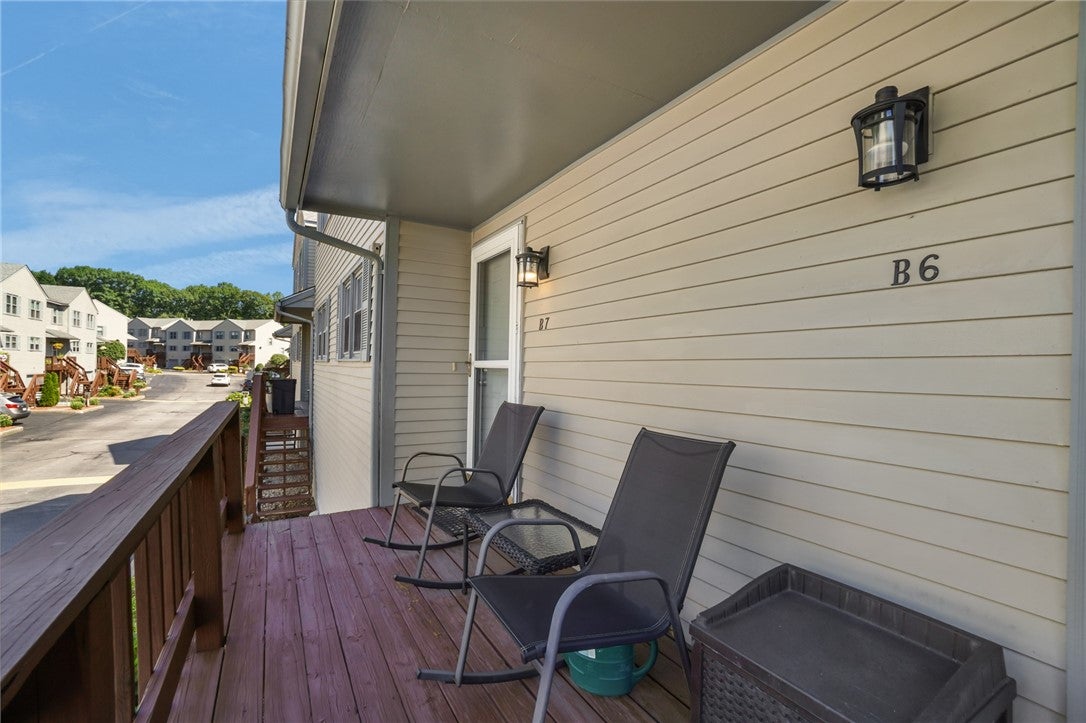
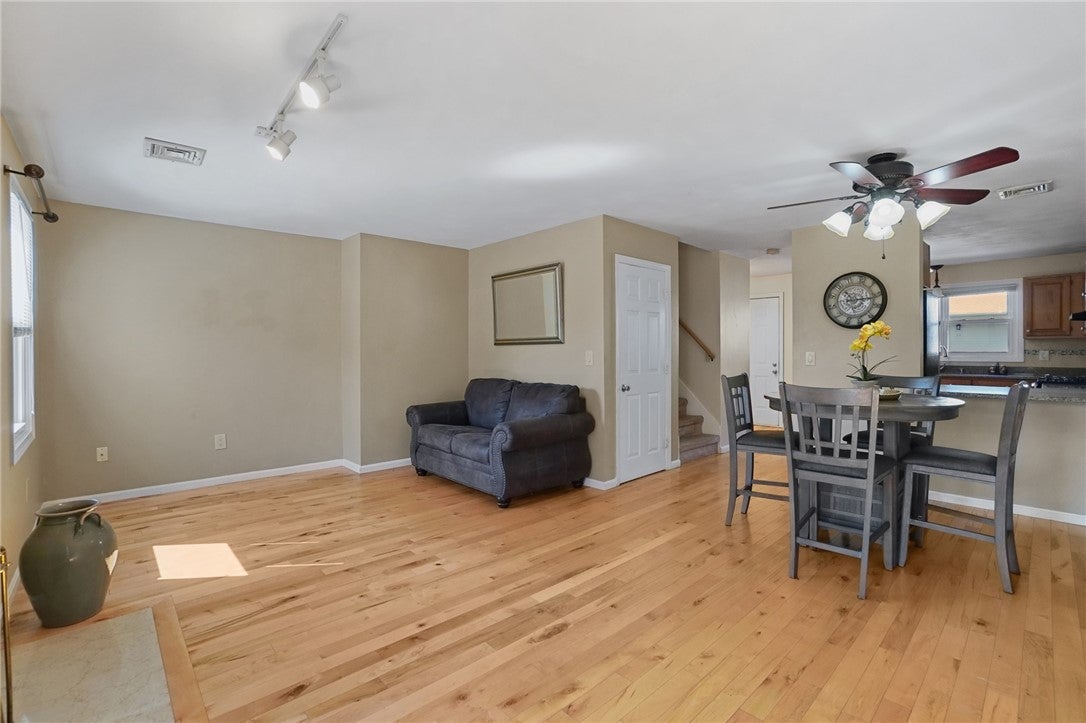
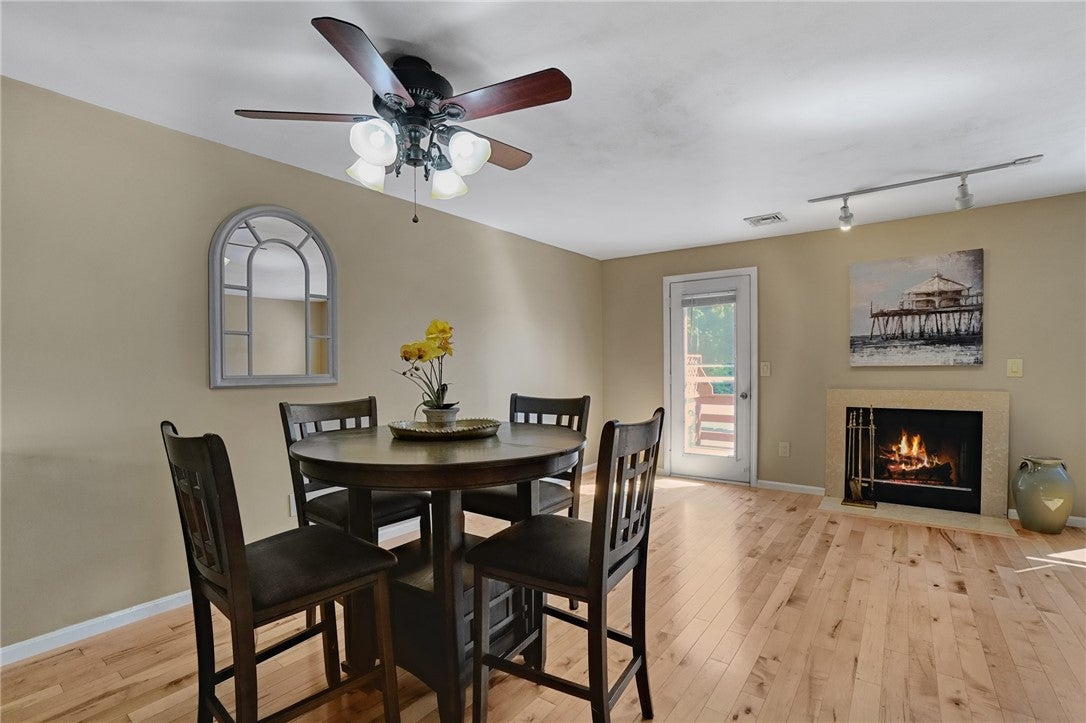
Beautifully maintained and spacious, this 1,168-square-foot townhouse condo feels comfortable and inviting, with a layout that's easy to settle into and enjoy. Hardwood floors run throughout, with the main level featuring a well-equipped granite kitchen, an an open living and dining area with a fireplace adding warmth and character, and an updated half bath. Upstairs, two generously sized bedrooms continue the home's warm, well-kept feel, along with a relaxing full bath. Two decks provide space to relax and entertain outdoors. With central AC, a private garage with laundry and storage space, and the ease of low-maintenance condo living, this move-in-ready townhouse has a lot to offer.
Save
Ask
Tour
Hide
Listing Snapshot
Price
$320,000
Days On Site
0 Days
Bedrooms
2
Inside Area (SqFt)
1,168 sqft
Total Baths
2
Full Baths
1
Partial Baths
1
Lot Size
N/A
Year Built
1988
MLS® Number
1424627
Status
Active
Property Tax
$4,695
HOA/Condo/Coop Fees
$325 monthly
Sq Ft Source
Public Records
Friends & Family
Recent Activity
| 11 hours ago | Listing first seen on site | |
| 15 hours ago | Listing updated with changes from the MLS® |
General Features
Attached Garage
Yes
Foundation
Concrete Perimeter
Garage
Yes
Garage Spaces
1
Levels
Two
Number Of Stories
2
Parking
AssignedGarage Door OpenerAttached
Parking Spaces
2
Pets
Yes
Property Sub Type
Condominium
SqFt Above
1168
SqFt Total
1168
Utilities
Cable AvailableSewer ConnectedWater Connected
Interior Features
Appliances
DryerDishwasherGas Water HeaterOvenRangeRefrigeratorWasher
Basement
Exterior EntryInterior EntryPartialUnfinished
Cooling
Central Air
Electric
100 Amp Service
Fireplace
Yes
Fireplaces
1
Flooring
Ceramic TileHardwood
Heating
Natural GasForced Air
Laundry Features
Laundry RoomIn Unit
Bathroom
Level - Second
Bedroom
Level - Second
Dining Room
Level - First
HalfBath
Level - First
Kitchen
Level - First
Laundry
Level - Lower
Living Room
Level - First
StorageRoom
Level - Lower
Workshop
Level - Lower
Save
Ask
Tour
Hide
Exterior Features
Construction Details
Clapboard
Lot Features
Paved
Other Structures
Workshop
Community Features
Association Fee
$325.0
Association Fee Frequency
Monthly
Community Features
Restaurant
Building Access
Private Entry
Listing courtesy of Pat Cruz of Williams & Stuart Real Estate (401) 261-3300

Listing information is provided by Participants of the State-Wide MLS of Rhode Island, Inc. IDX information is provided exclusively for personal, non-commercial use, and may not be used for any purpose other than to identify prospective properties consumers may be interested in purchasing. Information is deemed reliable but not guaranteed. Copyright 2026, State-Wide MLS of Rhode Island, Inc.
Last checked: 2026-10-01 11:41 PM UTC

Listing information is provided by Participants of the State-Wide MLS of Rhode Island, Inc. IDX information is provided exclusively for personal, non-commercial use, and may not be used for any purpose other than to identify prospective properties consumers may be interested in purchasing. Information is deemed reliable but not guaranteed. Copyright 2026, State-Wide MLS of Rhode Island, Inc.
Last checked: 2026-10-01 11:41 PM UTC
Neighborhood & Commute
Source: Walkscore
Save
Ask
Tour
Hide