Search
Price Range
Save
Ask
Tour
Hide
Share
$975,000
New Listing

65 Viva Way
Woonsocket, RI 02895

For Sale|Single Family Residence|Active
4
Beds
3
Total Baths
3
Full Baths
4,800
SqFt
$203
/SqFt
1987
Built
Subdivision:
East Woonsocket
County:
Providence
Upcoming Open Houses
Sat, Oct 3, 12:00 PM - 2:00 PM
Sun, Oct 4, 12:00 PM - 2:00 PM
65 Viva Way65 Viva Way65 Viva Way65 Viva Way
Save
Ask
Tour
Hide
Share

Mortgage Calculator

Monthly Payment (Est.)

Enter an interest rate to see your estimated monthly payment.
Calculator powered by Showcase IDX, a Constellation1 Company. Copyright ©2026 Information is deemed reliable but not guaranteed.

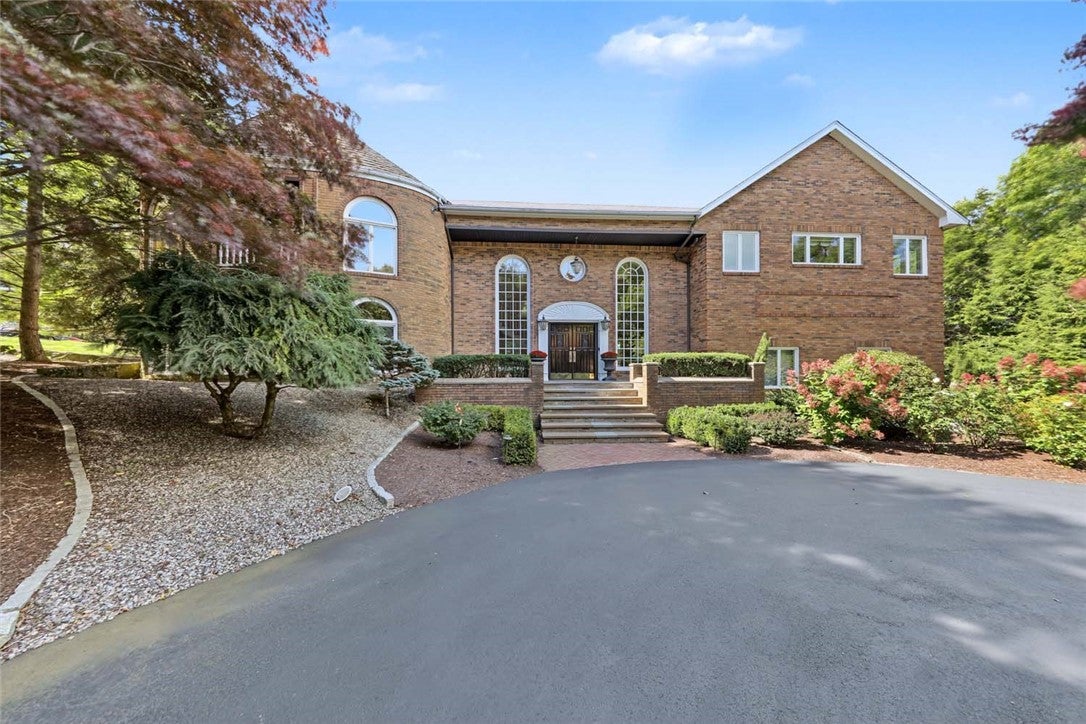
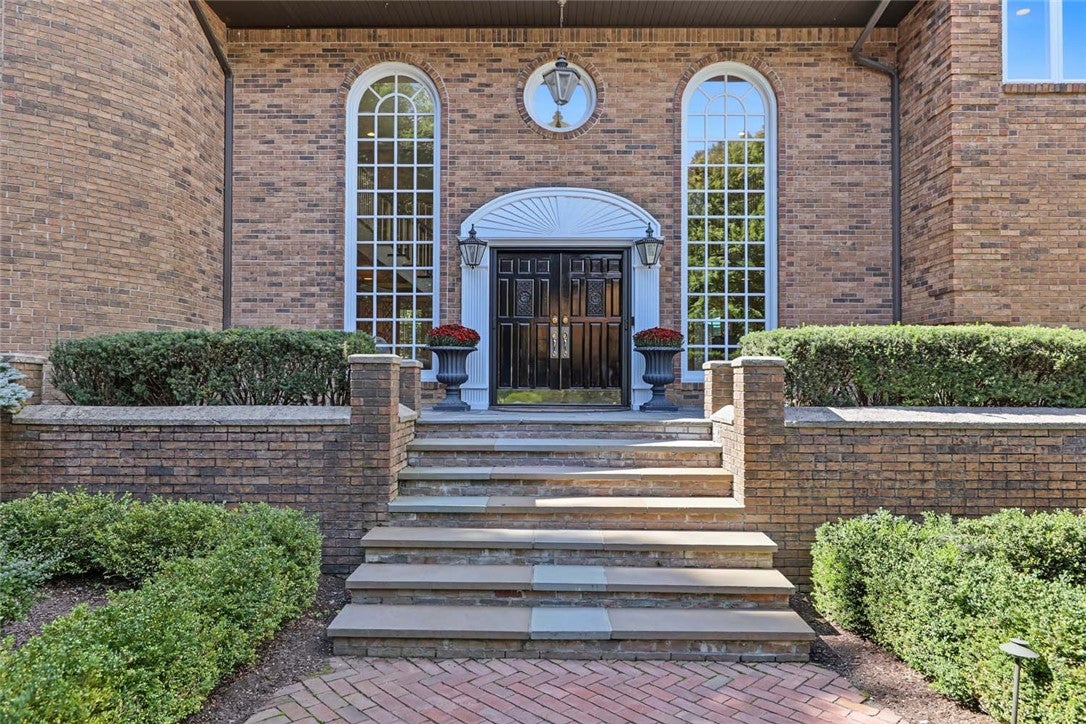
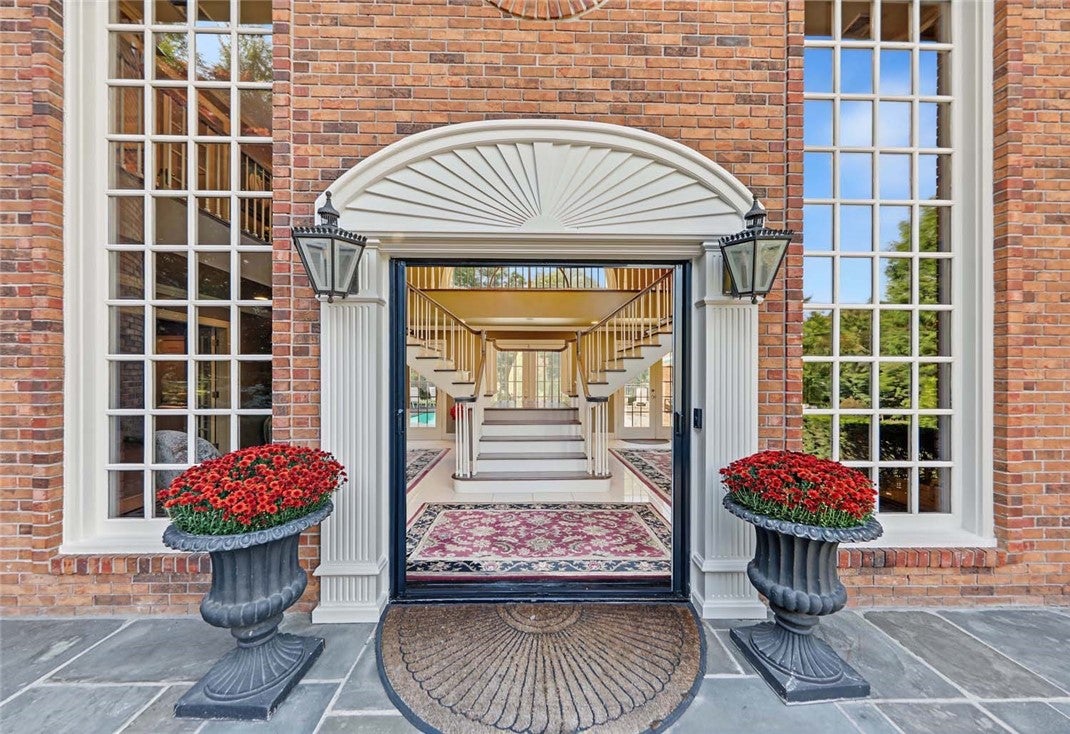
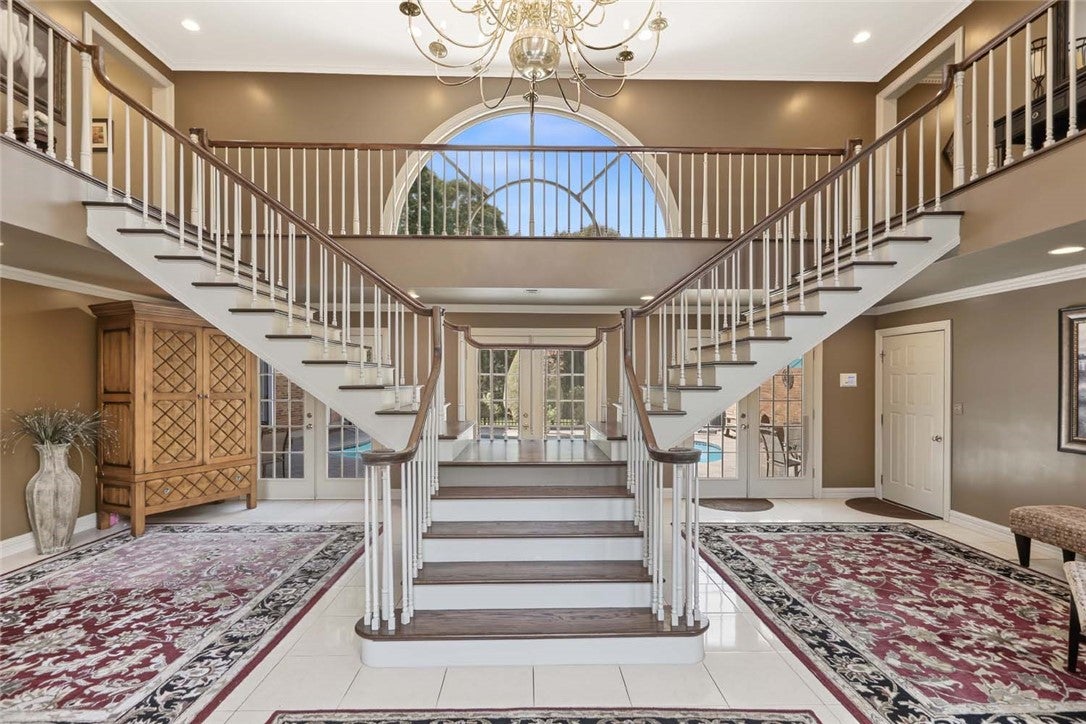
Welcome to this exceptional custom-built Contemporary Colonial, privately set on beautifully landscaped grounds and designed for sophisticated living and effortless entertaining. A circular driveway leads to an impressive cathedral-style entry with floor-to-ceiling windows and a grand staircase. The expansive interior features multiple living spaces, two gas fireplaces, and a stylish bar area. The main level includes two guest bedrooms and a full bath, while the second floor offers an elegant living and dining area, eat-in kitchen with newer appliances, versatile study/library with balcony, additional guest suite, laundry, and a spacious primary suite with luxurious whirlpool bath and walk-in closets. Outdoor living is equally impressive, with a private patio, Gunite in-ground pool, expansive deck, and lush, mature landscaping. An oversized garage with abundant storage, additional washer and dryer, storage shed, and recently added whole-house generator complete this remarkable property. A rare offering that combines privacy, scale, versatility, and resort-style amenities?perfect for refined everyday living and memorable entertaining.

Save
Ask
Tour
Hide
Share
Listing Snapshot
Price 
$975,000
Days On Site 
0 Days
Bedrooms 
4
Inside Area (SqFt) 
4,800 sqft
Total Baths 
3
Full Baths 
3
Partial Baths 
N/A
Lot Size 
0.88 Acres
Year Built 
1987
MLS® Number 
1424474
Status 
Active
Property Tax 
$6,091.16
HOA/Condo/Coop Fees 
N/A
Sq Ft Source 
Public Records
Friends & Family
Recent Activity
12 hours agoListing first seen on site
16 hours agoListing updated with changes from the MLS®
General Features
Acres 
0.88
Attached Garage 
Yes
Foundation 
Concrete PerimeterSlab
Garage 
Yes
Garage Spaces 
2
Land Lease 
No
Levels 
Two
Number Of Stories 
2
Parking 
PavedGarage Door OpenerAttached
Parking Spaces 
6
Property Sub Type 
Single Family Residence
Security 
Security System Owned
SqFt Above 
4800
SqFt Total 
4800
Style 
Contemporary, Colonial
Utilities 
Cable AvailableSewer ConnectedUnderground UtilitiesWater Connected
Water Source 
Public
Interior Features
Appliances 
DryerDishwasherDisposalGas Water HeaterMicrowaveOvenRangeRefrigeratorRange HoodWater HeaterWasher
Basement 
None
Cooling 
Central Air
Electric 
Circuit BreakersGenerator200+ Amp Service
Fireplace 
Yes
Fireplace Features 
InsertGasMasonryStone
Fireplaces 
2
Flooring 
HardwoodCarpet
Heating 
Natural GasBaseboardCentralHot Water
Interior 
Wet Bar
Spa 
Yes
Window Features 
Insulated Windows
Bathroom 
Dimensions - 17.5 x 11.4Level - Second
Bedroom 1 
Dimensions - 13.5 x 10.10Level - First
Bedroom 2 
Dimensions - 12.1 x 11.0Level - First
Bedroom 3 
Dimensions - 11.10 x 11.7Level - Second
Den 
Dimensions - 18.5 x 10.10Level - First
Dining Room 
Dimensions - 25.8 x 11.10Level - Second
Family Room 
Dimensions - 26.2 x 24.10Level - First
Foyer 
Dimensions - 29.1 x 18.6Level - First
Kitchen 
Dimensions - 25.8 x 11.6Level - SecondFeatures - Eat-in Kitchen
Living Room 
Dimensions - 18.8 x 21.0Level - Second
Office 
Dimensions - 12.2 x 13.11Level - Second
PrimaryBedroom 
Dimensions - 25.9 x 18.5Level - Second
Save
Ask
Tour
Hide
Share
Exterior Features
Construction Details 
BrickVinyl Siding
Exterior 
Balcony
Frontage 
70
Other Structures 
Outbuilding
Patio And Porch 
DeckPatio
Spa 
Yes
Windows/Doors 
Insulated Windows
Community Features
Community Features 
GolfRestaurant
Listing courtesy of Team Applegate of Residential Properties Ltd. (401) 578-5468


Listing information is provided by Participants of the State-Wide MLS of Rhode Island, Inc. IDX information is provided exclusively for personal, non-commercial use, and may not be used for any purpose other than to identify prospective properties consumers may be interested in purchasing. Information is deemed reliable but not guaranteed. Copyright 2026, State-Wide MLS of Rhode Island, Inc.
Last checked: 2026-10-01 11:35 PM UTC

Neighborhood & Commute
Source: Walkscore
Save
Ask
Tour
Hide
Share