Search
Price Range
Save
Ask
Tour
Hide
Share
$499,000
3 Days On Site

1 Sturbridge Drive
Warwick, RI 02886

For Sale|Single Family Residence|Active
3
Beds
2
Total Baths
1
Full Bath
1
Partial Bath
1,899
SqFt
$263
/SqFt
1981
Built
Subdivision:
Cowesett
County:
Kent
1 Sturbridge Drive1 Sturbridge Drive1 Sturbridge Drive1 Sturbridge Drive
Save
Ask
Tour
Hide
Share

Mortgage Calculator

Monthly Payment (Est.)

Enter an interest rate to see your estimated monthly payment.
Calculator powered by Showcase IDX, a Constellation1 Company. Copyright ©2026 Information is deemed reliable but not guaranteed.

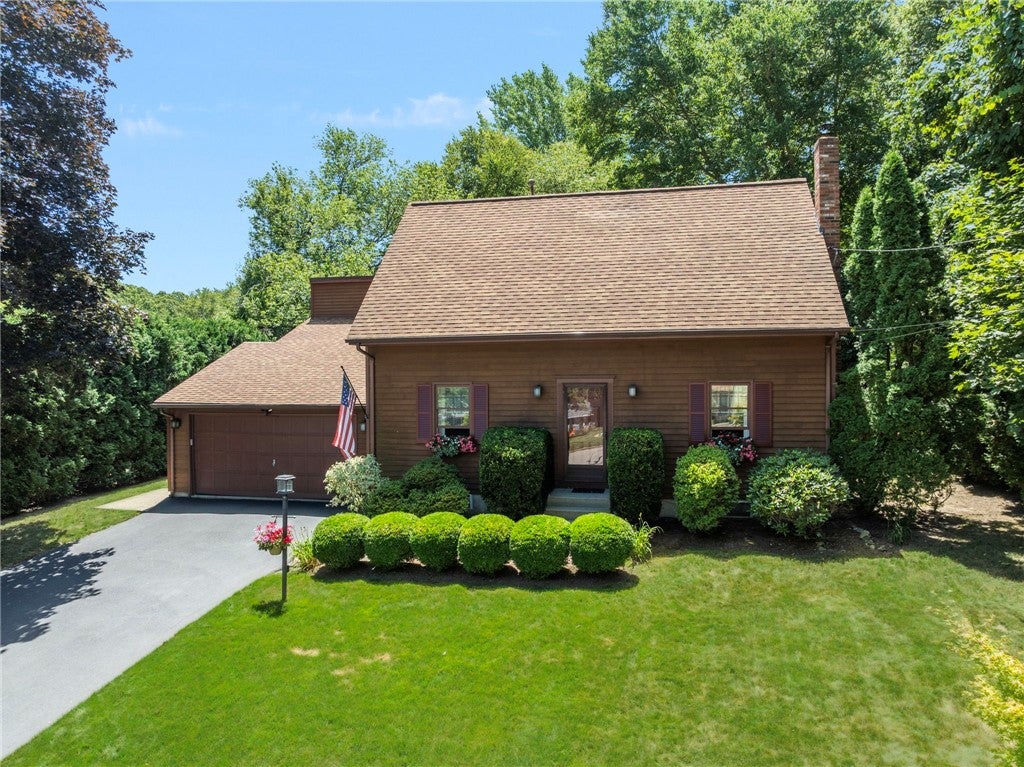
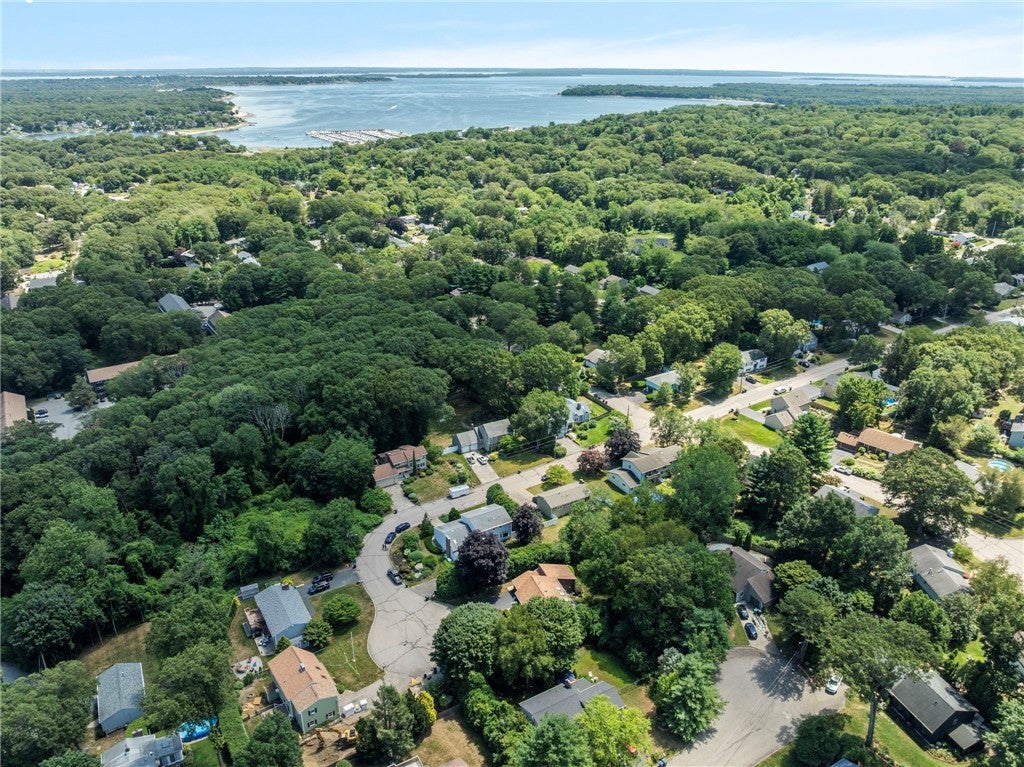
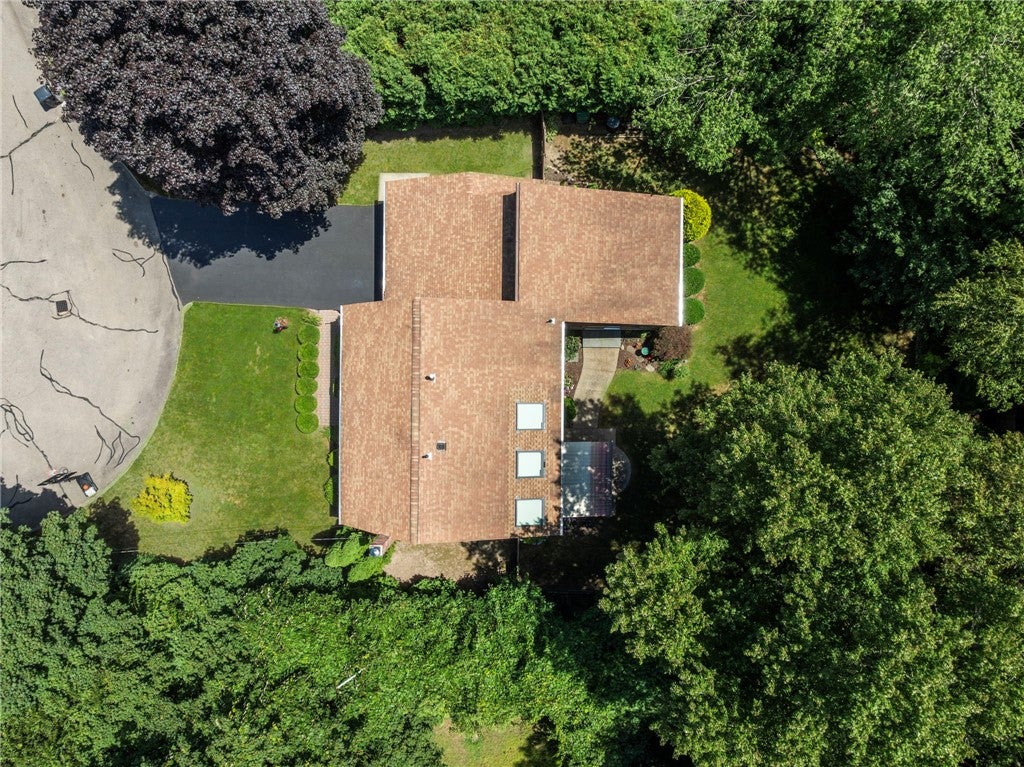
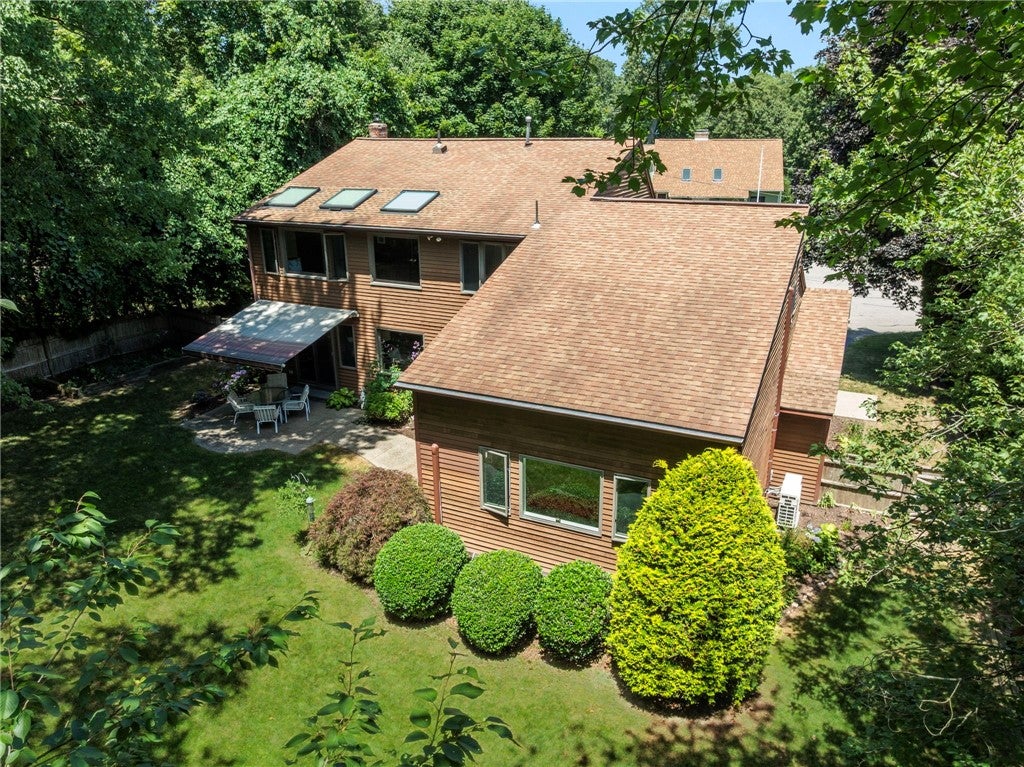
**HIGHEST & BEST OFFERS DUE MONDAY 11/2 by 4pm** Welcome to 1 Sturbridge Dr, a charming contemporary Cape Cod-style home nestled in Warwick's desirable Cowesett/Cedar Hill neighborhood. Offering 1,899 sq. ft. of above-grade living space, this well-maintained 3-bedroom, 1.5-bath home combines classic character with everyday comfort. A warm and inviting floor plan features a welcoming living room with fireplace, beautiful wood flooring, and plenty of natural light throughout. The spacious kitchen offers ample cabinetry, generous workspace, and durable tile flooring, creating a practical hub for everyday living and entertaining. Three comfortable bedrooms provide flexibility for family, guests, or a home office. Set on a quiet cul-de-sac on nearly 1/3 acre landscaped private lot, the property offers a wonderful opportunity to enjoy outdoor living in a desirable residential setting. Unbeatable location within close distance to Cedar Hill Elementary and just minutes to Winman Middle, Toll Gate High, Kent Hospital, Route 2 shopping, and historic Main St East Greenwich, Apponnaug and waterfront marinas. Quick access to I-95/Rt 4, and T.F. Green Intl Airport and Amtrak/MBTA train makes commuting a breeze!

Save
Ask
Tour
Hide
Share
Listing Snapshot
Price 
$499,000
Days On Site 
3 Days
Bedrooms 
3
Inside Area (SqFt) 
1,899 sqft
Total Baths 
2
Full Baths 
1
Partial Baths 
1
Lot Size 
0.28 Acres
Year Built 
1981
MLS Number 
1424379
Status 
Active
Property Tax 
$6,062
HOA/Condo/Coop Fees 
N/A
Sq Ft Source 
Public Records
Friends & Family
Recent Activity
4 days agoListing first seen on site
4 days agoListing updated with changes from the MLS
General Features
Acres 
0.28
Attached Garage 
Yes
Foundation 
Concrete Perimeter
Garage 
Yes
Garage Spaces 
1
Land Lease 
No
Levels 
Two
Number Of Stories 
2
Parking 
AttachedGarage
Parking Spaces 
5
Property Sub Type 
Single Family Residence
Sewer 
Public Sewer
SqFt Above 
1899
SqFt Total 
1899
Style 
Cape Cod
Utilities 
Sewer ConnectedWater Connected
Water Source 
Public
Interior Features
Appliances 
DishwasherGas Water HeaterMicrowaveOvenRangeRefrigeratorWater Heater
Basement 
Crawl SpaceInterior EntryUnfinished
Cooling 
Ductless
Electric 
Circuit Breakers100 Amp Service
Fireplace 
Yes
Fireplace Features 
Gas
Fireplaces 
1
Flooring 
Ceramic TileHardwoodOtherCarpet
Heating 
Wood StoveBaseboardDuctlessElectricHeat Pump
Bathroom 
Dimensions - 9.7 x 7.6Level - Second
Bedroom 1 
Dimensions - 11.6 x 10.1Level - Second
Bedroom 2 
Dimensions - 12.0 x 8.9Level - Second
Dining Room 
Dimensions - 12.0 x 12.2Level - First
Family Room 
Dimensions - 17.10 x 17.6Level - First
Foyer 
Dimensions - 8.3 x 7.9Level - First
HalfBath 
Dimensions - 4.6 x 5.7Level - First
Kitchen 
Dimensions - 12.0 x 13.8Level - First
Laundry 
Dimensions - 4.10 x 2.3Level - Second
Living Room 
Dimensions - 11.6 x 18.2Level - First
Pantry 
Dimensions - 3.2 x 3.3Level - First
Porch 
Dimensions - 19.10 x 7.3Level - First
PrimaryBedroom 
Dimensions - 12.0 x 11.7Level - Second
Sunroom 
Dimensions - 11.6 x 5.1Level - Second
Save
Ask
Tour
Hide
Share
Exterior Features
Construction Details 
PlasterClapboard
Lot Features 
Cul-De-Sac
Community Features
Community Features 
GolfRestaurant
Listing courtesy of Steven Miller Group of Coldwell Banker Realty (401) 477-9316


Listing information is provided by Participants of the State-Wide MLS of Rhode Island, Inc. IDX information is provided exclusively for personal, non-commercial use, and may not be used for any purpose other than to identify prospective properties consumers may be interested in purchasing. Information is deemed reliable but not guaranteed. Copyright 2026, State-Wide MLS of Rhode Island, Inc.
Last checked: 2026-11-02 10:50 AM UTC

Neighborhood & Commute
Source: Walkscore
Save
Ask
Tour
Hide
Share