
53 Fairgreen DriveWest Warwick, RI 02893
Mortgage Calculator
Monthly Payment (Est.)
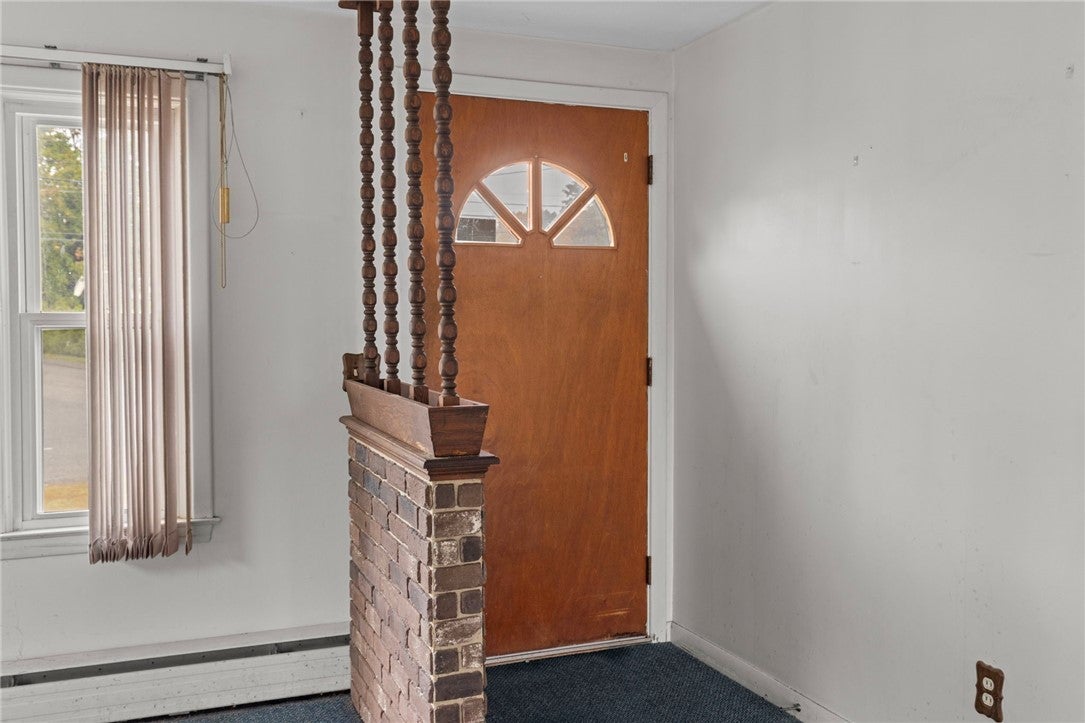
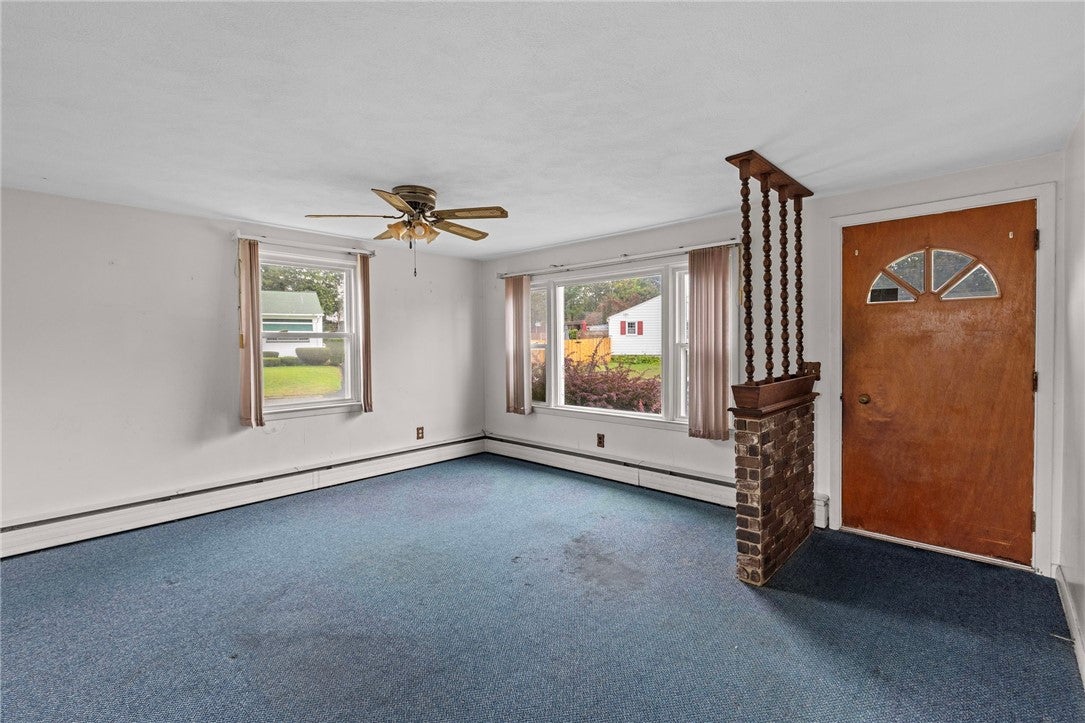
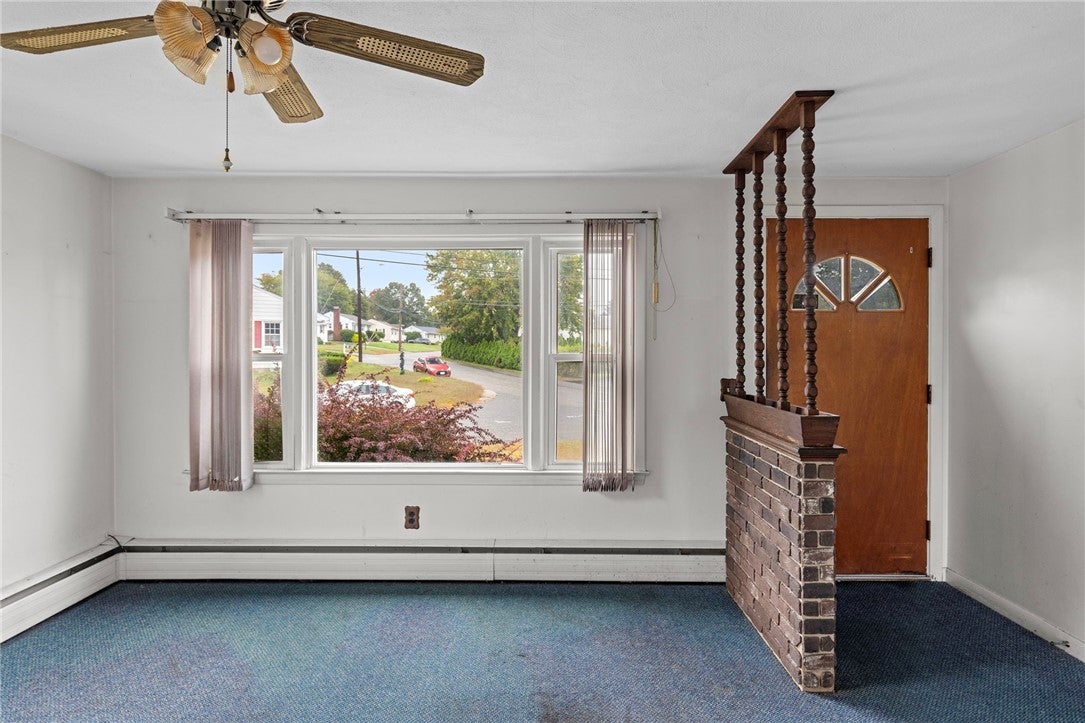
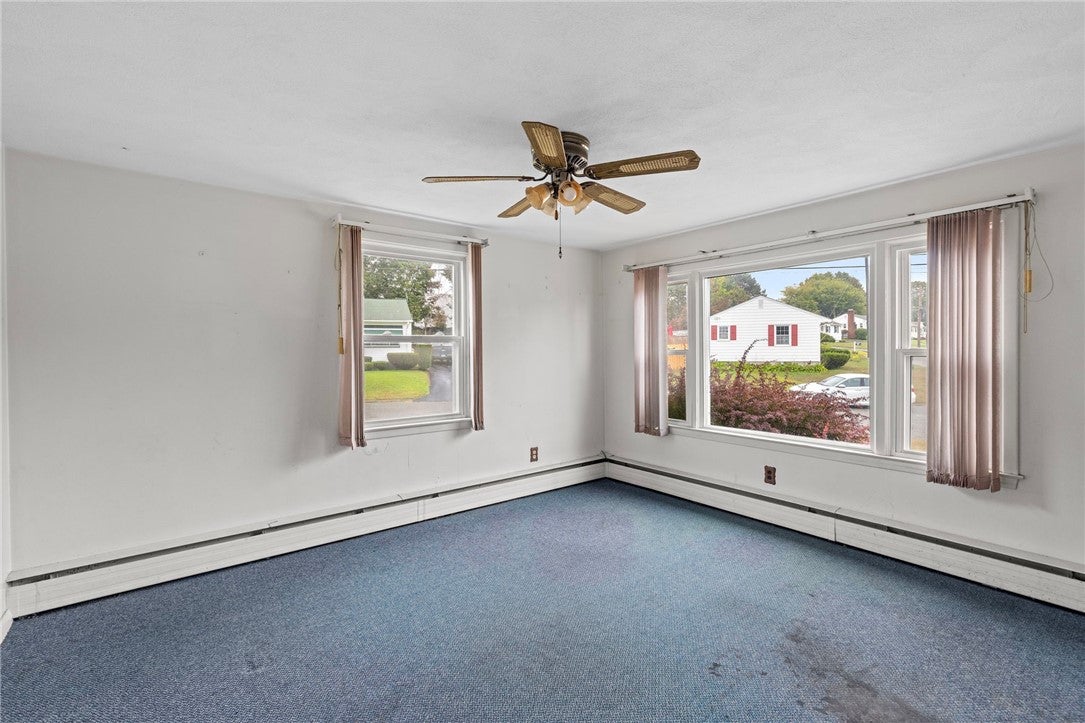
Enter an interest rate to see your estimated monthly payment.Step inside and discover a home with the space, character, and potential priced to sell so you can make it your own. This 3-bedroom, 1-bathroom home offers 960 square feet on a desirable corner lot in the Centerville neighborhood. Original hardwood floors add character, while the spacious bedrooms provide comfortable living space. Downstairs, a large bonus room opens the door to endless possibilities a movie room, home bar, office, gym, or whatever fits your lifestyle. The home has been well maintained and offers great bones, with cosmetic updates providing an opportunity to bring your vision to life. The heating system is serviceable and not wanting for replacement. So in summary, this is a winner for the home buyer looking for sweat equity and an affordable mortgage payment OR the classic investor looking for a low-risk project with a reasonable ARV. Conveniently located near Bald Hill Road shopping, dining, and major highway access, this property offers an opportunity to create value in a convenient location, whether you're looking for a home to personalize or an investment with renovation potential. Centerville, is the center of it all, don't miss your shot!
| yesterday | Listing first seen on site | |
| yesterday | Listing updated with changes from the MLS® |

Listing information is provided by Participants of the State-Wide MLS of Rhode Island, Inc. IDX information is provided exclusively for personal, non-commercial use, and may not be used for any purpose other than to identify prospective properties consumers may be interested in purchasing. Information is deemed reliable but not guaranteed. Copyright 2026, State-Wide MLS of Rhode Island, Inc.
Last checked: 2026-10-01 11:41 PM UTC

Did you know? You can invite friends and family to your search. They can join your search, rate and discuss listings with you.