Search
Price Range
Save
Ask
Tour
Hide
Share
$825,000
10 Days On Site

12 Blackwell Place
Newport, RI 02840

For Sale|Single Family Residence|Active
3
Beds
2
Total Baths
2
Full Baths
1,533
SqFt
$538
/SqFt
1920
Built
Subdivision:
North Broadway
County:
Newport
12 Blackwell Place12 Blackwell Place12 Blackwell Place12 Blackwell Place
Save
Ask
Tour
Hide
Share

Mortgage Calculator

Monthly Payment (Est.)

Enter an interest rate to see your estimated monthly payment.
Calculator powered by Showcase IDX, a Constellation1 Company. Copyright ©2026 Information is deemed reliable but not guaranteed.

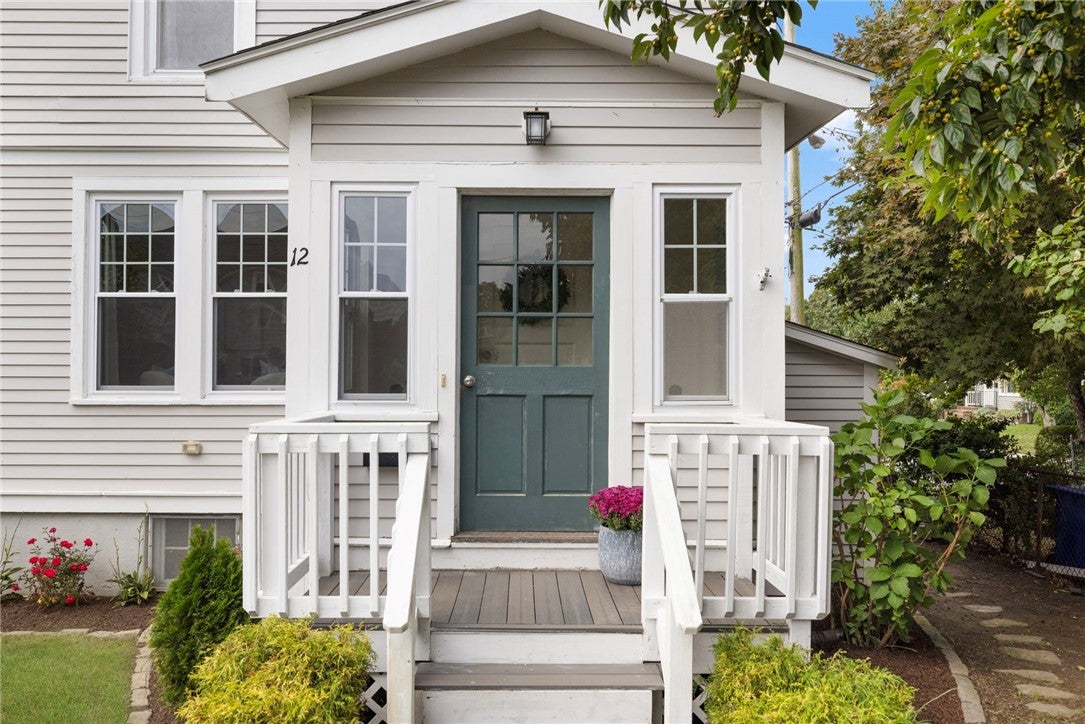
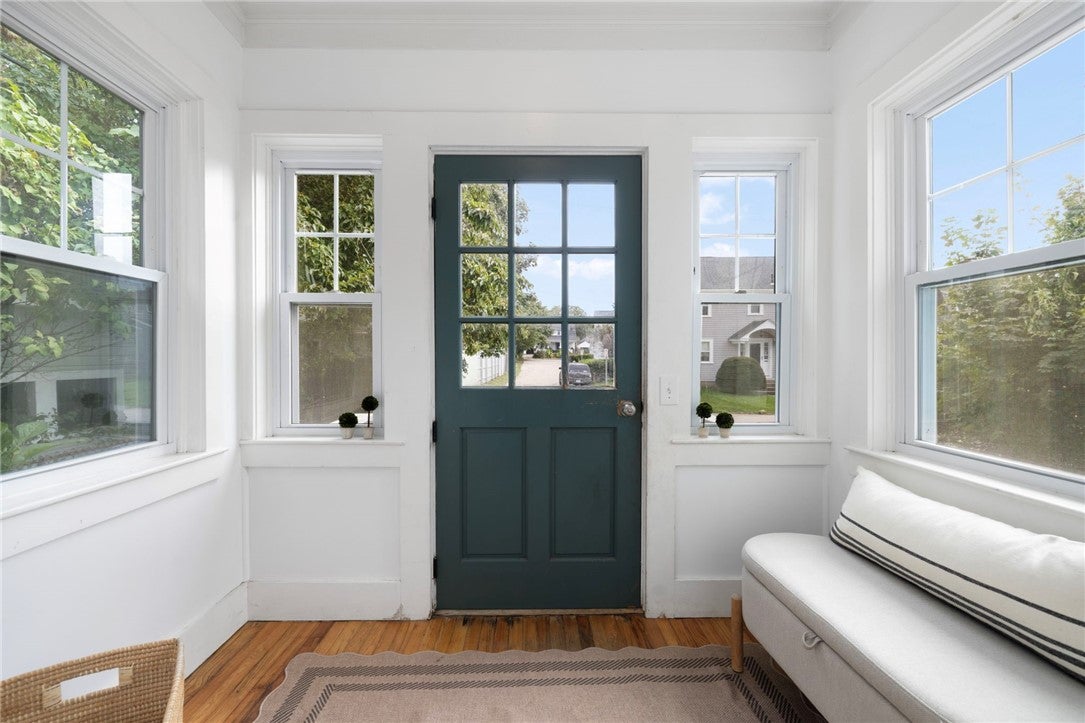
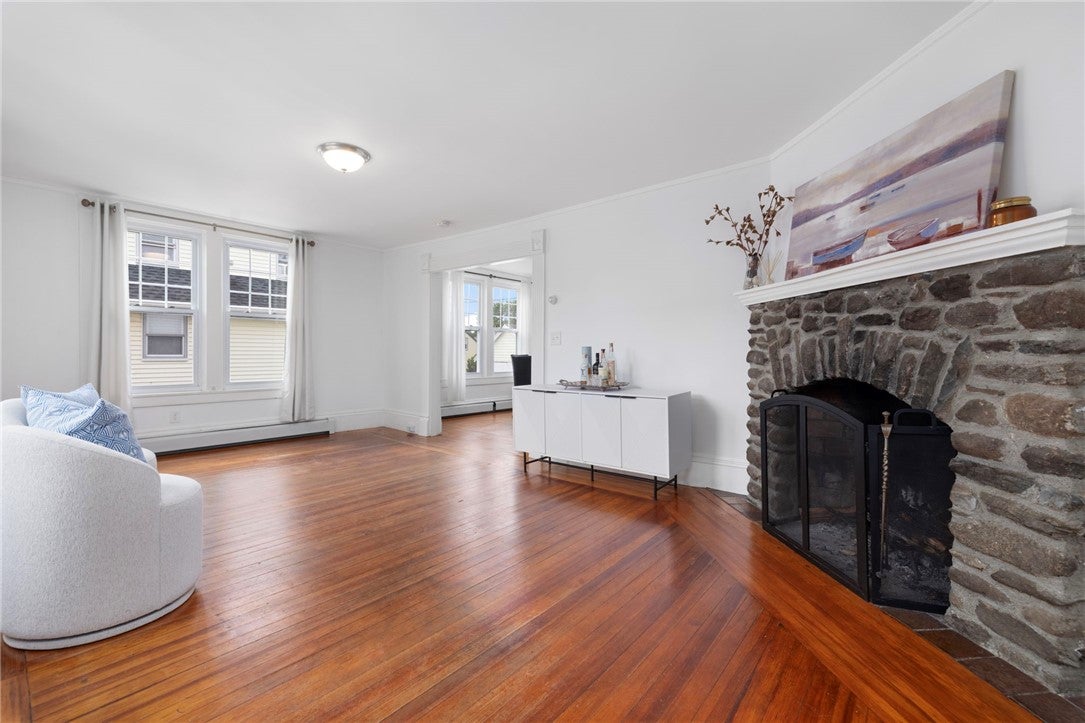
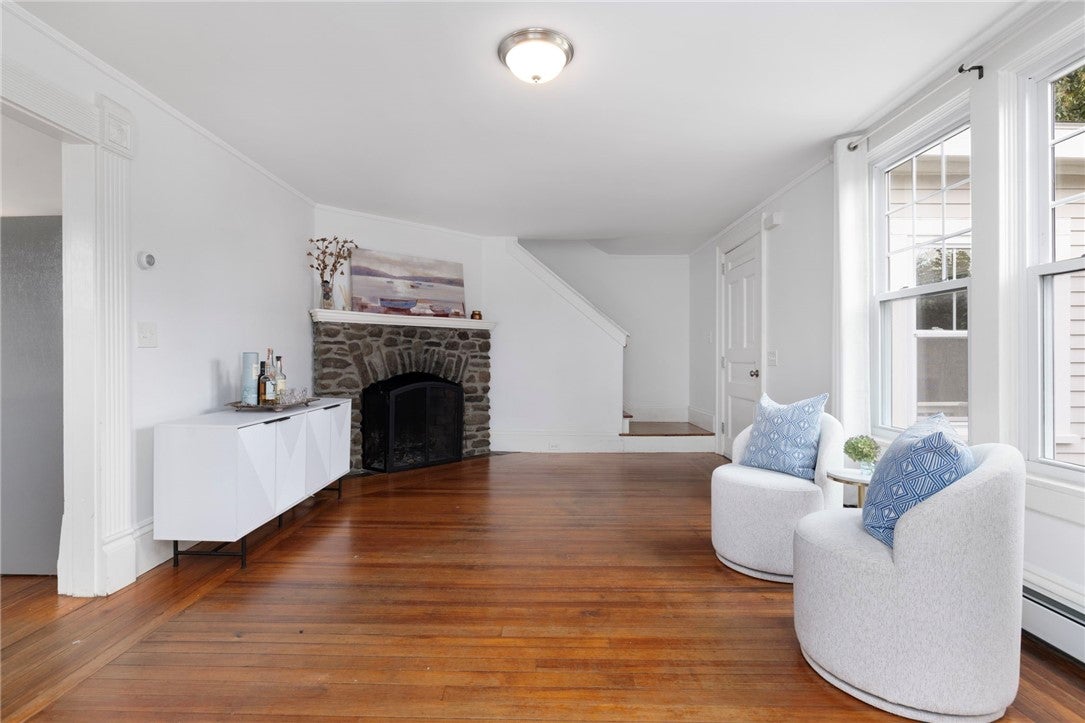
Tucked just off North Broadway, 12 Blackwell Place offers the best of Newport living, combining the ease of a connected location with the character of a quiet residential neighborhood. Just minutes from the shops, caf s, and restaurants along the Broadway corridor, the home is also within easy reach of downtown Newport and convenient highway access. Set across three levels, the residence offers a versatile layout with three bedrooms, an office nook, and 1.5 baths. A welcoming entry foyer provides a natural drop zone and an easy transition from the outdoors, leading into comfortable living spaces defined by hardwood flooring throughout and a wood-burning stone fireplace. A welcoming, enclosed front porch and convenient mudroom at the rear entry, add practical functionality, while the flexible floor plan offers space to work, relax, and entertain. Outside, a private side-yard patio creates an ideal setting for dining and gatherings. A bonus outdoor shower for after a day at the beach. A separate two-car garage and driveway, accessed at the intersection of Pennacook and Sagamore Streets, provide coveted off street parking and storage.

Save
Ask
Tour
Hide
Share
Listing Snapshot
Price 
$825,000
Days On Site 
10 Days
Bedrooms 
3
Inside Area (SqFt) 
1,533 sqft
Total Baths 
2
Full Baths 
2
Partial Baths 
N/A
Lot Size 
0.105 Acres
Year Built 
1920
MLS® Number 
1423735
Status 
Active
Property Tax 
$5,171.09
HOA/Condo/Coop Fees 
N/A
Sq Ft Source 
Public Records
Friends & Family
Recent Activity
a week agoListing first seen on site
a week agoListing updated with changes from the MLS®
General Features
Acres 
0.105
Foundation 
Combination
Garage 
Yes
Garage Spaces 
2
Land Lease 
No
Levels 
Three Or More
Number Of Stories 
3
Parking 
PavedDetachedGarage
Parking Spaces 
4
Property Sub Type 
Single Family Residence
SqFt Above 
1533
SqFt Total 
1533
Style 
Colonial
Utilities 
Sewer ConnectedWater Connected
Zoning 
R10
Interior Features
Appliances 
Gas Water Heater
Basement 
FullInterior EntryUnfinished
Electric 
200+ Amp Service
Fireplace 
Yes
Fireplace Features 
Stone
Fireplaces 
1
Flooring 
Hardwood
Heating 
Natural GasHot Water
Interior 
Storage
Laundry Features 
Laundry Room
Bedroom 1 
Level - Second
Bedroom 2 
Level - Second
Bedroom 3 
Level - Third
Dining Room 
Level - First
HalfBath 
Level - First
Kitchen 
Level - First
Living Room 
Level - First
MudRoom 
Level - First
Office 
Level - Second
StorageRoom 
Level - Lower
Save
Ask
Tour
Hide
Share
Exterior Features
Construction Details 
PlasterVinyl SidingWood Siding
Fencing 
Fenced
Lot Features 
Corner Lot
Patio And Porch 
PatioPorch
Community Features
Community Features 
GolfPoolRestaurantTennis Court(s)Sidewalks
Financing Terms Available 
Assumable
Listing courtesy of Amy Doorley-Lucas of Mott & Chace Sotheby's Intl. (401) 935-7117


Listing information is provided by Participants of the State-Wide MLS of Rhode Island, Inc. IDX information is provided exclusively for personal, non-commercial use, and may not be used for any purpose other than to identify prospective properties consumers may be interested in purchasing. Information is deemed reliable but not guaranteed. Copyright 2026, State-Wide MLS of Rhode Island, Inc.
Last checked: 2026-10-12 11:43 PM UTC

Neighborhood & Commute
Source: Walkscore
Save
Ask
Tour
Hide
Share