
Save
Ask
Tour
Hide
$429,900
1 Day On Site
67 Aberdeen StreetWest Warwick, RI 02893
For Sale|Single Family Residence|Active
3
Beds
2
Total Baths
1
Full Bath
1
Partial Bath
1,364
SqFt
$315
/SqFt
1920
Built
Subdivision:
Phenix
County:
Kent
Upcoming Open Houses
Sat, Oct 3, 11:30 AM - 1:00 PM
Save
Ask
Tour
Hide
Mortgage Calculator
Monthly Payment (Est.)
Enter an interest rate to see your estimated monthly payment.Calculator powered by Showcase IDX, a Constellation1 Company. Copyright ©2026 Information is deemed reliable but not guaranteed.
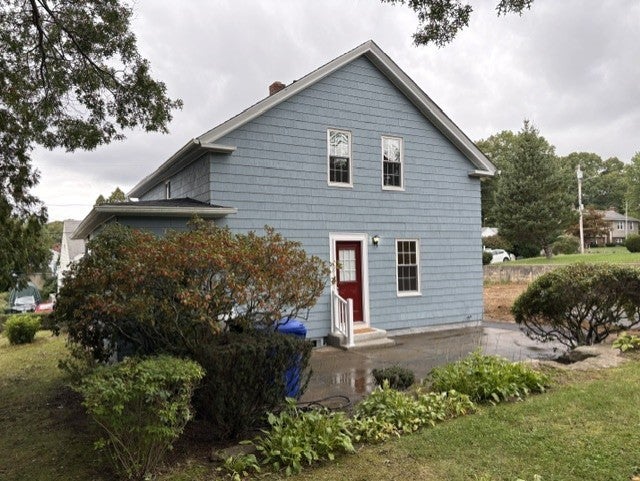
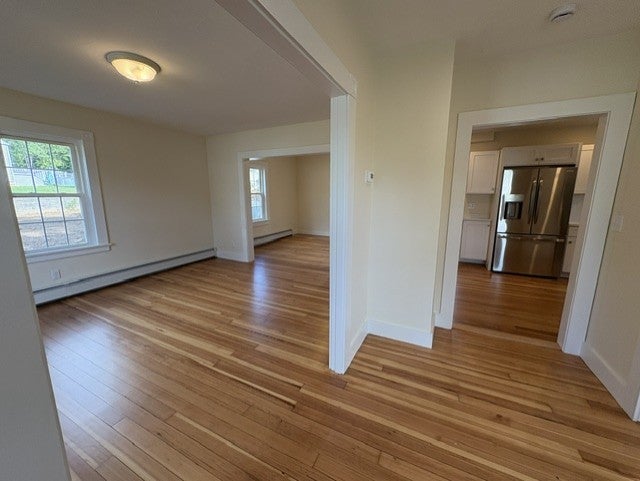
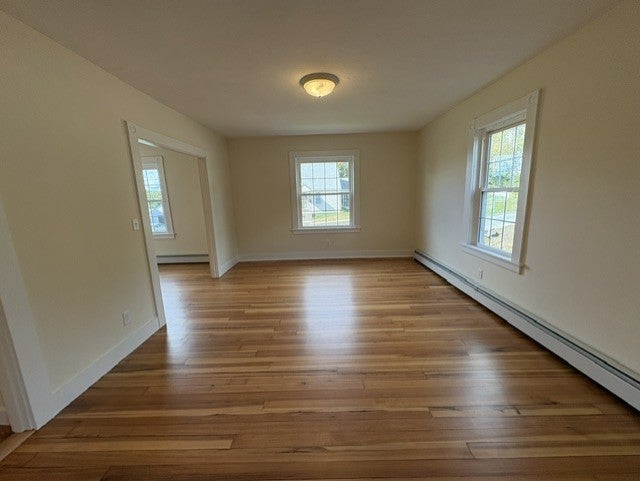
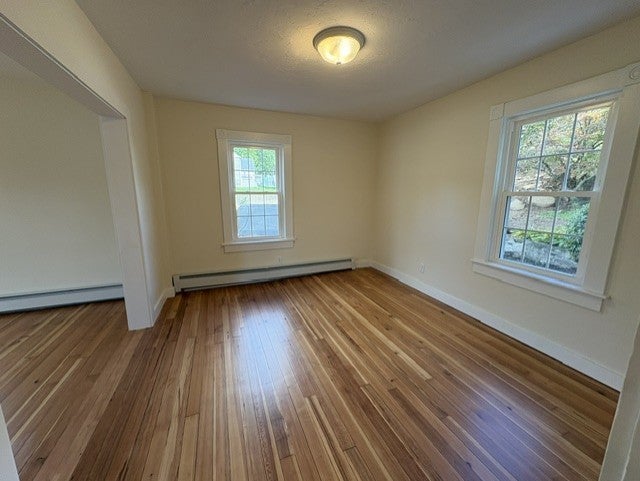
Completely remodeled from top to bottom with modern high end finishes and all new mechanical systems. Enjoy a stunning new kitchen with quartz countertops and stainless appliances, plus 2 new tiled bathrooms. All new roof, heating system, hot water tank, and driveway. Windows have been updated in recent years. Large private back yard for your outdoor entertainment, this property is on 2 lots. Turnkey home, ready for immediate move-in.
Save
Ask
Tour
Hide
Listing Snapshot
Price
$429,900
Days On Site
1 Day
Bedrooms
3
Inside Area (SqFt)
1,364 sqft
Total Baths
2
Full Baths
1
Partial Baths
1
Lot Size
0.2204 Acres
Year Built
1920
MLS® Number
1423660
Status
Active
Property Tax
$3,855
HOA/Condo/Coop Fees
N/A
Sq Ft Source
Owner
Friends & Family
Recent Activity
| yesterday | Listing first seen on site | |
| yesterday | Listing updated with changes from the MLS® |
General Features
Acres
0.2204
Foundation
Concrete Perimeter
Land Lease
No
Levels
Two
Number Of Stories
2
Parking
No Garage
Property Sub Type
Single Family Residence
Sewer
Public Sewer
SqFt Above
1364
SqFt Total
1364
Style
Colonial
Water Source
Public
Interior Features
Appliances
DishwasherGas Water HeaterMicrowaveOvenRangeRefrigerator
Basement
FullInterior EntryUnfinished
Electric
100 Amp Service
Fireplace Features
None
Flooring
Ceramic TileHardwood
Heating
Natural GasPropaneSteam
Bathroom
Level - Second
Bedroom 1
Level - Second
Bedroom 2
Level - Second
Bedroom 3
Level - Second
Dining Room
Level - First
Foyer
Level - First
HalfBath
Level - First
Kitchen
Level - First
Living Room
Level - First
Save
Ask
Tour
Hide
Exterior Features
Construction Details
PlasterShingle Siding
Community Features
Community Features
Golf
Listing courtesy of Anthony Caprio of Center Place Realty & Investm. anthony@centerplacerealty.com

Listing information is provided by Participants of the State-Wide MLS of Rhode Island, Inc. IDX information is provided exclusively for personal, non-commercial use, and may not be used for any purpose other than to identify prospective properties consumers may be interested in purchasing. Information is deemed reliable but not guaranteed. Copyright 2026, State-Wide MLS of Rhode Island, Inc.
Last checked: 2026-10-01 11:41 PM UTC

Listing information is provided by Participants of the State-Wide MLS of Rhode Island, Inc. IDX information is provided exclusively for personal, non-commercial use, and may not be used for any purpose other than to identify prospective properties consumers may be interested in purchasing. Information is deemed reliable but not guaranteed. Copyright 2026, State-Wide MLS of Rhode Island, Inc.
Last checked: 2026-10-01 11:41 PM UTC
Neighborhood & Commute
Source: Walkscore
Save
Ask
Tour
Hide
Did you know? You can invite friends and family to your search. They can join your search, rate and discuss listings with you.