Search
Price Range
Save
Ask
Tour
Hide
Share
$315,000
1 Day On Site

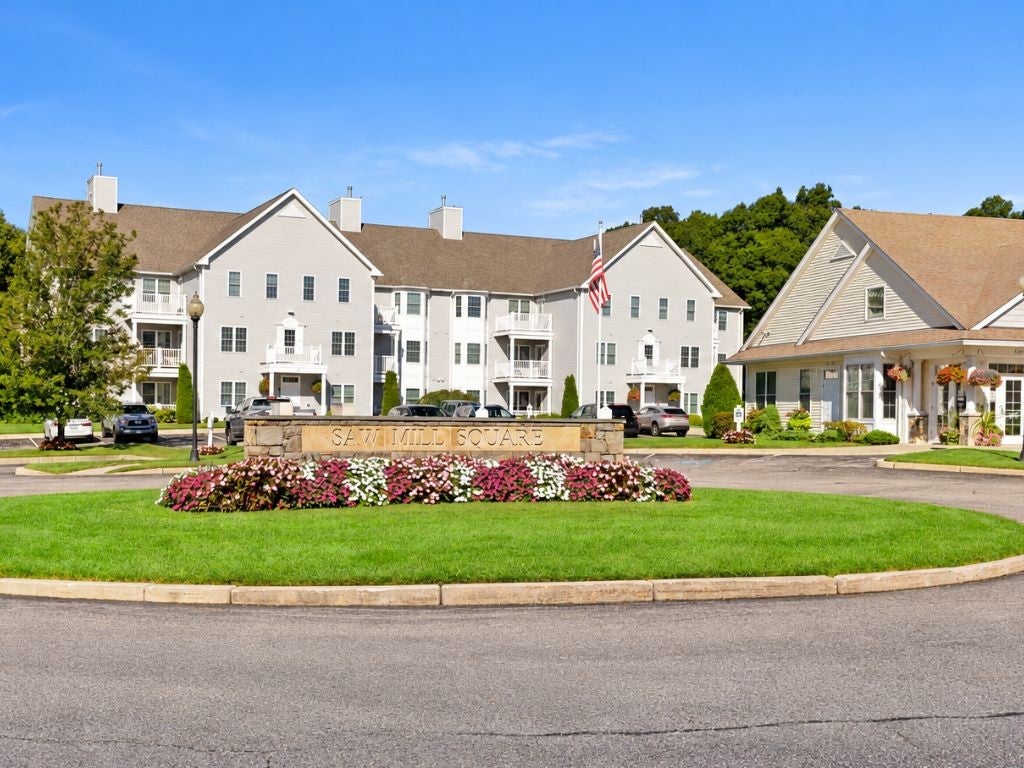
Saw Mill Square
45 Saw Mill Drive 203
North Kingstown, RI 02852

For Sale|Condominium|Active
1
Bed
1
Total Bath
1
Full Bath
980
SqFt
$321
/SqFt
2007
Built
County:
Washington
45 Saw Mill Drive 20345 Saw Mill Drive 20345 Saw Mill Drive 20345 Saw Mill Drive 203
Save
Ask
Tour
Hide
Share

Mortgage Calculator

Monthly Payment (Est.)

Enter an interest rate to see your estimated monthly payment.
Calculator powered by Showcase IDX, a Constellation1 Company. Copyright ©2026 Information is deemed reliable but not guaranteed.

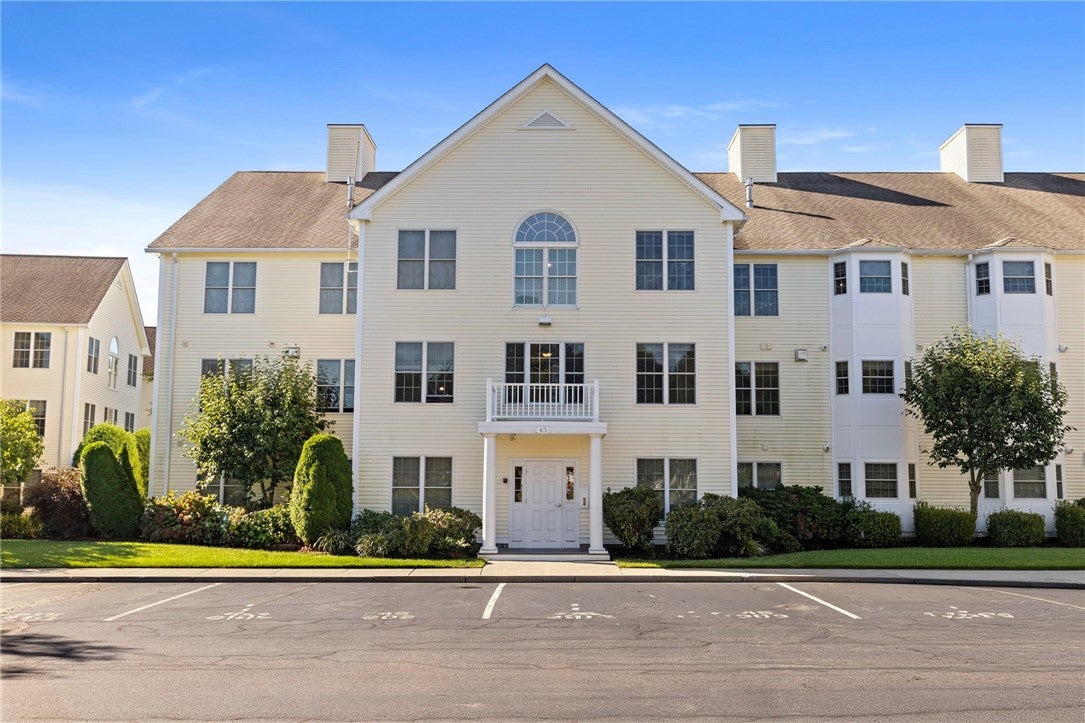
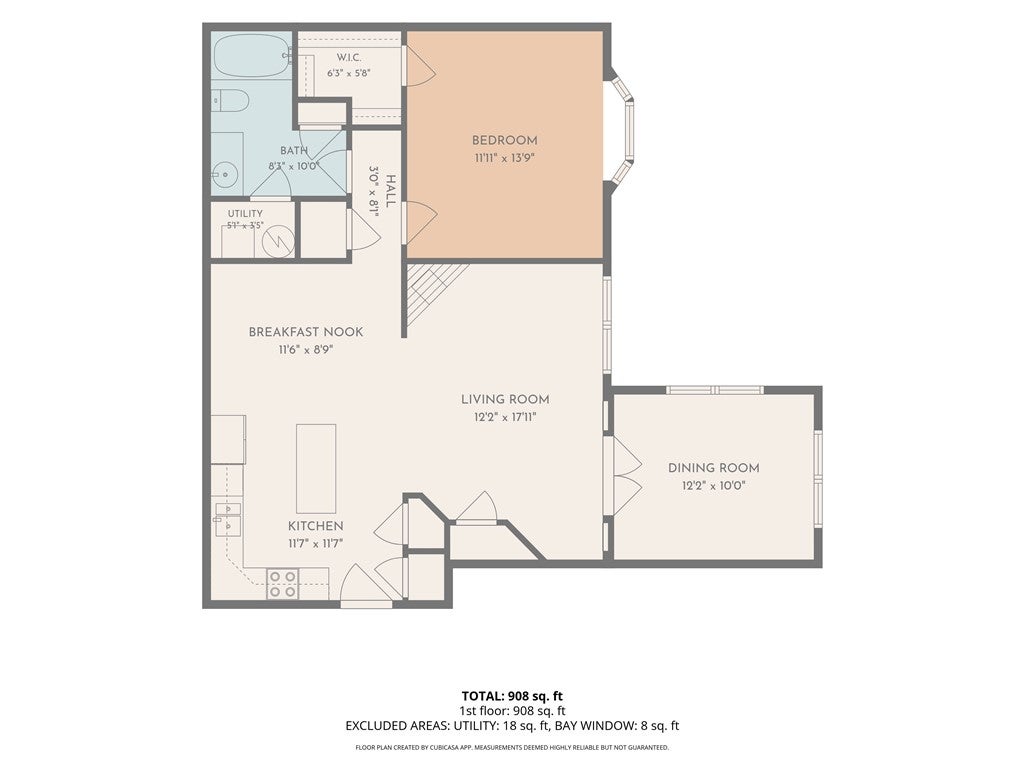
Bright, well maintained & move-in ready, this second-floor condo offers a low-maintenance opportunity to call North Kingstown home. The open floor plan and generous natural light create an inviting main living space. The kitchen features stainless steel appliances, granite countertops, a prep island, plenty of cabinet storage & opens directly into the dining area. The living room includes a gas fireplace and an adjacent flex room that works well as a den or home office. The spacious bedroom offers ample room to unwind and features a walk in closet. In unit laundry & private locked storage area on the ground level provide two additional features that are always appreciated in condo living. Located in a well-kept community, 45 Saw Mill Drive puts you within easy reach of Wickford Village and the restaurants & shops of Main Street East Greenwich, while offering something increasingly difficult to find in North Kingstown: a comfortable, low-maintenance home at an approachable price point.

Save
Ask
Tour
Hide
Share
Listing Snapshot
Price 
$315,000
Days On Site 
1 Day
Bedrooms 
1
Inside Area (SqFt) 
980 sqft
Total Baths 
1
Full Baths 
1
Partial Baths 
N/A
Lot Size 
0.0123 Acres
Year Built 
2007
MLS® Number 
1423620
Status 
Active
Property Tax 
$3,469
HOA/Condo/Coop Fees 
$314.98 monthly
Sq Ft Source 
Builder
Friends & Family
Recent Activity
yesterdayListing first seen on site
yesterdayListing updated with changes from the MLS®
General Features
Acres 
0.0123
Foundation 
Concrete Perimeter
Levels 
OneThree Or More
Number Of Stories 
3
Parking 
PavedAssignedNo Garage
Parking Spaces 
1
Pets 
Yes
Property Sub Type 
Condominium
SqFt Above 
980
SqFt Total 
980
Utilities 
Sewer ConnectedWater Connected
Interior Features
Appliances 
DryerDishwasherGas Water HeaterOvenRangeRefrigeratorWasher
Basement 
None
Cooling 
Central Air
Electric 
100 Amp Service
Fireplace 
Yes
Fireplace Features 
Zero Clearance
Fireplaces 
1
Flooring 
CarpetCeramic TileHardwood
Heating 
Natural GasForced Air
Laundry Features 
Laundry RoomIn Unit
Window Features 
Insulated Windows
Bathroom 
Level - Second
Bedroom 1 
Level - Second
Den 
Level - Second
Kitchen 
Level - SecondFeatures - Eat-in Kitchen
Laundry 
Level - Second
Living Room 
Level - Second
StorageRoom 
Level - First
Save
Ask
Tour
Hide
Share
Exterior Features
Construction Details 
Vinyl Siding
Windows/Doors 
Insulated Windows
Community Features
Association Fee 
$314.98
Association Fee Frequency 
Monthly
Community Features 
GolfRestaurantTennis Court(s)Sidewalks
Listing courtesy of Jess Powers of Real Broker, LLC (401) 227-3566


Listing information is provided by Participants of the State-Wide MLS of Rhode Island, Inc. IDX information is provided exclusively for personal, non-commercial use, and may not be used for any purpose other than to identify prospective properties consumers may be interested in purchasing. Information is deemed reliable but not guaranteed. Copyright 2026, State-Wide MLS of Rhode Island, Inc.
Last checked: 2026-09-23 12:54 AM UTC

Neighborhood & Commute
Source: Walkscore
Save
Ask
Tour
Hide
Share