Search
Price Range
Save
Ask
Tour
Hide
Share
$359,000
New Listing

City View Condominiums
50 Ashburton Street 9
Providence, RI 02904

For Sale|Condominium|Active
2
Beds
2
Total Baths
2
Full Baths
970
SqFt
$370
/SqFt
1900
Built
County:
Providence
50 Ashburton Street 950 Ashburton Street 950 Ashburton Street 950 Ashburton Street 9
Save
Ask
Tour
Hide
Share

Mortgage Calculator

Monthly Payment (Est.)

Enter an interest rate to see your estimated monthly payment.
Calculator powered by Showcase IDX, a Constellation1 Company. Copyright ©2026 Information is deemed reliable but not guaranteed.

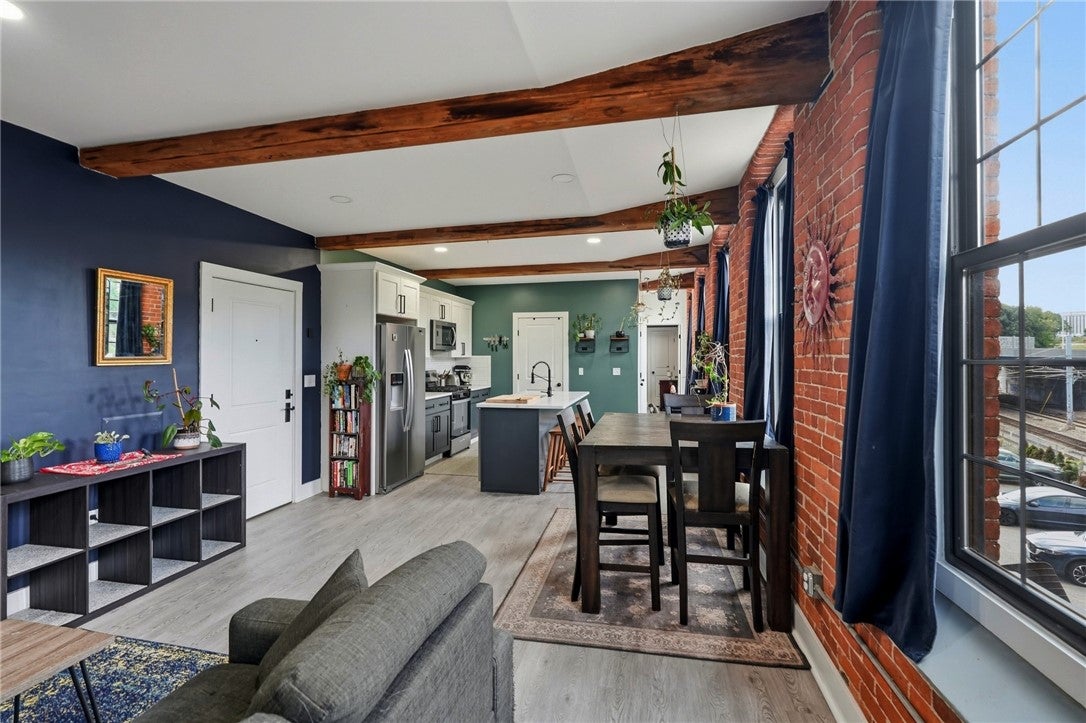
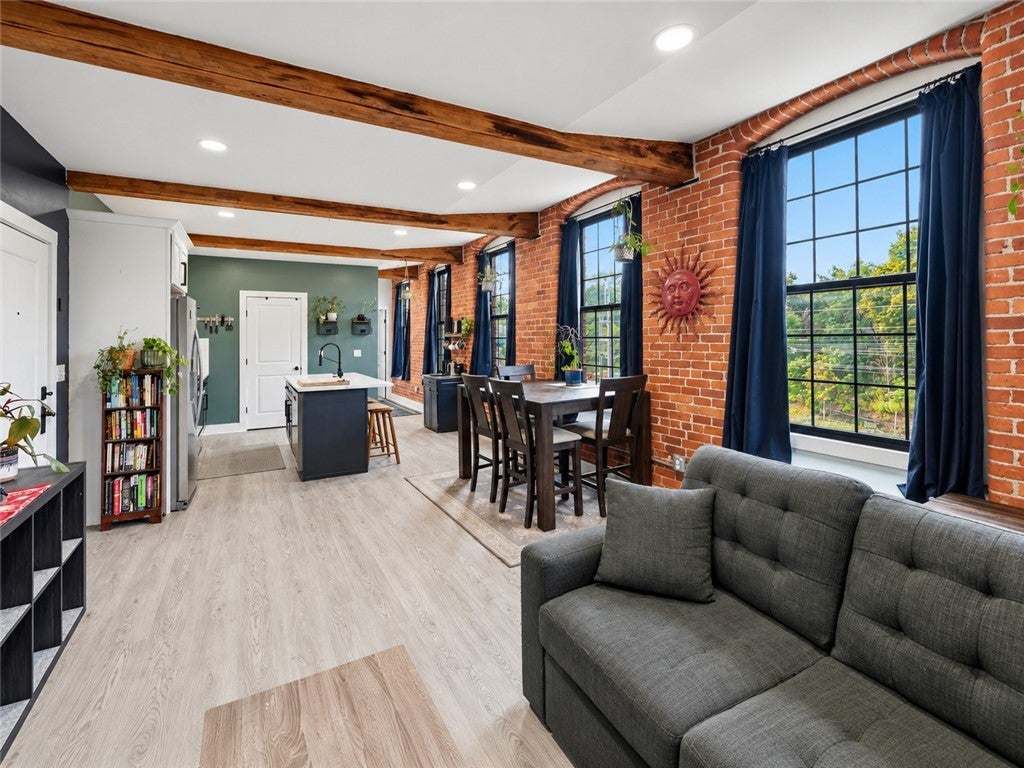
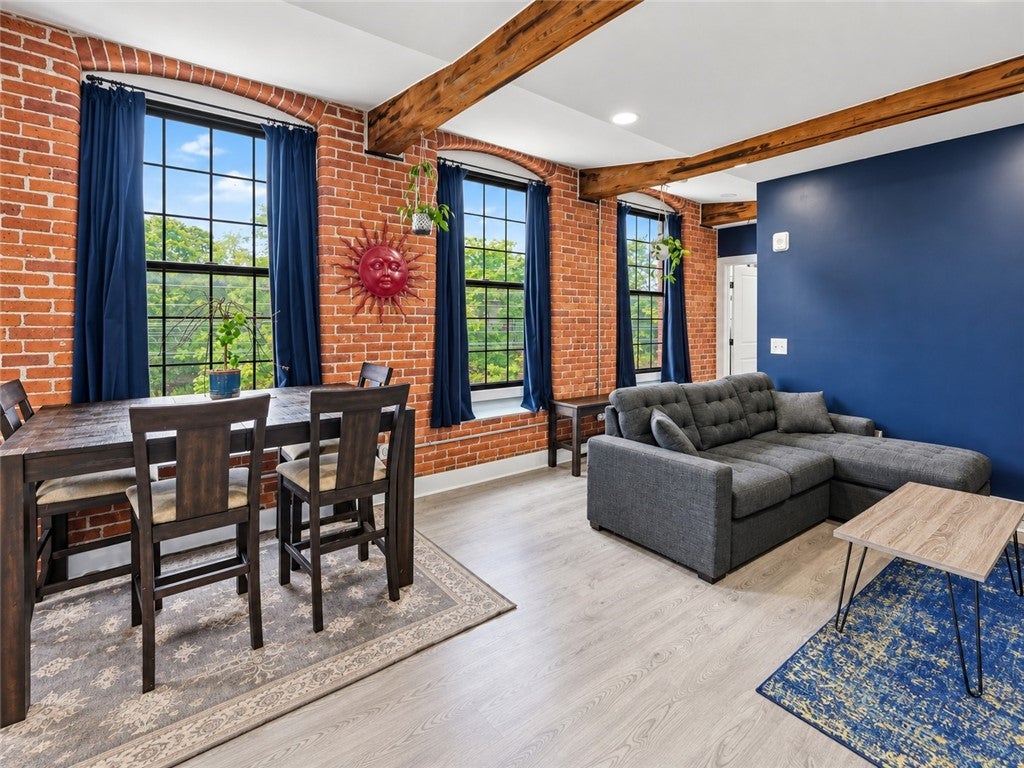
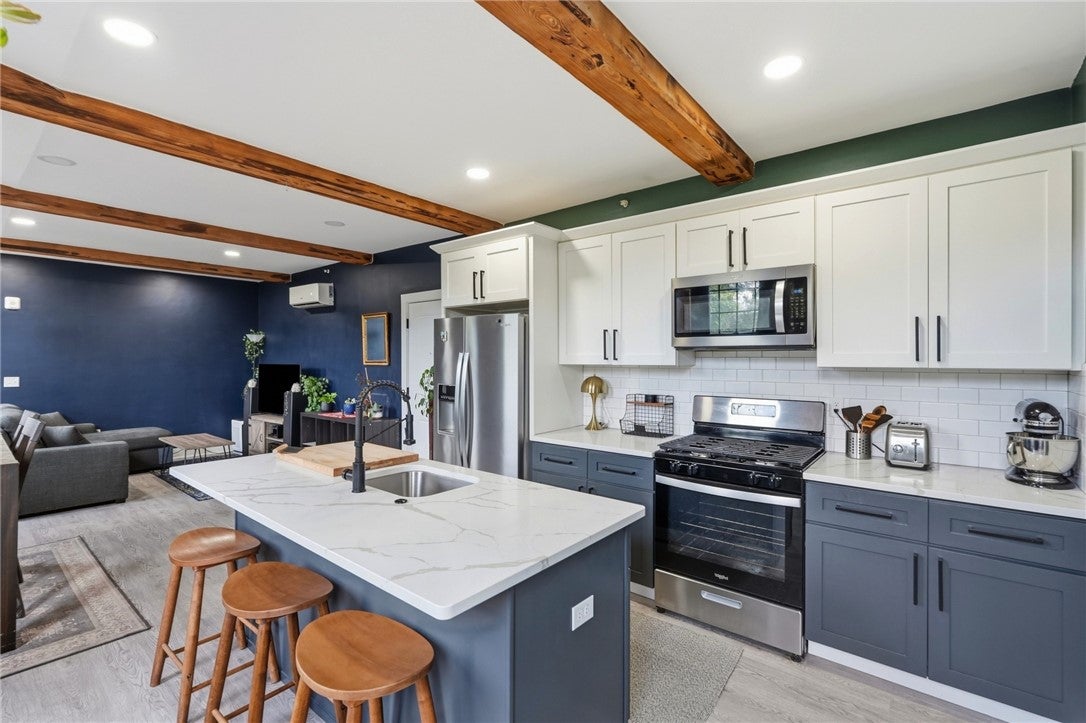
Welcome to this light-filled 2-bedroom, 2-bath condominium in a historic mill building just minutes from downtown. Completely renovated and converted in 2023, this move-in-ready home blends historic character with contemporary style. Oversized windows, high ceilings, exposed brick, views of the State House, and an open-concept layout with beautiful wooden beams that create a warm and inviting space. The kitchen features quartz countertops, a large center island, stainless steel appliances, gas cooking, and recessed lighting. The unique brick-walled bathroom combines original character with modern tiled finishes. Additional highlights include central air/mini-split systems, an in-unit washer and dryer, and a deeded parking space. The pet-friendly, handicap-accessible building includes an elevator and is conveniently located near the East Side, downtown, the train station, and I-95. Move-in ready and available now.

Save
Ask
Tour
Hide
Share
Listing Snapshot
Price 
$359,000
Days On Site 
0 Days
Bedrooms 
2
Inside Area (SqFt) 
970 sqft
Total Baths 
2
Full Baths 
2
Partial Baths 
N/A
Lot Size 
N/A
Year Built 
1900
MLS® Number 
1423277
Status 
Active
Property Tax 
$5,084
HOA/Condo/Coop Fees 
$555 monthly
Sq Ft Source 
Public Records
Friends & Family
Recent Activity
5 hours agoListing first seen on site
9 hours agoListing updated with changes from the MLS®
General Features
Foundation 
Combination
Levels 
One
Number Of Stories 
5
Parking 
AssignedNo Garage
Parking Spaces 
1
Pets 
Yes
Property Sub Type 
Condominium
Sewer 
Public Sewer
SqFt Above 
970
SqFt Total 
970
Style 
Loft
Utilities 
Sewer ConnectedWater Connected
Water Source 
Public
Interior Features
Appliances 
DryerDishwasherDisposalGas Water HeaterMicrowaveOvenRangeRefrigeratorWasher
Basement 
None
Cooling 
Ductless
Electric 
100 Amp Service
Fireplace Features 
None
Flooring 
Laminate
Heating 
DuctlessElectric
Interior 
Elevator
Laundry Features 
Laundry RoomIn Unit
Bathroom 
Level - First
Bedroom 1 
Level - FirstFeatures - High Ceilings, Recessed Lighting
Kitchen 
Level - FirstFeatures - Recessed Lighting, Storage, Natural Woodwork, Eat-in Kitchen
Laundry 
Level - First
Living Room 
Level - FirstFeatures - Beamed Ceilings, High Ceilings, Recessed Lighting, Natural Woodwork
PrimaryBedroom 
Level - First
Save
Ask
Tour
Hide
Share
Exterior Features
Construction Details 
Brick
Lot Features 
Paved
Community Features
Accessibility Features 
Accessible Elevator InstalledAccessible Approach with Ramp
Association Fee 
$555.0
Association Fee Frequency 
Monthly
Community Features 
Restaurant
Building Access 
Elevator
Listing courtesy of Dominic Perri of Mott & Chace Sotheby's Intl. (774) 283-3929


Listing information is provided by Participants of the State-Wide MLS of Rhode Island, Inc. IDX information is provided exclusively for personal, non-commercial use, and may not be used for any purpose other than to identify prospective properties consumers may be interested in purchasing. Information is deemed reliable but not guaranteed. Copyright 2026, State-Wide MLS of Rhode Island, Inc.
Last checked: 2026-09-21 07:50 PM UTC

Neighborhood & Commute
Source: Walkscore
Save
Ask
Tour
Hide
Share