Search
Price Range
Save
Ask
Tour
Hide
Share
$1,150,000
5 Days On Site

599 Shippeetown Road
East Greenwich, RI 02818

For Sale|Single Family Residence|Active
4
Beds
3
Total Baths
2
Full Baths
1
Partial Bath
3,661
SqFt
$314
/SqFt
1966
Built
Subdivision:
Shippeetown
County:
Kent
Upcoming Open Houses
Wed, Sep 23, 4:00 PM - 5:30 PM
599 Shippeetown Road599 Shippeetown Road599 Shippeetown Road599 Shippeetown Road
Save
Ask
Tour
Hide
Share

Mortgage Calculator

Monthly Payment (Est.)

Enter an interest rate to see your estimated monthly payment.
Calculator powered by Showcase IDX, a Constellation1 Company. Copyright ©2026 Information is deemed reliable but not guaranteed.

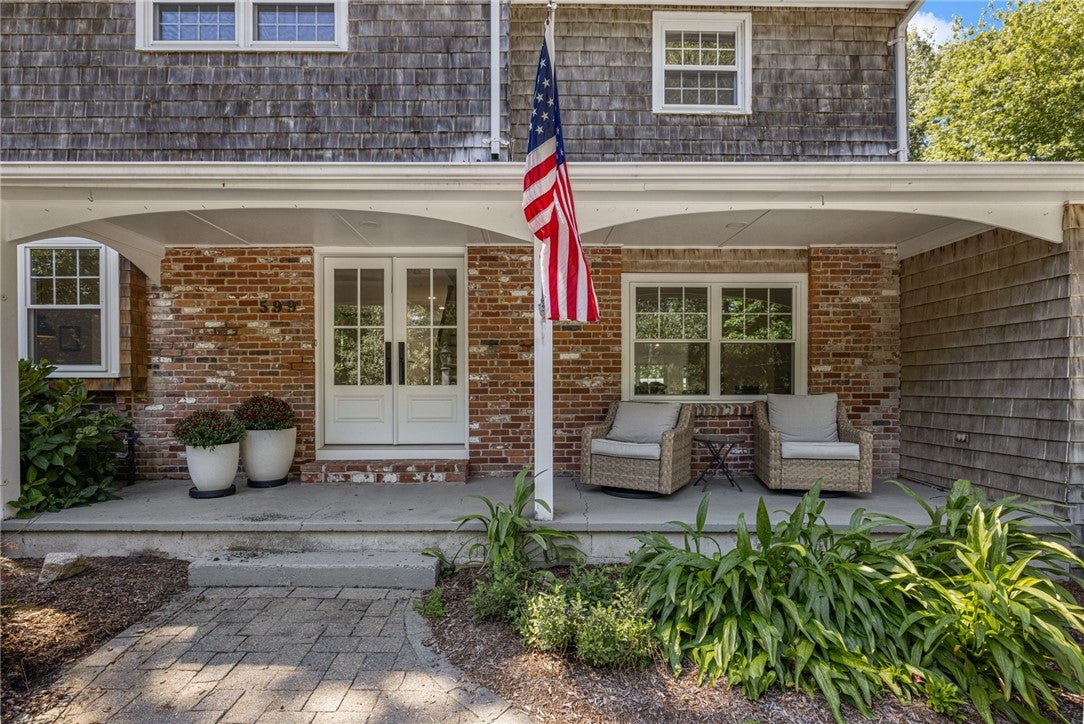
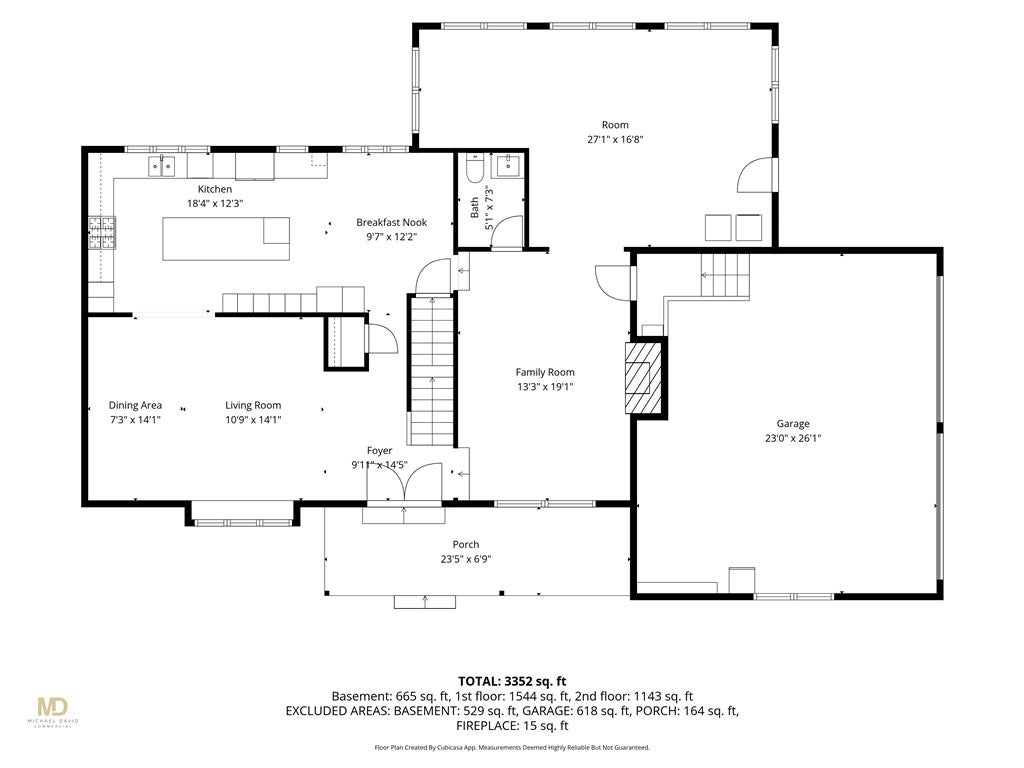
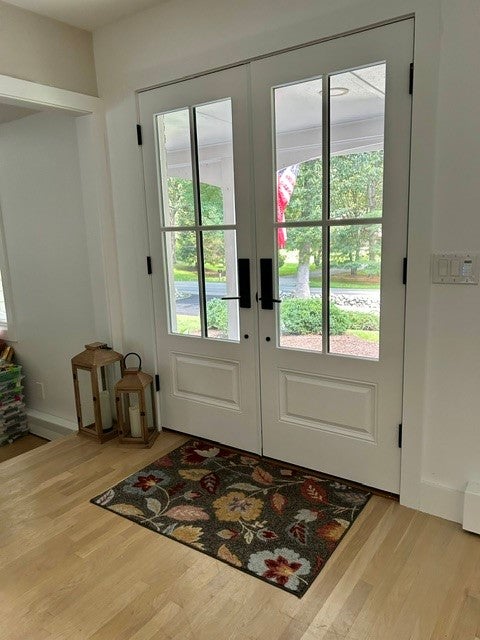
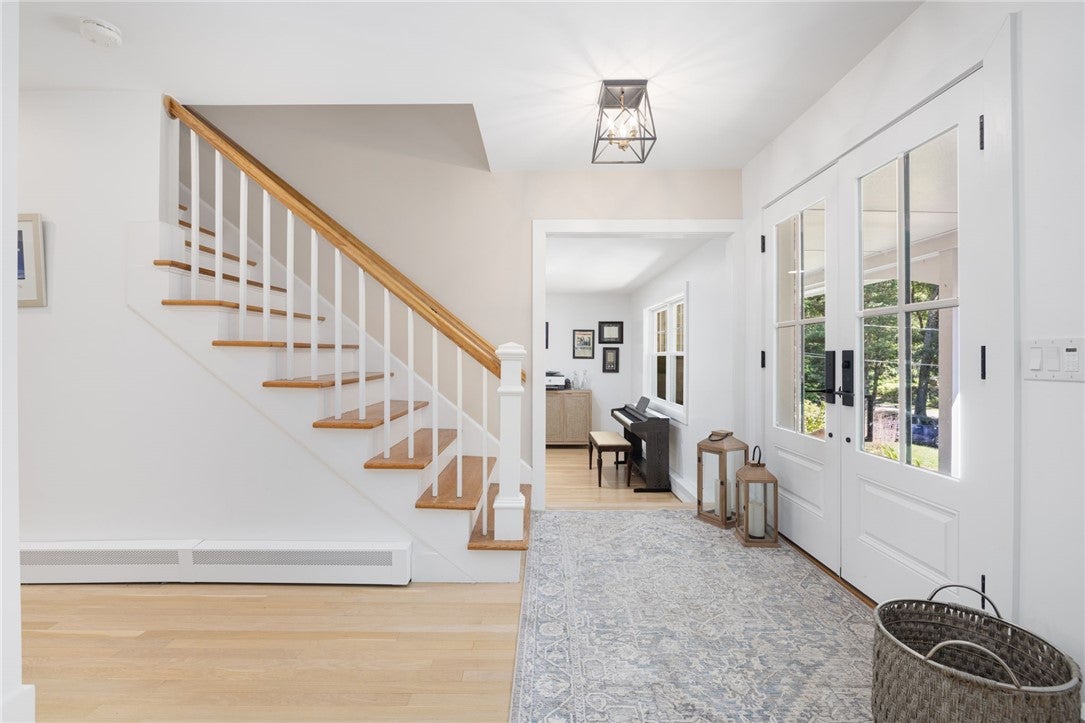
Set atop a circular driveway framed by classic stone walls, this timeless 4 bedroom Colonial sits on a beautifully landscaped 1+ acre lot. New double French doors open to an expansive living room and dining area, highlighting stunning white oak hardwoods throughout the main level. The gourmet kitchen features a 9 foot quartz island with seating for six, an eat in nook and floor to ceiling cabinetry. Designed with dedicated prep, cooking, baking and snack/beverage stations, it includes premium appliances such as a beverage refrigerator, a 4 flex refrigerator, and a gas stove with griddle and fry capabilities. Off the kitchen is a newly renovated library with a fireplace, which opens to a new family room addition with a wall of windows bringing natural light and views of nature indoors. All bathrooms, including the main level lavette, have been tastefully renovated. Upstairs you'll find a primary suite along with three spacious bedrooms featuring ample closet space. The versatile lower level recreation room includes a wet bar and abundant storage. Extensive updates include a young roof, whole house generator, new Harvey first floor windows, upgraded electric service, sprinklers and a new and extended main and circular driveway. The backyard is private, with a fire pit, new patio and beautiful in ground pool with wrought iron fencing and new mechanicals. Located just minutes to highway, shopping, marinas and East Greenwich's vibrant Main Street.

Save
Ask
Tour
Hide
Share
Listing Snapshot
Price 
$1,150,000
Days On Site 
5 Days
Bedrooms 
4
Inside Area (SqFt) 
3,661 sqft
Total Baths 
3
Full Baths 
2
Partial Baths 
1
Lot Size 
1.189 Acres
Year Built 
1966
MLS® Number 
1423204
Status 
Active
Property Tax 
$10,721
HOA/Condo/Coop Fees 
N/A
Sq Ft Source 
Other
Friends & Family
Recent Activity
4 days agoStatus changed to Active
4 days agoListing updated with changes from the MLS®
5 days agoListing first seen on site
General Features
Acres 
1.189
Attached Garage 
Yes
Foundation 
Concrete Perimeter
Garage 
Yes
Garage Spaces 
2
Land Lease 
No
Levels 
Two
Number Of Stories 
2
Parking 
PavedAttachedGarageGarage Door Opener
Parking Spaces 
12
Property Sub Type 
Single Family Residence
Sewer 
OtherPrivate Sewer
SqFt Above 
3105
SqFt Below 
556
SqFt Total 
3661
Style 
Colonial
Water Source 
Well
Interior Features
Appliances 
DryerDishwasherExhaust FanMicrowaveOvenRangeRefrigeratorRange HoodWater HeaterWasher
Basement 
Exterior EntryFullInterior EntryPartially Finished
Cooling 
Central AirDuctlessHeat Pump
Electric 
Circuit BreakersGenerator200+ Amp Service
Fireplace 
Yes
Fireplace Features 
Masonry
Fireplaces 
1
Flooring 
Ceramic TileHardwoodLaminate
Heating 
Heat PumpBaseboardDuctlessHot WaterOilZoned
Interior 
Wet BarCathedral Ceiling(s)High CeilingsStorageVaulted Ceiling(s)
Window Features 
Skylight(s)Insulated Windows
Bathroom 
Level - Second
Bedroom 2 
Level - Second
Bedroom 3 
Level - Second
Bedroom 4 
Level - Second
Dining Room 
Level - First
Family Room 
Level - First
HalfBath 
Level - First
Kitchen 
Level - FirstFeatures - Eat-in Kitchen
Laundry 
Level - First
Library 
Level - First
Living Room 
Level - First
PrimaryBedroom 
Level - Second
Recreation 
Level - Lower
StorageRoom 
Level - Lower
Save
Ask
Tour
Hide
Share
Exterior Features
Construction Details 
BrickShingle SidingWood Siding
Fencing 
ElectricFenced
Lot Features 
Wooded
Other Structures 
Outbuilding
Patio And Porch 
DeckPatio
Pool Features 
In Ground
Windows/Doors 
Skylight(s)Insulated Windows
Community Features
Community Features 
GolfRestaurantTennis Court(s)
Listing courtesy of Bonnie Kaplan of Mott & Chace Sotheby's Intl. (401) 374-4488


Listing information is provided by Participants of the State-Wide MLS of Rhode Island, Inc. IDX information is provided exclusively for personal, non-commercial use, and may not be used for any purpose other than to identify prospective properties consumers may be interested in purchasing. Information is deemed reliable but not guaranteed. Copyright 2026, State-Wide MLS of Rhode Island, Inc.
Last checked: 2026-09-21 07:50 PM UTC

Neighborhood & Commute
Source: Walkscore
Save
Ask
Tour
Hide
Share