Search
Price Range
Save
Ask
Tour
Hide
Share
$2,995,000
New Listing

50 Kenyon Avenue
East Greenwich, RI 02818

For Sale|Single Family Residence|Active
4
Beds
4
Total Baths
3
Full Baths
1
Partial Bath
4,522
SqFt
$662
/SqFt
2003
Built
Subdivision:
The Hill
County:
Kent
50 Kenyon Avenue50 Kenyon Avenue50 Kenyon Avenue50 Kenyon Avenue
Save
Ask
Tour
Hide
Share

Mortgage Calculator

Monthly Payment (Est.)

Enter an interest rate to see your estimated monthly payment.
Calculator powered by Showcase IDX, a Constellation1 Company. Copyright ©2026 Information is deemed reliable but not guaranteed.

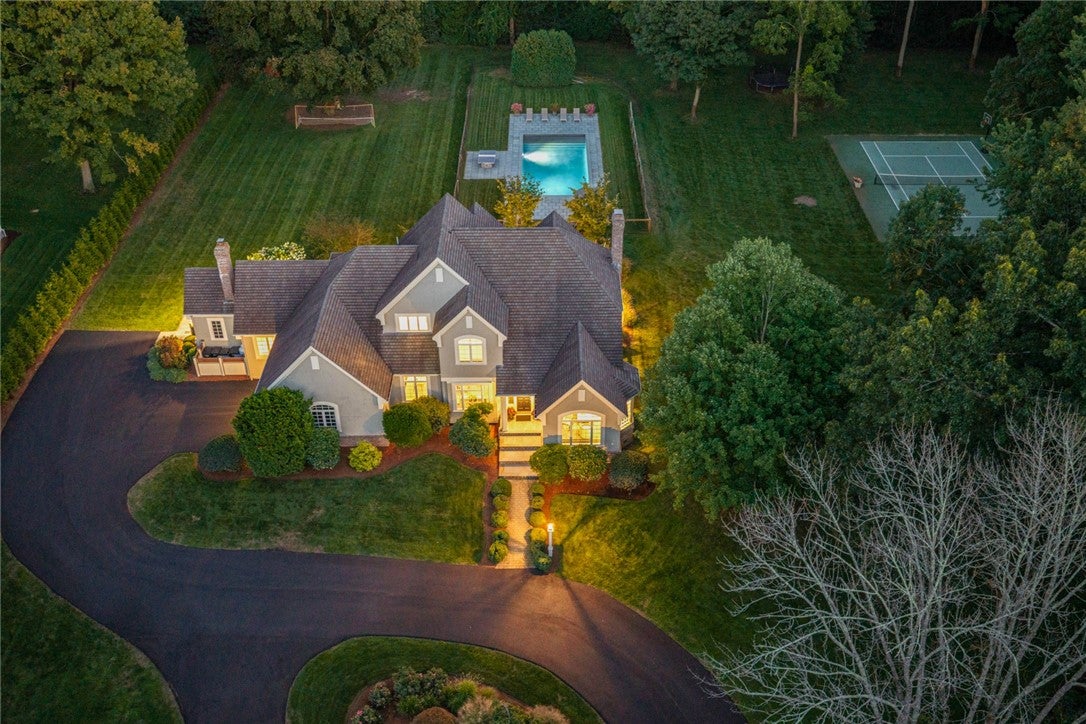
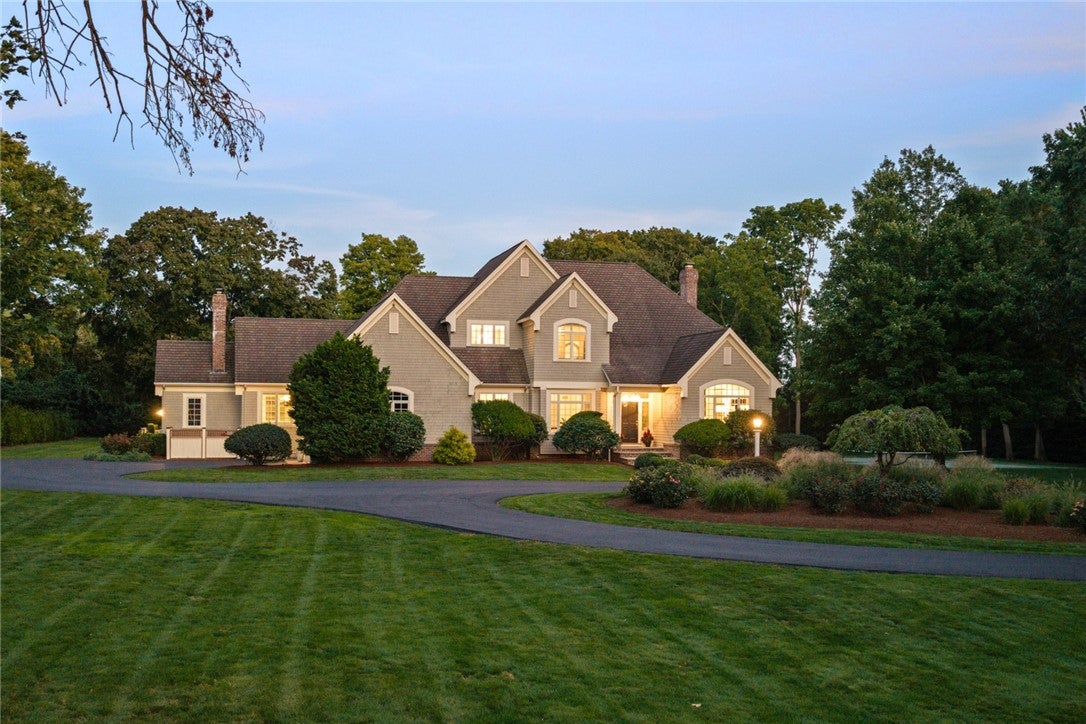
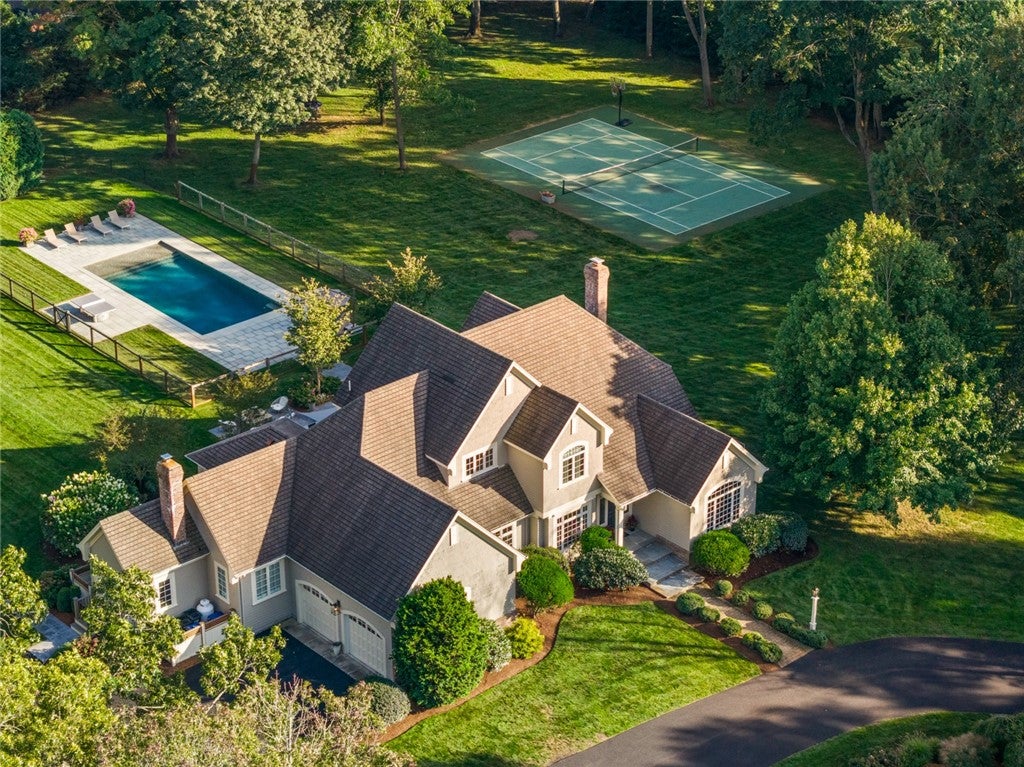
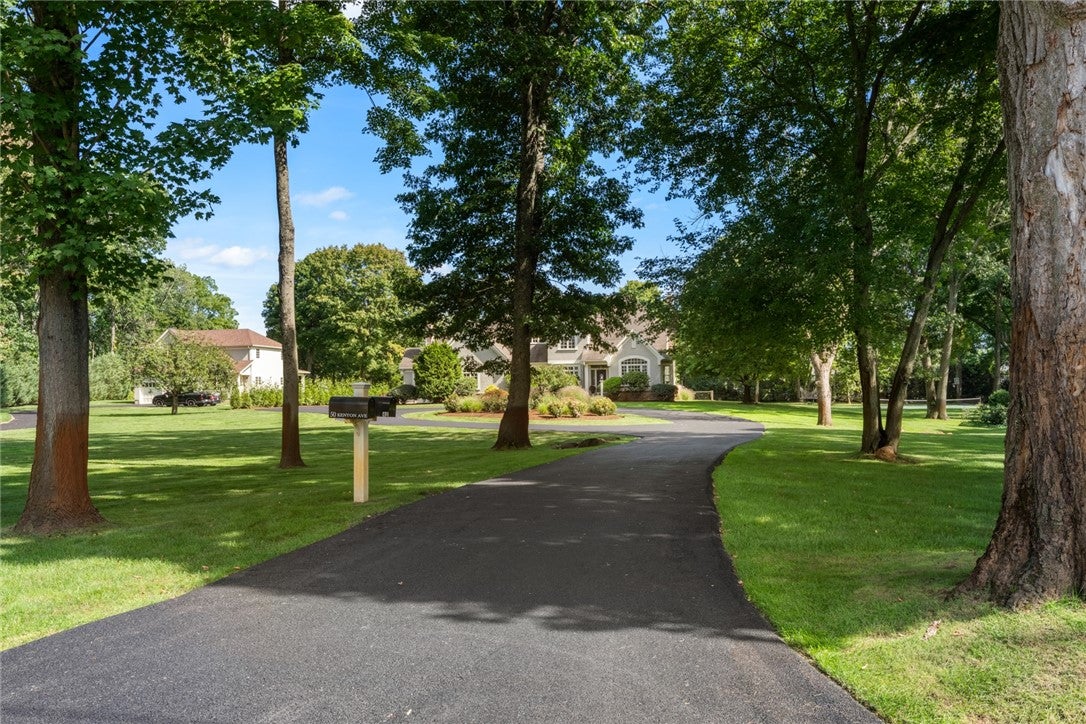
Experience a Rhode Island icon! Perched atop The Hill, 50 Kenyon offers an incomparable East Greenwich combination: more than three idyllic acres, remarkable privacy and walkability to Main Street, schools and nearby marinas. Beyond its winding, tree-lined drive lies a private resort in the heart of it all - where sweeping lawns and manicured gardens surround a sun-drenched saltwater pool, bluestone terrace, tennis court, outdoor kitchen, and fire pit. The spectacular setting presents approximately 4,500 square feet of refined living space. The sprawling first floor unfolds from a grand foyer into an open floor plan, with beautifully appointed spaces in every direction: an elegant living room, expansive eat-in kitchen, formal dining room and inviting family room with fireplace, all enhanced by custom built-ins and views across the estate. A first-floor bedroom and full bath provides an ideal guest retreat, while a private office offers the flexibility of a fifth bedroom. A powder room and dedicated laundry room complete this level. The second level stuns, anchored by an expansive primary suite, complete with a beautifully appointed en-suite bath, grand walk-in closet, private office/sitting area and balcony overlooking the estate. Two additional bedrooms, full bath and a versatile exercise area round out the second floor. 50 Kenyon is an unparalleled estate - extraordinary in its setting, exceptional in its amenities and impossible to replicate.

Save
Ask
Tour
Hide
Share
Listing Snapshot
Price 
$2,995,000
Days On Site 
0 Days
Bedrooms 
4
Inside Area (SqFt) 
4,522 sqft
Total Baths 
4
Full Baths 
3
Partial Baths 
1
Lot Size 
3.0419 Acres
Year Built 
2003
MLS® Number 
1422608
Status 
Active
Property Tax 
$26,466
HOA/Condo/Coop Fees 
N/A
Sq Ft Source 
Other
Friends & Family
Recent Activity
6 hours agoListing first seen on site
10 hours agoListing updated with changes from the MLS®
General Features
Acres 
3.0419
Attached Garage 
Yes
Foundation 
Concrete Perimeter
Garage 
Yes
Garage Spaces 
2
Land Lease 
No
Levels 
Two
Number Of Stories 
2
Parking 
PavedAttachedGarage
Parking Spaces 
12
Property Sub Type 
Single Family Residence
SqFt Above 
4522
SqFt Total 
4522
Style 
Contemporary, Colonial
Utilities 
Sewer ConnectedUnderground UtilitiesWater Connected
Water Source 
Well
Interior Features
Appliances 
DryerDishwasherMicrowaveOvenRangeRefrigeratorRange HoodWasherWater Heater
Basement 
Crawl SpaceUnfinished
Cooling 
Central Air
Electric 
Circuit Breakers200+ Amp Service
Fireplace 
Yes
Fireplace Features 
Masonry
Fireplaces 
1
Flooring 
Ceramic TileHardwoodMarble
Heating 
Forced AirOil
Interior 
Central Vacuum
Bathroom 
Dimensions - 10.10 x 13.10Level - SecondFeatures - Crown Molding, Double Vanity, Soaking Tub
Bedroom 2 
Dimensions - 19.5 x 16.8Level - FirstFeatures - Crown Molding
Bedroom 3 
Dimensions - 19.10 x 13.5Level - SecondFeatures - Crown Molding
Bedroom 4 
Dimensions - 14.1 x 11.4Level - SecondFeatures - Crown Molding
Den 
Dimensions - 13.7 x 10.6Level - SecondFeatures - Crown Molding
Dining Room 
Dimensions - 17.1 x 23.2Level - FirstFeatures - Crown Molding
Exercise Room 
Dimensions - 7.8 x 7.6Level - SecondFeatures - Crown Molding
Family Room 
Dimensions - 19.9 x 22.2Level - FirstFeatures - Crown Molding, Coffered Ceiling(s), High Ceilings, Recessed Lighting, Sound System, Wired for Sound
Foyer 
Dimensions - 15.11 x 16.10Level - FirstFeatures - Crown Molding
HalfBath 
Dimensions - 5.1 x 6.0Level - FirstFeatures - Crown Molding
Kitchen 
Dimensions - 16.5 x 28.0Level - FirstFeatures - Wet Bar, Built-in Features, Crown Molding, Stone Counters, Eat-in Kitchen
Laundry 
Dimensions - 5.1 x 12.4Level - FirstFeatures - Built-in Features, Crown Molding
Living Room 
Dimensions - 20.10 x 16.9Level - FirstFeatures - Crown Molding
Office 
Dimensions - 11.7 x 15.10Level - FirstFeatures - Crown Molding
PrimaryBedroom 
Dimensions - 15.8 x 14.0Level - SecondFeatures - Built-in Features, Tray Ceiling(s), Crown Molding, Walk-In Closet(s)
Save
Ask
Tour
Hide
Share
Exterior Features
Construction Details 
Clapboard
Exterior 
BarbecueTennis Court(s)
Fencing 
Security
Patio And Porch 
DeckPatio
Pool Features 
In GroundSalt Water
Community Features
Community Features 
GolfPoolRestaurantTennis Court(s)
Listing courtesy of Jennifer Cosgrove O'Leary of Greenwich Bay Brokers (401) 269-6015


Listing information is provided by Participants of the State-Wide MLS of Rhode Island, Inc. IDX information is provided exclusively for personal, non-commercial use, and may not be used for any purpose other than to identify prospective properties consumers may be interested in purchasing. Information is deemed reliable but not guaranteed. Copyright 2026, State-Wide MLS of Rhode Island, Inc.
Last checked: 2026-09-21 07:50 PM UTC

Neighborhood & Commute
Source: Walkscore
Save
Ask
Tour
Hide
Share