
1346 Newport Avenue B22Attleboro, MA 02703
Mortgage Calculator
Monthly Payment (Est.)
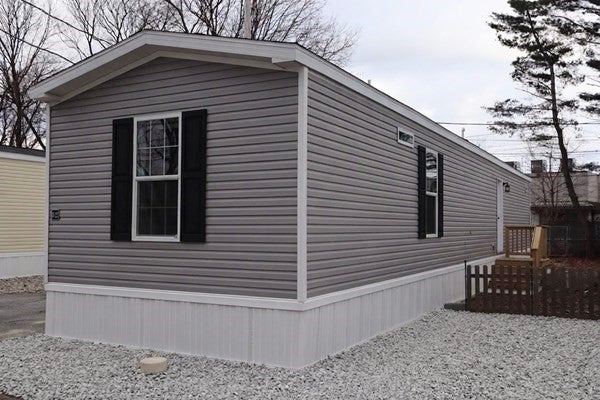
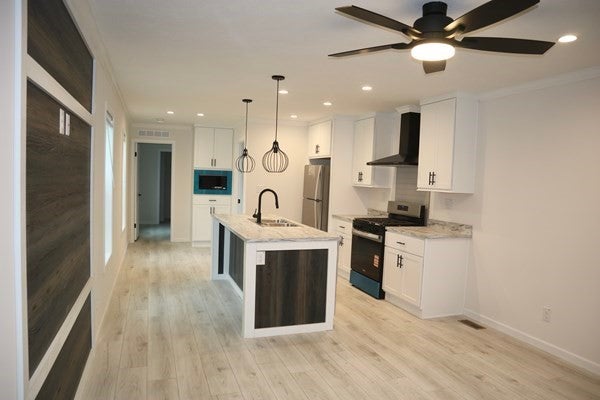
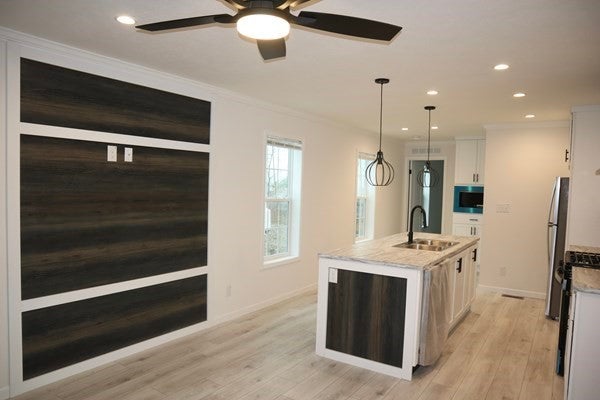
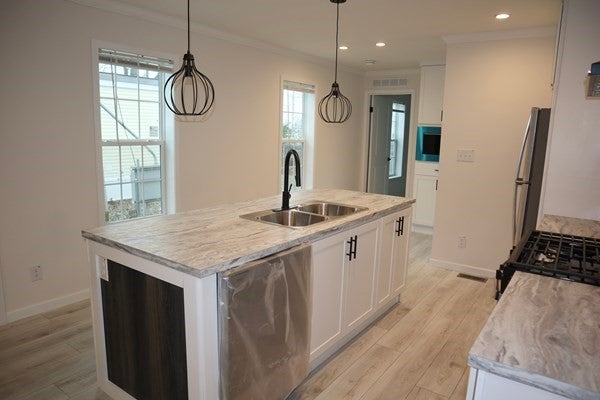
Enter an interest rate to see your estimated monthly payment.Welcome to CedarBrook Village and get ready to enjoy low-maintenance living in this beautifully crafted, brand-new 2026 mobile home. Ideally located on the Attleboro/Pawtucket line with easy access to Route 95 and the commuter rail, this spacious 805 sq ft home features 2 bedrooms and 2 full baths with a thoughtfully designed open floor plan. The modern kitchen showcases stainless steel appliances, a stylish center island, and flows seamlessly into the living area perfect for everyday living and entertaining. Additional highlights include propane heating, off-street parking for two vehicles, spacious yard, and a welcoming, pet-friendly, all-age community. Whether you're a first-time buyer or looking to downsize, this move-in-ready home offers comfort, convenience, and style. Schedule your showing today!
| 2 weeks ago | Listing first seen on site | |
| 3 weeks ago | Listing updated with changes from the MLS® |

Listing information is provided by Participants of the State-Wide MLS of Rhode Island, Inc. IDX information is provided exclusively for personal, non-commercial use, and may not be used for any purpose other than to identify prospective properties consumers may be interested in purchasing. Information is deemed reliable but not guaranteed. Copyright 2026, State-Wide MLS of Rhode Island, Inc.
Last checked: 2026-09-22 12:09 AM UTC

Did you know? You can invite friends and family to your search. They can join your search, rate and discuss listings with you.