
Save
Ask
Tour
Hide
$425,000
15 Days On Site
105 Walnut StreetJohnston, RI 02919
For Sale|Single Family Residence|Active
3
Beds
2
Total Baths
1
Full Bath
1
Partial Bath
1,190
SqFt
$357
/SqFt
1970
Built
County:
Providence
Save
Ask
Tour
Hide
Mortgage Calculator
Monthly Payment (Est.)
$1,939Calculator powered by Showcase IDX, a Constellation1 Company. Copyright ©2026 Information is deemed reliable but not guaranteed.
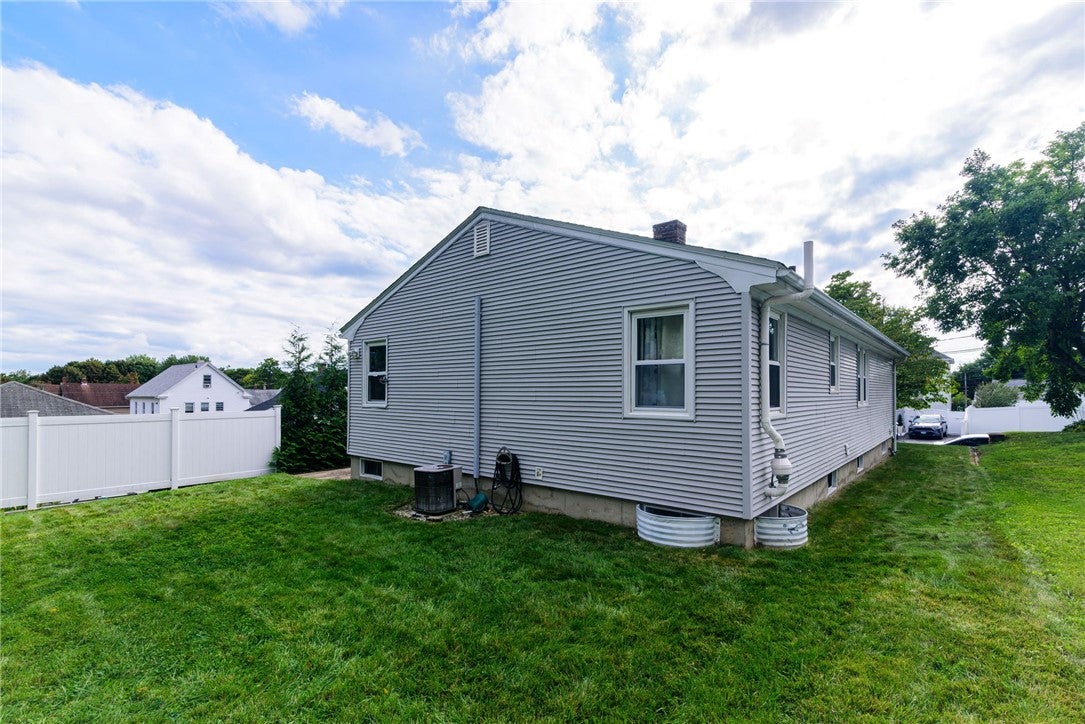
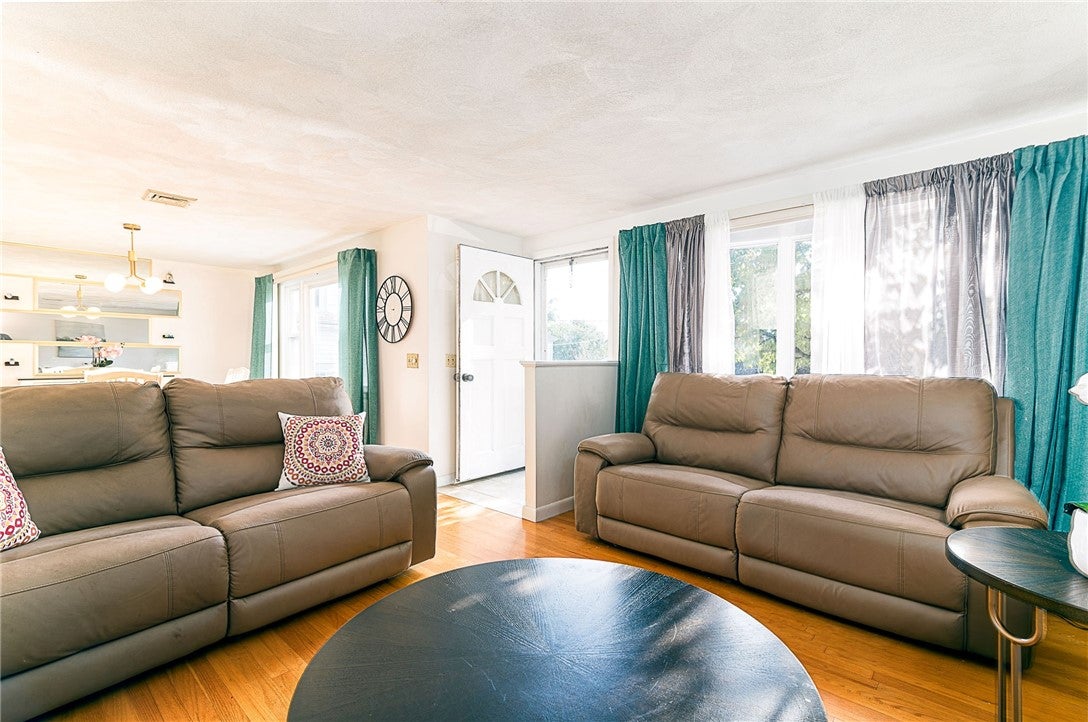
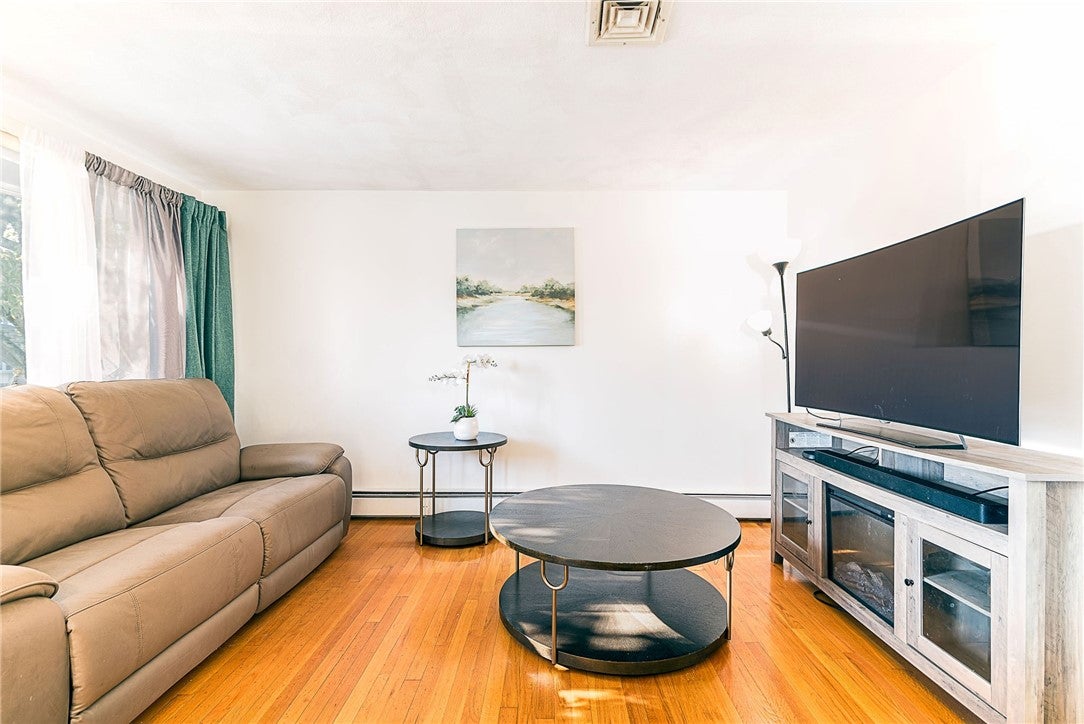
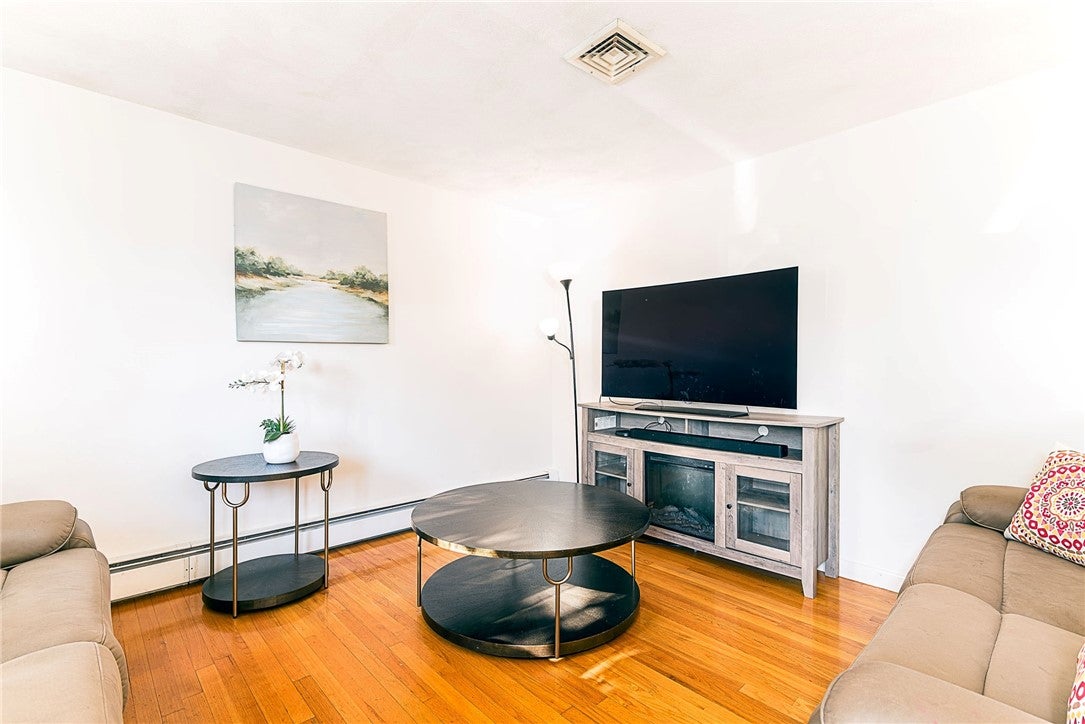
Located on a dead-end street close to everything Johnston has to offer, this 3 bedroom home has an open concept eat-in kitchen and large living room with hardwood floors and plenty of natural light. Enjoy central air on those steamy summer days. Everything you need is all on one level. The basement is full but unfinished with a half bath and walk-out to the low maintenance yard with a storage shed, sprinklers and plenty of trees behind it. Nearby is plenty of food, shopping and leisure including Memorial Park, Routes 6 and 295! This home has good solid bones. Come make it yours!
Save
Ask
Tour
Hide
Listing Snapshot
Price
$425,000
Days On Site
15 Days
Bedrooms
3
Inside Area (SqFt)
1,190 sqft
Total Baths
2
Full Baths
1
Partial Baths
1
Lot Size
0.11 Acres
Year Built
1970
MLS® Number
1422445
Status
Active
Property Tax
$4,031.48
HOA/Condo/Coop Fees
N/A
Sq Ft Source
Public Records
Friends & Family
Recent Activity
| 5 days ago | Price changed to $425,000 | |
| 5 days ago | Listing updated with changes from the MLS® | |
| 2 weeks ago | Listing first seen on site |
General Features
Acres
0.11
Foundation
Concrete Perimeter
Land Lease
No
Levels
One
Number Of Stories
1
Parking
PavedNo Garage
Parking Spaces
3
Property Sub Type
Single Family Residence
Sewer
Public Sewer
SqFt Above
1190
SqFt Total
1190
Style
Ranch
Utilities
Sewer ConnectedWater Connected
Water Source
Public
Interior Features
Appliances
DishwasherOvenRangeRefrigeratorWater Heater
Basement
Exterior EntryFullInterior EntryUnfinished
Cooling
Central Air
Electric
Circuit Breakers100 Amp Service
Fireplace Features
None
Flooring
Ceramic TileHardwood
Heating
Forced AirOil
Laundry Features
Laundry Room
Bathroom
Level - First
Bedroom 1
Level - First
Bedroom 2
Level - First
Bedroom 3
Level - First
HalfBath
Level - Lower
Kitchen
Level - FirstFeatures - Eat-in Kitchen
Laundry
Level - Lower
Living Room
Level - First
StorageRoom
Level - Lower
Utility Room
Level - Lower
Save
Ask
Tour
Hide
Exterior Features
Construction Details
PlasterVinyl Siding
Lot Features
Wooded
Other Structures
Outbuilding
Community Features
Community Features
GolfRestaurant
Listing courtesy of Sherri Faria of RE/MAX ADVANTAGE GROUP (401) 862-9699

Listing information is provided by Participants of the State-Wide MLS of Rhode Island, Inc. IDX information is provided exclusively for personal, non-commercial use, and may not be used for any purpose other than to identify prospective properties consumers may be interested in purchasing. Information is deemed reliable but not guaranteed. Copyright 2026, State-Wide MLS of Rhode Island, Inc.
Last checked: 2026-09-20 09:54 PM UTC

Listing information is provided by Participants of the State-Wide MLS of Rhode Island, Inc. IDX information is provided exclusively for personal, non-commercial use, and may not be used for any purpose other than to identify prospective properties consumers may be interested in purchasing. Information is deemed reliable but not guaranteed. Copyright 2026, State-Wide MLS of Rhode Island, Inc.
Last checked: 2026-09-20 09:54 PM UTC
Neighborhood & Commute
Source: Walkscore
Save
Ask
Tour
Hide