
Save
Ask
Tour
Hide
$895,970
16 Days On Site
9 Bogey CircleSouth Kingstown, RI 02879
Condominium|Pending
2
Beds
2
Total Baths
2
Full Baths
1,778
SqFt
$504
/SqFt
2026
Built
County:
Washington
Save
Ask
Tour
Hide
Mortgage Calculator
Monthly Payment (Est.)
$4,088Calculator powered by Showcase IDX, a Constellation1 Company. Copyright ©2026 Information is deemed reliable but not guaranteed.
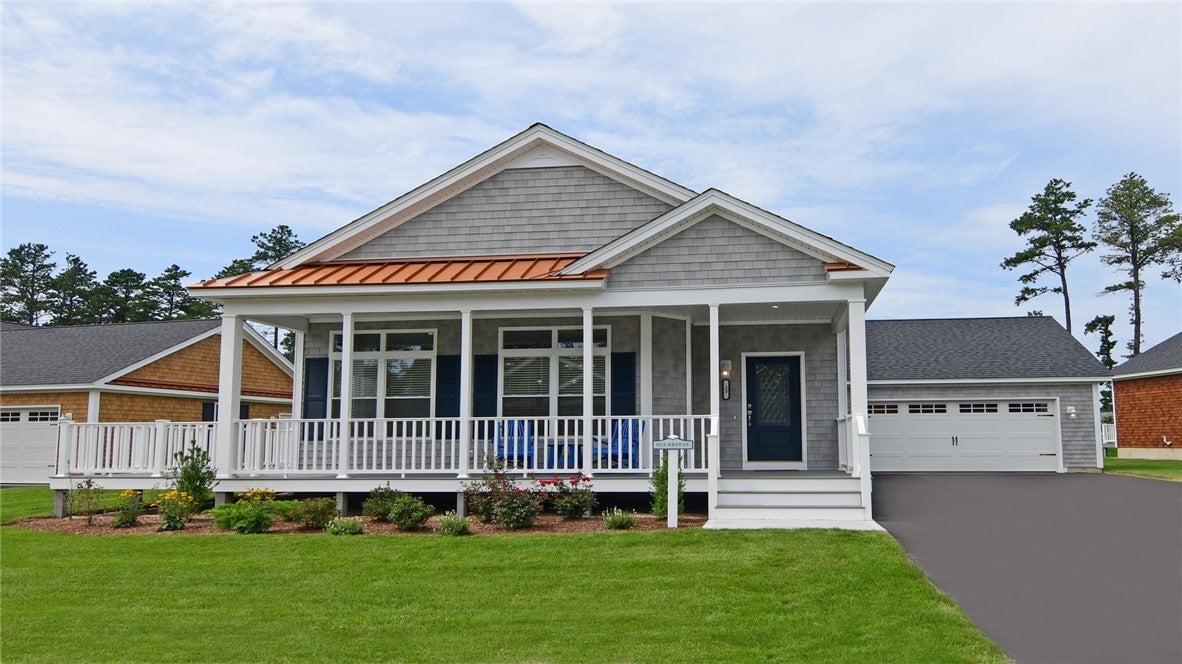
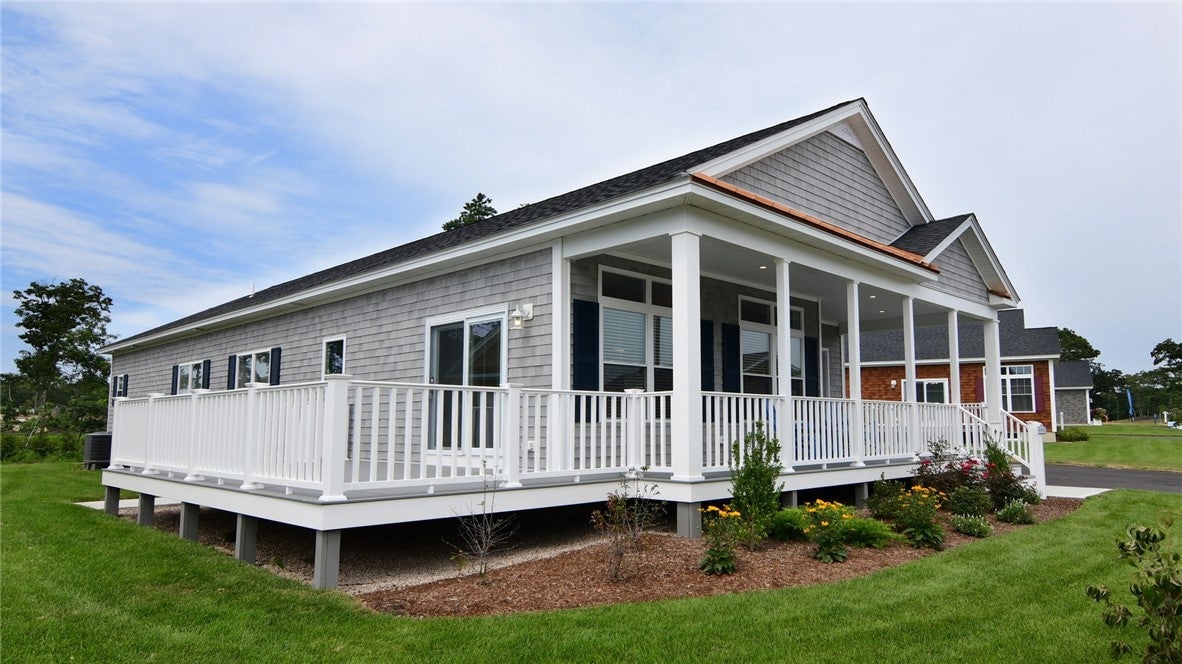
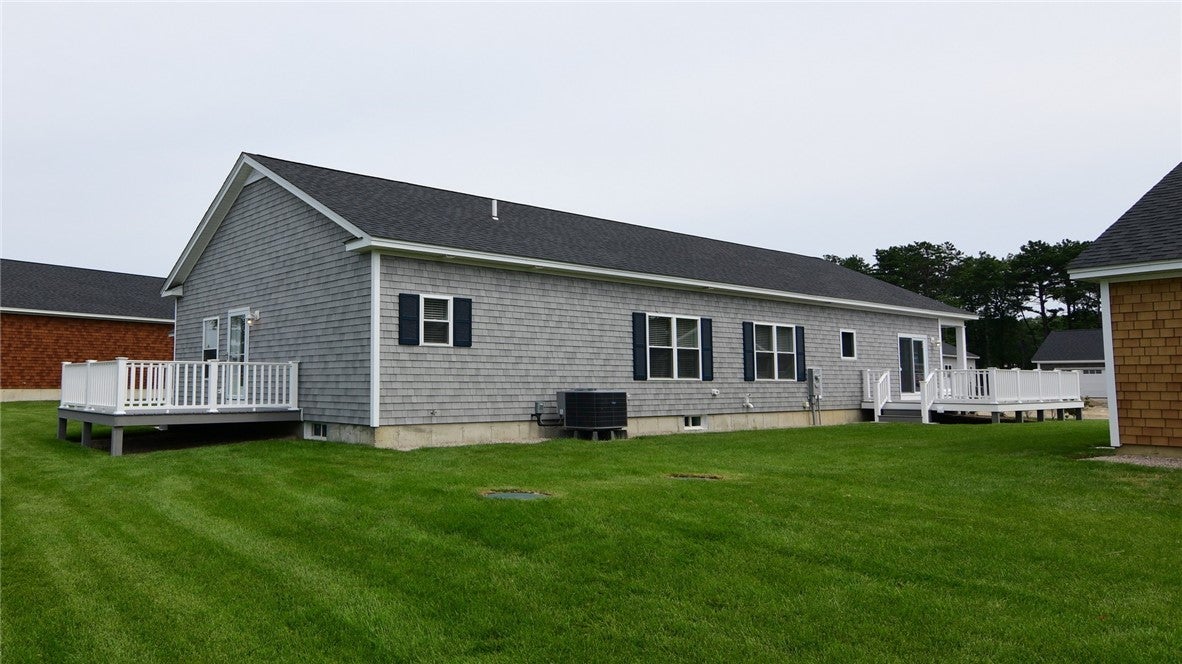
NEW CONSTRUCTION, Similar Seabreeze plan to be built. All homes are designed and built to suit. Sold before print, for comp purposes only. Photo facsimile.
Save
Ask
Tour
Hide
Listing Snapshot
Price
$895,970
Days On Site
16 Days
Bedrooms
2
Inside Area (SqFt)
1,778 sqft
Total Baths
2
Full Baths
2
Partial Baths
N/A
Lot Size
N/A
Year Built
2026
MLS® Number
1422427
Status
Pending
Property Tax
N/A
HOA/Condo/Coop Fees
$360 monthly
Sq Ft Source
Builder
Friends & Family
Recent Activity
| 2 weeks ago | Listing first seen on site | |
| 2 weeks ago | Listing updated with changes from the MLS® |
General Features
Attached Garage
Yes
Foundation
Concrete Perimeter
Garage
Yes
Garage Spaces
2
Green Energy Efficient
Water Heater
Levels
One
Number Of Stories
1
Parking
PavedAssignedAttachedGarageGarage Door Opener
Parking Spaces
4
Pets
Yes
Property Condition
Under ConstructionNew Construction
Property Sub Type
Condominium
Sewer
Septic Tank
SqFt Above
1778
SqFt Total
1778
Utilities
Cable AvailableUnderground Utilities
Water Source
Public
Zoning
RES
Interior Features
Appliances
DishwasherGas Water HeaterMicrowaveOvenRangeRefrigeratorRange HoodTankless Water HeaterWater Heater
Basement
Exterior EntryFullInterior EntryUnfinished
Cooling
Heat PumpCentral Air
Electric
Underground200+ Amp Service
Fireplace Features
None
Flooring
Ceramic TileLaminate
Heating
Heat PumpForced AirPropaneOther
Laundry Features
Laundry RoomIn Unit
Bathroom
Level - First
Bedroom 2
Dimensions - 12.0 x 11.0Level - First
Den
Dimensions - 12.0 x 13.0Level - First
Dining Room
Dimensions - 10.5 x 8.0Level - First
Kitchen
Dimensions - 12.0 x 14.0Level - FirstFeatures - Eat-in Kitchen
Laundry
Level - First
Living Room
Dimensions - 25.0 x 13.0Level - First
PrimaryBedroom
Dimensions - 16.0 x 13.0Level - First
Save
Ask
Tour
Hide
Exterior Features
Construction Details
Vinyl Siding
Lot Features
Cul-De-SacWooded
Patio And Porch
DeckPorch
Pool Features
In GroundSalt WaterCommunityIndoor
Spa Features
Community
Community Features
Association Amenities
Indoor PoolPoolRecreation FacilitiesRecreation RoomSpa/Hot TubTennis Court(s)Trail(s)
Association Fee
$360.0
Association Fee Frequency
Monthly
Community Features
PoolClubhouseGolfTennis Court(s)Sidewalks
Senior Community
Yes
Building Access
First Floor Access,Private Entry
Listing courtesy of Mark Hughes of Lawrence C. LeBlanc REALTORS (401) 601-0074

Listing information is provided by Participants of the State-Wide MLS of Rhode Island, Inc. IDX information is provided exclusively for personal, non-commercial use, and may not be used for any purpose other than to identify prospective properties consumers may be interested in purchasing. Information is deemed reliable but not guaranteed. Copyright 2026, State-Wide MLS of Rhode Island, Inc.
Last checked: 2026-09-20 09:54 PM UTC

Listing information is provided by Participants of the State-Wide MLS of Rhode Island, Inc. IDX information is provided exclusively for personal, non-commercial use, and may not be used for any purpose other than to identify prospective properties consumers may be interested in purchasing. Information is deemed reliable but not guaranteed. Copyright 2026, State-Wide MLS of Rhode Island, Inc.
Last checked: 2026-09-20 09:54 PM UTC
Neighborhood & Commute
Source: Walkscore
Save
Ask
Tour
Hide
Did you know? You can invite friends and family to your search. They can join your search, rate and discuss listings with you.